
189 Bagaduce Lane, Sedgwick, ME 04676
Local realty services provided by:ERA Dawson-Bradford Co., REALTORS
189 Bagaduce Lane,Sedgwick, ME 04676
$1,461,000
- 2 Beds
- 3 Baths
- 3,000 sq. ft.
- Single family
- Active
Office: blue hill peninsula realty + rentals
MLS#:1688034
Source:ME_MREIS
Price summary
- Price:$1,461,000
- Price per sq. ft.:$487
About this home
Discover an extraordinary waterfront retreat set on 5.9 picturesque acres along the renowned Bagaduce River, featuring an impressive 1,216 feet of private waterfront. Positioned on an exclusive point, this peaceful and private estate offers a rare opportunity to experience the beauty of Maine's natural landscape in a setting that feels worlds away.
Known as Farview Pollinator Farm, the property is a nature lover's paradise, thoughtfully cultivated with an array of unique tree species, carefully planted perennial gardens, grapevines, and inviting natural spaces. A charming farm pond, multiple sitting areas, and a beautiful pergola create wonderful places to pause, relax, and enjoy the ever-changing scenery. Birds, wildlife, and the gentle rhythms of the river are part of everyday life here.
Just steps from the water's edge, a heated 14' x 18' studio offers a peaceful and inspiring space for creative pursuits, hobbies, or simply enjoying the waterfront setting.
The home itself blends distinctive craftsmanship, thoughtful design, and energy-conscious living. Primarily powered by solar energy for both electricity and hot water, the residence features an abundance of custom details, including beautiful slat flooring, custom cabinetry, built-ins, and a striking cathedral ceiling in the foyer.
Waterside living is at the heart of this home. Enjoy the inviting living room overlooking the river, a dedicated waterside hot tub room, and a spacious kitchen designed for gathering and entertaining. The private primary suite offers a generous attached bath with a soaking tub and walk-in clothing closet, along with a secluded waterside sunporch accessed directly from the bedroom—a perfect place to begin or end the day surrounded by nature.
Additional spaces include a private office and a separate living area currently used as an in-law suite, offering flexibility for extended family, guests, or multigenerational living while maintaining a comfortable connection to the main home....
Contact an agent
Home facts
- Year built:2001
- Subdivision & Development:Castine River Estates
- Listing ID #:1688034
- Updated:November 19, 2026 at 11:34 AM
Rooms and interior
- Bedrooms:2
- Total bathrooms:3
- Full bathrooms:2
- Half bathrooms:1
- Rooms Total:13
- Flooring:Ceramic Tile, Hardwood, Linoleum, Slate, Tile
- Bathrooms Description:Bathtub
- Kitchen Description:Cooktop, Dishwasher, Gas Range, Microwave, Pantry, Refrigerator, Wall Oven
- Bedroom Description:Primary Bedroom w/Bath
- Basement Description:Bulkhead, Full, Interior Entry, Sump Pump, Unfinished
- Living area:3,000 sq. ft.
Heating and cooling
- Heating:Baseboard, Electric, Heat Pump, Heating, Oil, Propane, Radiant, Solar, Wood, Zoned
Structure and exterior
- Roof:Shingle
- Year built:2001
- Building area:3,000 sq. ft.
- Lot area:5.9 Acres
- Lot Features:Landscaped, Neighborhood, Open Lot, Pasture, Rolling Slope, Subdivided, Wooded
- Architectural Style:Farmhouse
- Construction Materials:Clapboard, Shingle Siding, Wood Frame
- Exterior Features:Deck, Glassed-in Porch, Porch
- Foundation Description:Poured Concrete
Utilities
- Water:Private, Well
- Sewer:Private Sewer, Septic Tank
Finances and disclosures
- Price:$1,461,000
- Price per sq. ft.:$487
- Tax amount:$9,972 (2026)
Features and amenities
- Appliances:Cooktop, Dishwasher, Dryer, Gas Range, Microwave, Refrigerator, Wall Oven, Washer
- Laundry features:Dryer, Main Level, Washer
- Amenities:In-Law Floorplan, Storage
Parking
- Parking description:1 - 4 Spaces, Attached Garage, Garage Door Opener, Gravel, Heated garage, Inside Entrance, Storage
- Garage:Yes
- Garage spaces:2
 MREIS Multiple Listing Service™ systemListing data is derived in whole or in part from the Maine IDX & is for consumers' personal, noncommercial use only. Dimensions are approximate and not guaranteed. All data should be independently verified. © 2026 Maine Real Estate Information System, Inc. All Rights Reserved
New listings near 189 Bagaduce Lane
- New
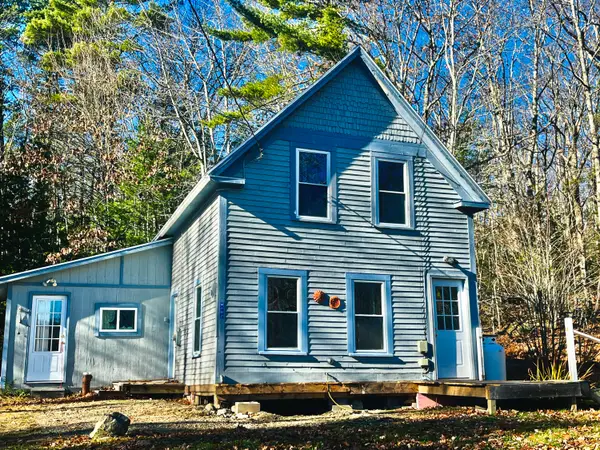 $169,000Active2 beds 1 baths914 sq. ft.
107 N Sedgwick Road, Sedgwick, ME 04676
MLS# 1688044Listed by: PORTSIDE REAL ESTATE GROUP  $1,389,000Active3 beds 3 baths2,528 sq. ft.
134 Bagaduce Lane, Sedgwick, ME 04676
MLS# 1685709Listed by: BLUE HILL PENINSULA REALTY + RENTALS $225,000Active14 Acres
11&15 Bagaduce Lane, Sedgwick, ME 04676
MLS# 1684423Listed by: THE ISLAND AGENCY $349,999Active3 beds 2 baths1,248 sq. ft.
14 Rope Ferry Road, Sedgwick, ME 04676
MLS# 1680840Listed by: COMPASS POINT REAL ESTATE, INC. $550,000Active3 beds 2 baths1,464 sq. ft.
648 North Sedgwick Road, Sedgwick, ME 04676
MLS# 1680557Listed by: FIRST LIGHT REALTY $1,695,000Active Under Contract4 beds 4 baths3,908 sq. ft.
45 Alder Lane, Sedgwick, ME 04676
MLS# 1680517Listed by: LEGACY PROPERTIES SOTHEBY'S INTERNATIONAL REALTY $660,000Active5 beds 3 baths3,110 sq. ft.
2 Twin Oaks Lane, Sedgwick, ME 04676
MLS# 1679362Listed by: LEGACY PROPERTIES SOTHEBY'S INTERNATIONAL REALTY $699,999Active3 beds 3 baths2,200 sq. ft.
41 Browns Avenue, Sedgwick, ME 04676
MLS# 1679349Listed by: COMPASS POINT REAL ESTATE, INC. $2,388,000Active5 beds 5 baths4,285 sq. ft.
87 Carter Point Road, Sedgwick, ME 04676
MLS# 1678652Listed by: MAGGIE MCGAW REAL ESTATE PLLC


Protect your home and budget from life's surprises with an Assurant Home Warranty, backed by a partner that supports you through every step of homeownership. Explore Plans.
© 2023 - 2026 ERA Franchise Systems LLC. All rights reserved. ERA Franchise Systems LLC fully supports the principles of the Fair Housing Act and the Equal Opportunity Act. ERA, ERA Real Estate powered, and their respective logos are registered service marks of ERA Franchise Systems LLC. Each office is independently owned and operated.