
22 Christy Hill Road, Sedgwick, ME 04676
Local realty services provided by:ERA Dawson-Bradford Co., REALTORS
22 Christy Hill Road,Sedgwick, ME 04676
$549,000
- 4 Beds
- 3 Baths
- 3,095 sq. ft.
- Single family
- Pending
Office: parker point realty
MLS#:1675751
Source:ME_MREIS
Price summary
- Price:$549,000
- Price per sq. ft.:$177.38
About this home
Welcome to your farmhouse in Sedgwick, off the main road and in the center of 6 scenic acres of open pasture, mature trees, and gentle rolling hills. The home has good 19th century bones, with upgrades to the kitchen and baths and recent improvements including a newer forced-air furnace and water heater. The roof was replaced in 2020. The property has a rare, attached garage and a separate, newer, apartment with its own kitchen, full bathroom with new washing machine, bedroom, living area, and outdoor deck, perfect for extended family, visitors, or rental possibilities. The apartment's Rinnai heater was replaced in 2024. The home is very livable as is or could be refreshed while the homeowners reside in the primary house or separate apartment. The property is a few short minutes to the Sedgwick town landing and just over 10 minutes to Blue Hill, Deer Isle, and Brooklin. Currently priced under tax value. Make an appointment today to see the home. A tenant resides in the apartment on a month-to-month lease. Appointments required to see the entire home.'...
Contact an agent
Home facts
- Year built:1830
- Listing ID #:1675751
- Updated:September 26, 2026 at 08:41 AM
Rooms and interior
- Bedrooms:4
- Total bathrooms:3
- Full bathrooms:3
- Rooms Total:11
- Flooring:Carpet, Tile, Wood
- Kitchen Description:Dishwasher, Gas Range, Refrigerator
- Bedroom Description:1st Floor Bedroom
- Basement Description:Bulkhead, Full, Interior Entry
- Living area:3,095 sq. ft.
Heating and cooling
- Heating:Direct Vent Furnace, Forced Air, Heating, Oil, Propane, Wood, Wood Stove
Structure and exterior
- Roof:Fiberglass, Shingle
- Year built:1830
- Building area:3,095 sq. ft.
- Lot area:6 Acres
- Lot Features:Level, Open Lot, Rolling Slope, Rural
- Architectural Style:Cape Cod
- Construction Materials:Vinyl Siding, Wood Frame
- Exterior Features:Deck
- Foundation Description:Granite, Poured Concrete
Utilities
- Water:Private, Well
- Sewer:Private Sewer, Septic Tank
Finances and disclosures
- Price:$549,000
- Price per sq. ft.:$177.38
- Tax amount:$4,517 (2025)
Features and amenities
- Appliances:Dishwasher, Dryer, Gas Range, Refrigerator, Washer
- Laundry features:Dryer, Main Level, Upper Level, Washer
- Amenities:In-Law Floorplan
Parking
- Parking description:1 - 4 Spaces, Attached Garage, Inside Entrance, On Site, Paved
- Garage:Yes
- Garage spaces:2
 MREIS Multiple Listing Service™ systemListing data is derived in whole or in part from the Maine IDX & is for consumers' personal, noncommercial use only. Dimensions are approximate and not guaranteed. All data should be independently verified. © 2026 Maine Real Estate Information System, Inc. All Rights Reserved
New listings near 22 Christy Hill Road
- New
 $190,000Active4 beds 3 baths3,000 sq. ft.
43 N Sedgwick Road, Sedgwick, ME 04676
MLS# 1680839Listed by: SALTMEADOW PROPERTIES, INC. - New
 $349,999Active3 beds 2 baths1,248 sq. ft.
14 Rope Ferry Road, Sedgwick, ME 04676
MLS# 1680840Listed by: COMPASS POINT REAL ESTATE, INC.  $580,000Active3 beds 2 baths1,464 sq. ft.
648 North Sedgwick Road, Sedgwick, ME 04676
MLS# 1680557Listed by: FIRST LIGHT REALTY $1,695,000Active4 beds 4 baths3,908 sq. ft.
45 Alder Lane, Sedgwick, ME 04676
MLS# 1680517Listed by: LEGACY PROPERTIES SOTHEBY'S INTERNATIONAL REALTY $675,000Active5 beds 3 baths3,110 sq. ft.
2 Twin Oaks Lane, Sedgwick, ME 04676
MLS# 1679362Listed by: LEGACY PROPERTIES SOTHEBY'S INTERNATIONAL REALTY $789,000Active3 beds 3 baths2,200 sq. ft.
41 Browns Avenue, Sedgwick, ME 04676
MLS# 1679349Listed by: COMPASS POINT REAL ESTATE, INC. $2,595,000Active5 beds 5 baths4,285 sq. ft.
87 Carter Point Road, Sedgwick, ME 04676
MLS# 1678652Listed by: MAGGIE MCGAW REAL ESTATE PLLC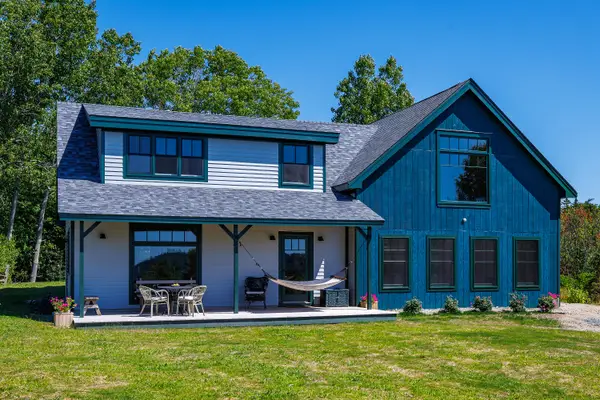 $1,399,000Active3 beds 3 baths2,460 sq. ft.
89 Reach Road, Sedgwick, ME 04676
MLS# 1675715Listed by: LEGACY PROPERTIES SOTHEBY'S INTERNATIONAL REALTY $79,900Active1 Acres
519 Snow's Cove Road, Sedgwick, ME 04676
MLS# 1669958Listed by: LEGACY PROPERTIES SOTHEBY'S INTERNATIONAL REALTY


Protect your home and budget from life's surprises with an Assurant Home Warranty, backed by a partner that supports you through every step of homeownership. Explore Plans.
© 2023 - 2026 ERA Franchise Systems LLC. All rights reserved. ERA Franchise Systems LLC fully supports the principles of the Fair Housing Act and the Equal Opportunity Act. ERA, ERA Real Estate powered, and their respective logos are registered service marks of ERA Franchise Systems LLC. Each office is independently owned and operated.