
13 Howard Circle, Sidney, ME 04330
Local realty services provided by:ERA Dawson-Bradford Co., REALTORS
Office: century 21 nason realty
MLS#:1682381
Source:ME_MREIS
Price summary
- Price:$549,900
- Price per sq. ft.:$208.45
About this home
DO NOT BUY THIS HOUSE…UNLESS you love an updated kitchen with concrete countertops and a HUGE cherry wood top island…plus would love to have 4 bedrooms (three bedroom septic design ) and 2 full baths….plenty of room?
Another reason to NOT TO BUY THIS HOUSE is the back deck overlooking the green grass and fenced-in lawn. Your pets will love it. You’ll love it. It’s distracting….You’ll end up sitting outside relaxing, enjoying your little backyard oasis, and suddenly realize you’ve been out there so long that you forgot to mow said grass….maybe not a bad thing actually
You should also probably pass because this house has been recently updated and is move-in ready…. MAYBE you’re really into spending every weekend fixing things? “Ready to enjoy immediately” just isn’t your style?
Then there’s the finished basement. It has a media room AND a full bar, which is honestly kind of cool. But having your own spot for movie nights, game days, cocktails with friends could be dangerously enjoyable. And if you’re into mysteries, this place has one more trick up its sleeve. There’s a secret bookcase concealing the utility room…. Entry is easy….that is if you know the secret to get in.
So please, DO NOT BUY THIS HOUSE.
Unless you’re looking for an updated, move-in-ready home with a beautiful kitchen, plenty of bedrooms, great outdoor space, reasonable property taxes, an awesome basement with a secret bookcase…if all that sounds good to you …then….YOU ACTUALLY SHOULD BUY THIS HOUSE, and SHOULD CALL BEFORE SOMEONE ELSE DOES!...
Contact an agent
Home facts
- Year built:2006
- Listing ID #:1682381
- Updated:October 01, 2026 at 10:13 AM
Rooms and interior
- Bedrooms:4
- Total bathrooms:2
- Full bathrooms:2
- Rooms Total:7
- Flooring:Laminate
- Bathrooms Description:Bathtub, Shower
- Kitchen Description:Dishwasher, Electric Range, Microwave, Refrigerator
- Bedroom Description:1st Floor Bedroom
- Basement Description:Finished, Full, Interior Entry
- Living area:2,638 sq. ft.
Heating and cooling
- Heating:Baseboard, Direct Vent Furnace, Heating, Oil
Structure and exterior
- Roof:Pitched, Shingle
- Year built:2006
- Building area:2,638 sq. ft.
- Lot area:1.11 Acres
- Lot Features:Landscaped, Level, Neighborhood, Open Lot, Rural, Suburban
- Architectural Style:Colonial
- Construction Materials:Vinyl Siding, Wood Frame
- Exterior Features:Deck, Porch
- Foundation Description:Poured Concrete
- Levels:Multi Level
Utilities
- Water:Private
- Sewer:Private Sewer, Septic Design Available, Septic Tank
Finances and disclosures
- Price:$549,900
- Price per sq. ft.:$208.45
- Tax amount:$3,034 (2025)
Features and amenities
- Appliances:Dishwasher, Dryer, Electric Range, Microwave, Refrigerator, Washer
- Laundry features:Dryer, Main Level, Washer, Washer Hookup
Parking
- Parking description:1 - 4 Spaces, Attached Garage, Garage Door Opener, Inside Entrance, Paved, Storage
- Garage:Yes
- Garage spaces:2
 MREIS Multiple Listing Service™ systemListing data is derived in whole or in part from the Maine IDX & is for consumers' personal, noncommercial use only. Dimensions are approximate and not guaranteed. All data should be independently verified. © 2026 Maine Real Estate Information System, Inc. All Rights Reserved
New listings near 13 Howard Circle
- New
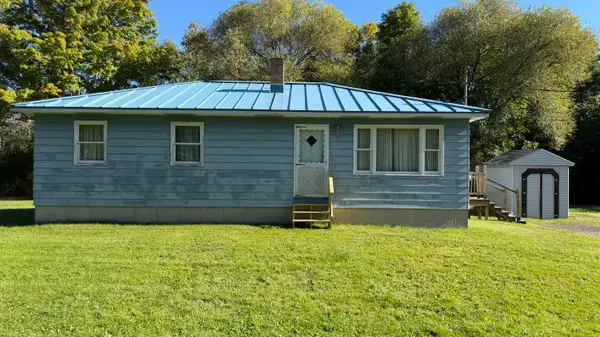 $225,000Active3 beds 1 baths1,000 sq. ft.
61 Town Farm Road, Sidney, ME 04330
MLS# 1681992Listed by: COLDWELL BANKER PLOURDE REAL ESTATE - New
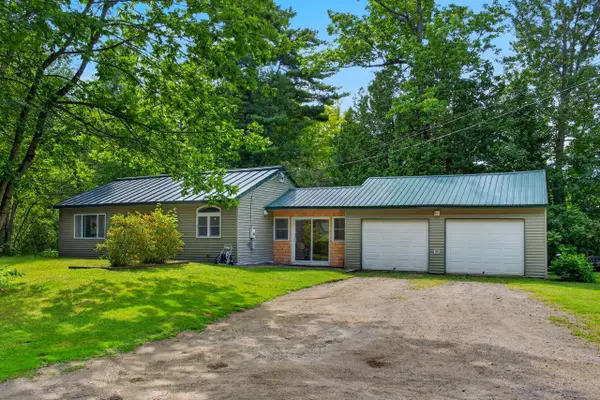 $269,000Active2 beds 1 baths850 sq. ft.
1649 Pond Road, Sidney, ME 04330
MLS# 1681794Listed by: BROOKEWOOD REALTY - New
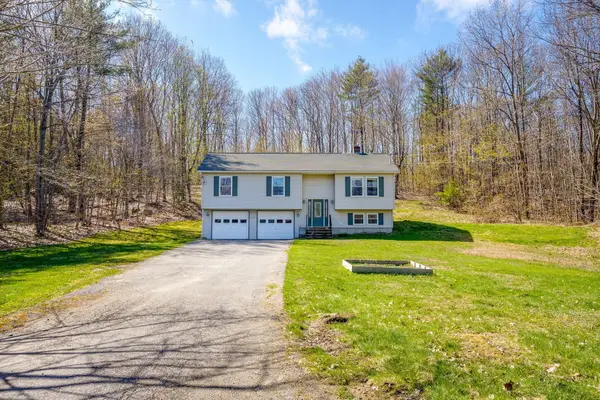 $360,000Active4 beds 2 baths1,792 sq. ft.
2044 Eight Rod Road, Sidney, ME 04330
MLS# 1681509Listed by: PORTSIDE REAL ESTATE GROUP 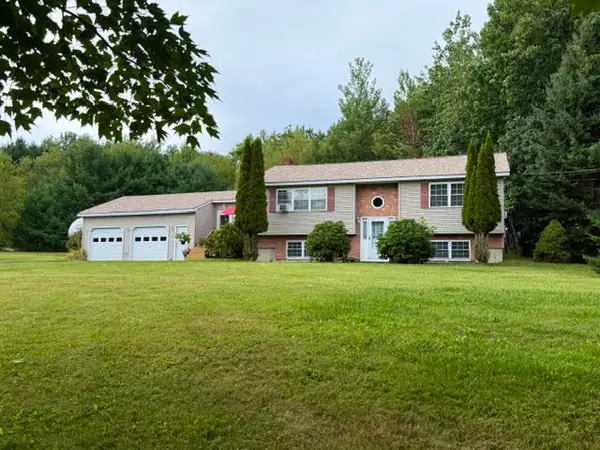 $465,900Active3 beds 2 baths2,372 sq. ft.
11 Highland Drive, Sidney, ME 04330
MLS# 1677195Listed by: CENTURY 21 NASON REALTY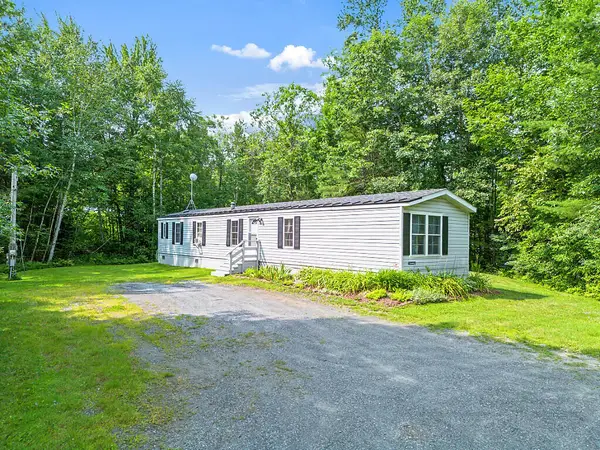 $192,000Active2 beds 2 baths980 sq. ft.
431 Juniper Lane S, Sidney, ME 04330
MLS# 1676224Listed by: COLDWELL BANKER PLOURDE REAL ESTATE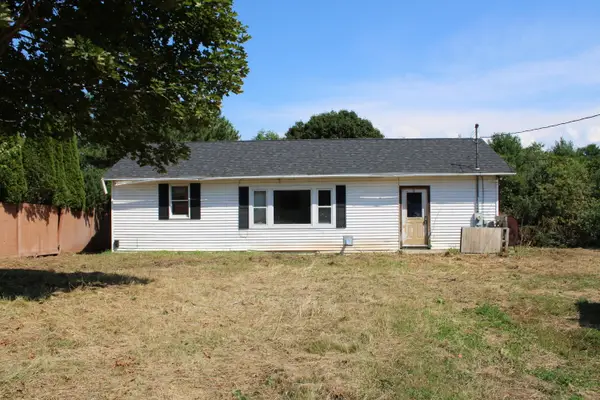 $175,000Active3 beds 1 baths1,153 sq. ft.
2479 W River Road, Sidney, ME 04330
MLS# 1675459Listed by: COLDWELL BANKER PLOURDE REAL ESTATE $550,000Active Under Contract3 beds 3 baths1,792 sq. ft.
30 Richard Road, Sidney, ME 04330
MLS# 1675359Listed by: PORTSIDE REAL ESTATE GROUP $799,900Active2 beds 2 baths1,008 sq. ft.
41 Milkweed Lane, Sidney, ME 04330
MLS# 1675114Listed by: REAL BROKER $224,900Active2 beds 1 baths920 sq. ft.
510 Sunflower Lane E, Sidney, ME 04330
MLS# 1674593Listed by: SPRAGUE & CURTIS REAL ESTATE


Protect your home and budget from life's surprises with an Assurant Home Warranty, backed by a partner that supports you through every step of homeownership. Explore Plans.
© 2023 - 2026 ERA Franchise Systems LLC. All rights reserved. ERA Franchise Systems LLC fully supports the principles of the Fair Housing Act and the Equal Opportunity Act. ERA, ERA Real Estate powered, and their respective logos are registered service marks of ERA Franchise Systems LLC. Each office is independently owned and operated.