
30 Richard Road, Sidney, ME 04330
Local realty services provided by:ERA Dawson-Bradford Co., REALTORS
30 Richard Road,Sidney, ME 04330
$550,000
- 3 Beds
- 3 Baths
- 1,792 sq. ft.
- Single family
- Active Under Contract
Office: portside real estate group
MLS#:1675359
Source:ME_MREIS
Price summary
- Price:$550,000
- Price per sq. ft.:$306.92
About this home
A home that understands the art of ease, this beautifully maintained 2016 Colonial brings a sense of polish to everyday living. Granite entry steps, a stone walkway, paved driveway, and low-maintenance landscaping create a considered sense of arrival.
Inside, an open floor plan connects the kitchen, dining, and living spaces. Custom Shaker cabinetry, granite countertops, stainless steel appliances, a separate pantry, and a generous center island anchor the kitchen, while glass doors open to the rear deck. Direct entry from the attached two-car garage and a first-floor powder room with laundry add everyday convenience.
Upstairs, the primary suite features a walk-in closet and private bath with a double vanity. Two additional bedrooms and a full bath complete the second level, unified by vinyl-plank flooring and updated lighting.
The full unfinished basement offers substantial storage and flexibility for future finished space. The home is also wired for a portable generator.
Ideally situated between Augusta and Belgrade, the property offers convenient access to RSU 18 schools, Colby College, regional hospitals, area lakes and recreation, restaurants, shopping, and everyday amenities - placing the best of Central Maine within easy reach....
Contact an agent
Home facts
- Year built:2016
- Listing ID #:1675359
- Updated:September 26, 2026 at 08:41 AM
Rooms and interior
- Bedrooms:3
- Total bathrooms:3
- Full bathrooms:2
- Half bathrooms:1
- Rooms Total:6
- Flooring:Tile, Vinyl
- Bathrooms Description:Bathtub, Shower
- Kitchen Description:Dishwasher, Electric Range, Microwave, Pantry, Refrigerator
- Bedroom Description:Primary Bedroom w/Bath
- Basement Description:Doghouse, Full, Interior Entry, Unfinished, Walk-Out Access
- Living area:1,792 sq. ft.
Heating and cooling
- Heating:Baseboard, Heating, Hot Water, Oil, Zoned
Structure and exterior
- Roof:Shingle
- Year built:2016
- Building area:1,792 sq. ft.
- Lot area:1.36 Acres
- Lot Features:Landscaped, Level, Near Turnpike/Interstate, Neighborhood, Open Lot, Subdivided, Wooded
- Architectural Style:Colonial
- Construction Materials:Vinyl Siding, Wood Frame
- Exterior Features:Deck
- Foundation Description:Poured Concrete
Utilities
- Water:Private, Well
- Sewer:Private Sewer, Septic Tank
Finances and disclosures
- Price:$550,000
- Price per sq. ft.:$306.92
- Tax amount:$2,880 (2026)
Features and amenities
- Appliances:Dishwasher, Dryer, ENERGY STAR Qualified Appliances, Electric Range, Microwave, Refrigerator, Washer
- Laundry features:Dryer, Main Level, Washer
- Amenities:Storage, Walk-In Closet(s)
Parking
- Parking description:5 - 10 Spaces, Attached Garage, Garage Door Opener, Inside Entrance, Off street, On Site, Paved
- Garage:Yes
- Garage spaces:2
 MREIS Multiple Listing Service™ systemListing data is derived in whole or in part from the Maine IDX & is for consumers' personal, noncommercial use only. Dimensions are approximate and not guaranteed. All data should be independently verified. © 2026 Maine Real Estate Information System, Inc. All Rights Reserved
New listings near 30 Richard Road
- New
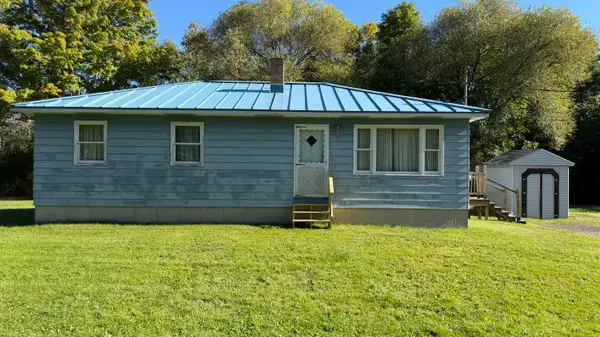 $225,000Active3 beds 1 baths1,000 sq. ft.
61 Town Farm Road, Sidney, ME 04330
MLS# 1681992Listed by: COLDWELL BANKER PLOURDE REAL ESTATE - New
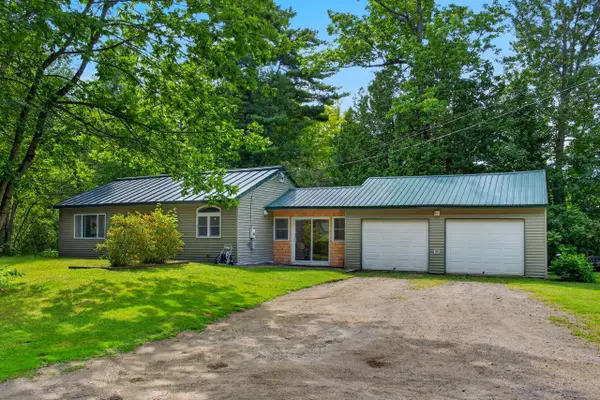 $279,900Active2 beds 1 baths850 sq. ft.
1649 Pond Road, Sidney, ME 04330
MLS# 1681794Listed by: BROOKEWOOD REALTY - New
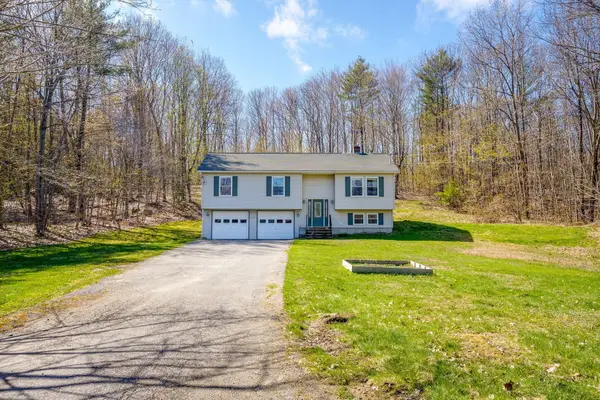 $360,000Active4 beds 2 baths1,792 sq. ft.
2044 Eight Rod Road, Sidney, ME 04330
MLS# 1681509Listed by: PORTSIDE REAL ESTATE GROUP 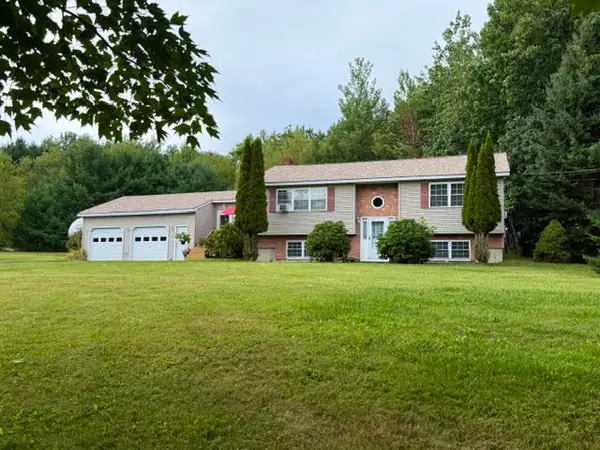 $469,900Active3 beds 2 baths2,372 sq. ft.
11 Highland Drive, Sidney, ME 04330
MLS# 1677195Listed by: CENTURY 21 NASON REALTY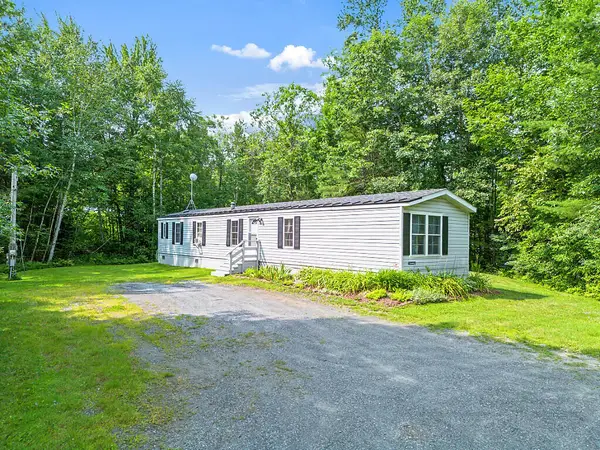 $192,000Active2 beds 2 baths980 sq. ft.
431 Juniper Lane S, Sidney, ME 04330
MLS# 1676224Listed by: COLDWELL BANKER PLOURDE REAL ESTATE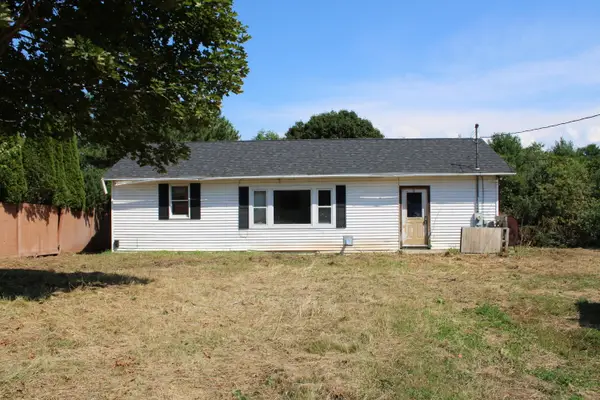 $175,000Active3 beds 1 baths1,153 sq. ft.
2479 W River Road, Sidney, ME 04330
MLS# 1675459Listed by: COLDWELL BANKER PLOURDE REAL ESTATE $799,900Active2 beds 2 baths1,008 sq. ft.
41 Milkweed Lane, Sidney, ME 04330
MLS# 1675114Listed by: REAL BROKER $224,900Active2 beds 1 baths920 sq. ft.
510 Sunflower Lane E, Sidney, ME 04330
MLS# 1674593Listed by: SPRAGUE & CURTIS REAL ESTATE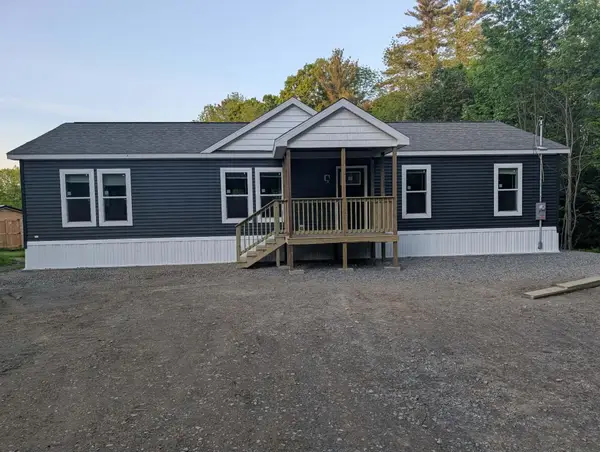 $332,000Pending3 beds 2 baths1,404 sq. ft.
3419 Middle Road, Sidney, ME 04330
MLS# 1673922Listed by: MESERVIER & ASSOCIATES


Protect your home and budget from life's surprises with an Assurant Home Warranty, backed by a partner that supports you through every step of homeownership. Explore Plans.
© 2023 - 2026 ERA Franchise Systems LLC. All rights reserved. ERA Franchise Systems LLC fully supports the principles of the Fair Housing Act and the Equal Opportunity Act. ERA, ERA Real Estate powered, and their respective logos are registered service marks of ERA Franchise Systems LLC. Each office is independently owned and operated.