
6 Mia Ridge, Sidney, ME 04330
Local realty services provided by:ERA Dawson-Bradford Co., REALTORS
Office: keller williams realty
MLS#:1688064
Source:ME_MREIS
Price summary
- Price:$525,000
- Price per sq. ft.:$301.72
About this home
Great Location being a short ways off the interstate and centrally located between Augusta & Waterville! This open concept, well thought out Contemporary Ranch Style Home offers great space to entertain! From the Garage, there's a nice mud room area with built-in's leading to the Large Eat-In kitchen with lots of counter space and a huge pantry! The Dining area has a back sliding glass door to a huge screened in 3 season room and the Living Room has a Gas Fireplace! Half bathroom off the living room has the laundry area! The Master Suite is also off the living room offering an en-suite Full Bathroom and a walk in closet! Across the home are 2 additional Bedrooms and another Full Bathroom. The attached heated Oversized Garage has a Bonus Room above! Great Outdoor Space, Large Lawn area, Quiet Neighborhood. This one checks off a lot of boxes!!!
Contact an agent
Home facts
- Year built:2019
- Listing ID #:1688064
- Updated:November 19, 2026 at 05:49 PM
Rooms and interior
- Bedrooms:3
- Total bathrooms:3
- Full bathrooms:2
- Half bathrooms:1
- Rooms Total:6
- Flooring:Laminate, Tile, Wood
- Kitchen Description:Dishwasher, Electric Range, Microwave, Refrigerator
- Basement Description:Slab
- Living area:1,740 sq. ft.
Heating and cooling
- Heating:Gas Natural, Heating, Hot Water, Propane, Radiant
Structure and exterior
- Roof:Pitched, Shingle
- Year built:2019
- Building area:1,740 sq. ft.
- Lot area:1.01 Acres
- Lot Features:Landscaped, Level, Near Country Club, Near Golf Course, Near Shopping, Near Town, Near Turnpike/Interstate, Open Lot, Rural, Subdivided, Wooded
- Architectural Style:Contemporary, Ranch
- Construction Materials:Vinyl Siding, Wood Frame
- Foundation Description:Poured Concrete
Utilities
- Water:Private, Well
- Sewer:Private Sewer, Septic Tank
Finances and disclosures
- Price:$525,000
- Price per sq. ft.:$301.72
- Tax amount:$2,746 (2025)
Features and amenities
- Appliances:Dishwasher, Dryer, ENERGY STAR Qualified Appliances, Electric Range, Microwave, Refrigerator, Washer
- Laundry features:Dryer, Main Level, Washer
Parking
- Parking description:5 - 10 Spaces, Attached Garage, Gravel, Inside Entrance
- Garage:Yes
- Garage spaces:2
 MREIS Multiple Listing Service™ systemListing data is derived in whole or in part from the Maine IDX & is for consumers' personal, noncommercial use only. Dimensions are approximate and not guaranteed. All data should be independently verified. © 2026 Maine Real Estate Information System, Inc. All Rights Reserved
New listings near 6 Mia Ridge
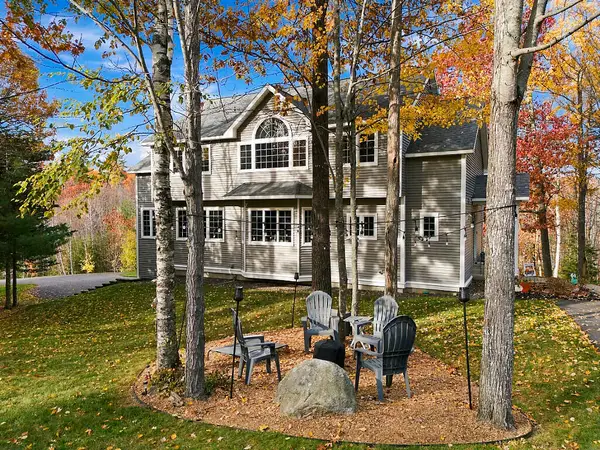 $749,900Active3 beds 3 baths3,253 sq. ft.
36 Maplewood Drive, Sidney, ME 04330
MLS# 1687007Listed by: EVERETT REALTY GROUP $925,000Active202.7 Acres
1595 Pond Road, Sidney, ME 04330
MLS# 1686868Listed by: KELLER WILLIAMS REALTY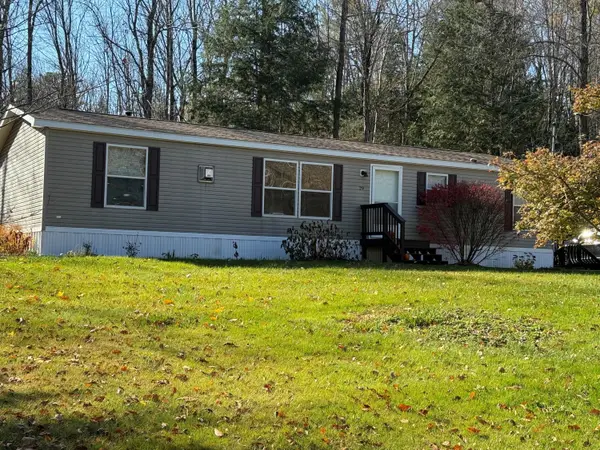 $275,000Active3 beds 2 baths1,404 sq. ft.
29 Scotty Road, Sidney, ME 04330
MLS# 1686730Listed by: BROOKEWOOD REALTY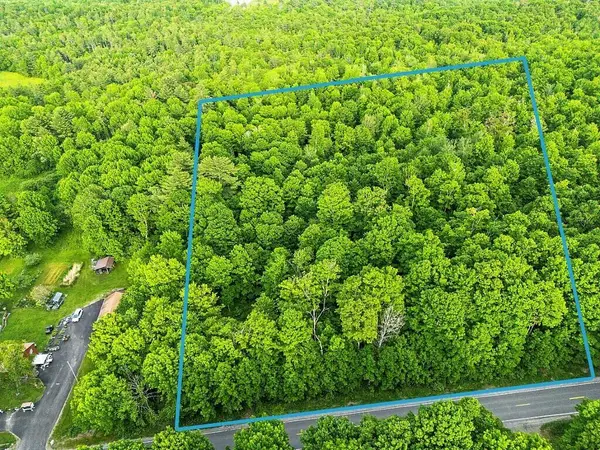 $140,000Active5 Acres
0 Middle Rd Map 23, Lot 7b, Sidney, ME 04330
MLS# 1686581Listed by: POULIOT REAL ESTATE $600,000Active2 beds 2 baths1,585 sq. ft.
64 Poppy Lane, Sidney, ME 04330
MLS# 1685563Listed by: LAER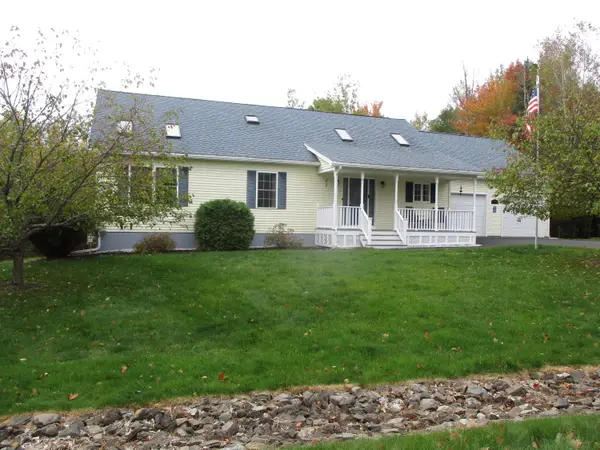 $470,000Active Under Contract3 beds 2 baths1,610 sq. ft.
17 Jamie Way, Sidney, ME 04330
MLS# 1684078Listed by: THE MAINE REAL ESTATE EXPERIENCE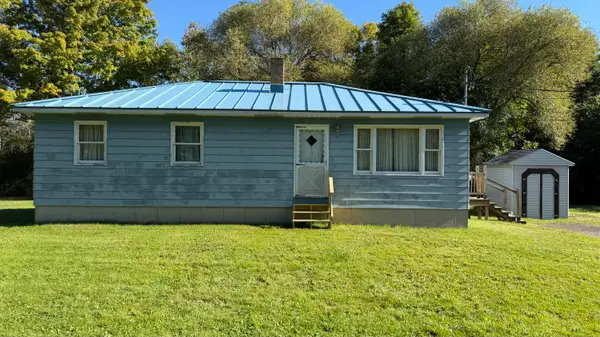 $195,000Pending3 beds 1 baths1,000 sq. ft.
61 Town Farm Road, Sidney, ME 04330
MLS# 1681992Listed by: COLDWELL BANKER PLOURDE REAL ESTATE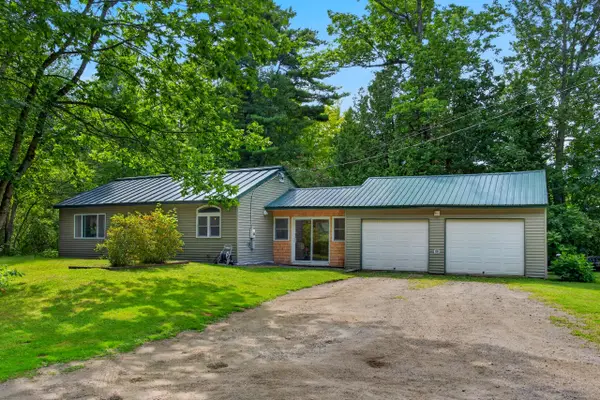 $255,000Pending2 beds 1 baths850 sq. ft.
1649 Pond Road, Sidney, ME 04330
MLS# 1681794Listed by: BROOKEWOOD REALTY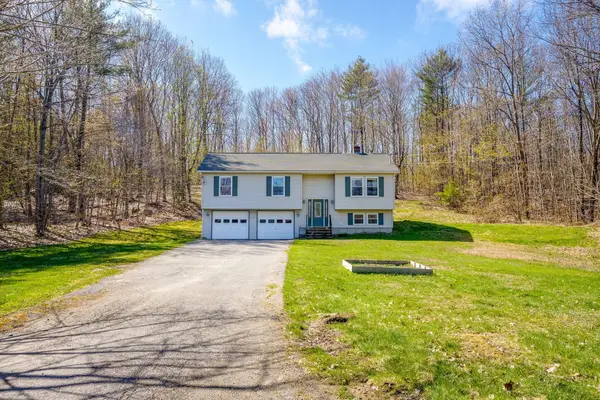 $360,000Active4 beds 2 baths1,792 sq. ft.
2044 Eight Rod Road, Sidney, ME 04330
MLS# 1681509Listed by: PORTSIDE REAL ESTATE GROUP


Protect your home and budget from life's surprises with an Assurant Home Warranty, backed by a partner that supports you through every step of homeownership. Explore Plans.
© 2023 - 2026 ERA Franchise Systems LLC. All rights reserved. ERA Franchise Systems LLC fully supports the principles of the Fair Housing Act and the Equal Opportunity Act. ERA, ERA Real Estate powered, and their respective logos are registered service marks of ERA Franchise Systems LLC. Each office is independently owned and operated.