
31 Chandler Street, Skowhegan, ME 04976
Local realty services provided by:ERA Dawson-Bradford Co., REALTORS
31 Chandler Street,Skowhegan, ME 04976
$349,900
- 4 Beds
- 2 Baths
- 2,716 sq. ft.
- Single family
- Active
Office: taylor realty, inc.
MLS#:1675291
Source:ME_MREIS
Price summary
- Price:$349,900
- Price per sq. ft.:$128.83
About this home
Welcome home to this well-maintained 4-bedroom, 2-bath residence offering comfort, functionality, and a convenient in-town location close to schools, shopping, dining, and everyday amenities. The thoughtfully designed floor plan includes a spacious den with a nice view and access to the backyard along with a dedicated office, providing flexible living and work-from-home options. The attached 2-car garage offers direct entry into the home for added convenience and features 220-volt service, along with a 50-amp RV hookup. Inside, you'll find a cozy fireplace on the main level, while the basement is set up with the potential to add a wood or pellet stove for additional warmth and efficiency. Step outside to enjoy the generous backyard, perfect for entertaining, gardening, or relaxing, complete with a storage shed for all your tools and outdoor equipment. This move-in-ready property combines practical features, versatile living spaces, and an excellent location.
Contact an agent
Home facts
- Year built:1954
- Listing ID #:1675291
- Updated:August 12, 2026 at 11:06 AM
Rooms and interior
- Bedrooms:4
- Total bathrooms:2
- Full bathrooms:2
- Rooms Total:8
- Flooring:Ceramic Tile, Hardwood
- Bedroom Description:1st Floor Bedroom
- Basement Description:Full, Interior Entry, Unfinished
- Living area:2,716 sq. ft.
Heating and cooling
- Heating:Direct Vent Heater, Heating, Hot Water, K-1/Kerosene, Oil
Structure and exterior
- Roof:Metal, Shingle
- Year built:1954
- Building area:2,716 sq. ft.
- Lot area:0.26 Acres
- Lot Features:Intown, Level, Near Shopping, Open Lot, Sidewalks
- Architectural Style:Cape Cod
- Construction Materials:Aluminum Siding, Wood Frame
- Foundation Description:Poured Concrete
Utilities
- Water:Public
- Sewer:Public Sewer
Finances and disclosures
- Price:$349,900
- Price per sq. ft.:$128.83
- Tax amount:$5,484 (2026)
Parking
- Parking description:1 - 4 Spaces, Attached Garage, Inside Entrance, Paved
- Garage:Yes
- Garage spaces:2
 MREIS Multiple Listing Service™ systemListing data is derived in whole or in part from the Maine IDX & is for consumers' personal, noncommercial use only. Dimensions are approximate and not guaranteed. All data should be independently verified. © 2026 Maine Real Estate Information System, Inc. All Rights Reserved
New listings near 31 Chandler Street
 $139,000Pending2 beds 2 baths980 sq. ft.
12 Short Street, Skowhegan, ME 04976
MLS# 1675089Listed by: WHITTEMORE'S REAL ESTATE- New
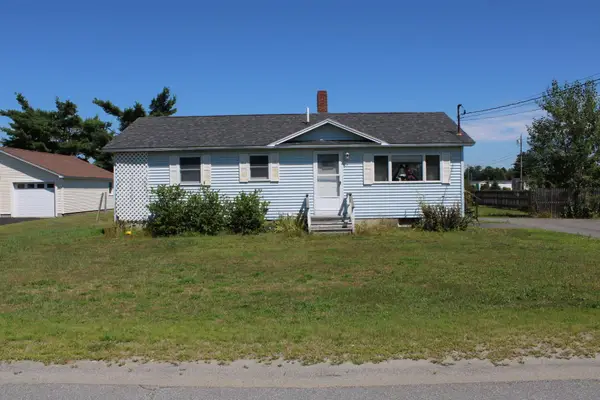 $235,000Active3 beds 1 baths984 sq. ft.
20 Doctor Mann Road, Skowhegan, ME 04976
MLS# 1675034Listed by: WHITTEMORE'S REAL ESTATE - New
 $339,000Active3 beds 2 baths2,346 sq. ft.
4 Robin Court, Skowhegan, ME 04976
MLS# 1674739Listed by: ALLIED REALTY 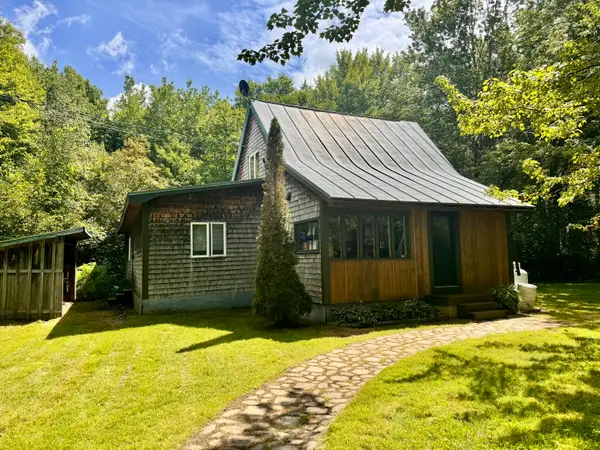 $325,000Active Under Contract4 beds 1 baths2,030 sq. ft.
63 Red Bridge Road, Skowhegan, ME 04976
MLS# 1674421Listed by: REAL BROKER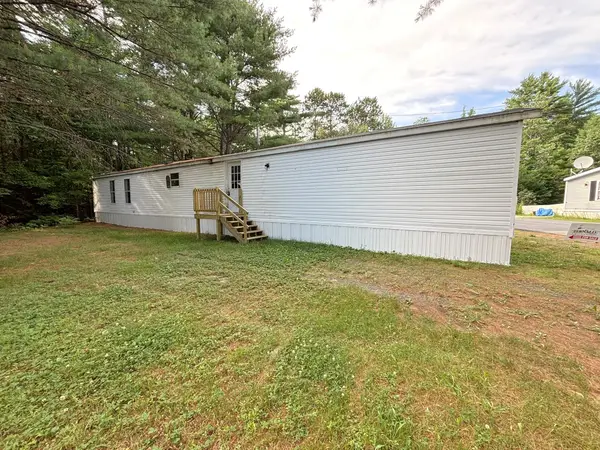 $49,900Pending3 beds 2 baths1,120 sq. ft.
30 Mri Drive, Skowhegan, ME 04976
MLS# 1673728Listed by: THE DOT FERNALD TEAM, INC.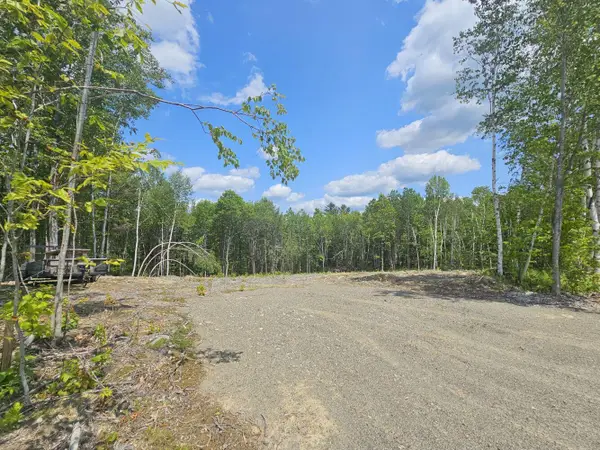 $42,500Active3.11 Acres
M12 L17-8 Glen View Drive, Skowhegan, ME 04976
MLS# 1673735Listed by: ALLIED REALTY $268,000Active3 beds 1 baths1,877 sq. ft.
3 N School Street, Skowhegan, ME 04976
MLS# 1673449Listed by: RE/MAX AT HOME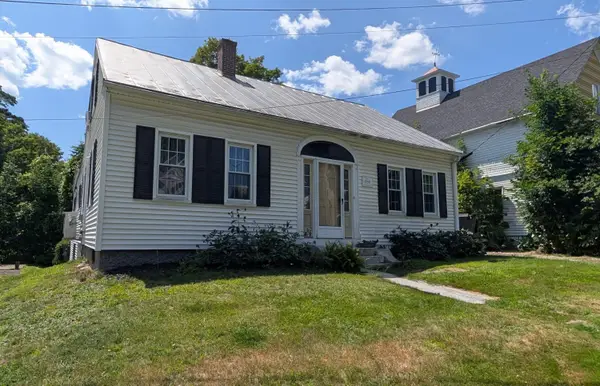 $199,900Active4 beds 2 baths1,799 sq. ft.
7 Kennebec Street, Skowhegan, ME 04976
MLS# 1673433Listed by: RE/MAX AT HOME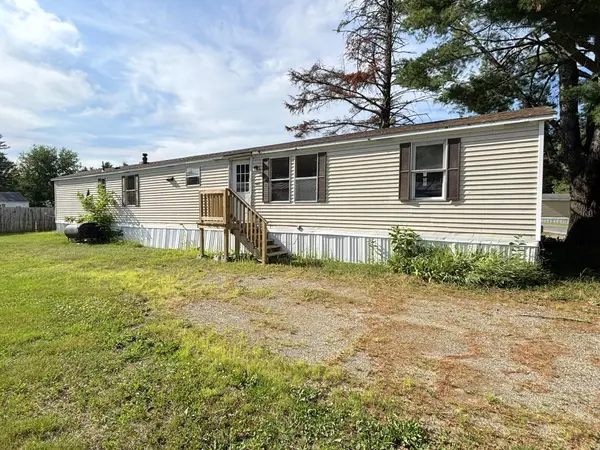 $39,000Active3 beds 2 baths1,064 sq. ft.
6 Mri Drive, Skowhegan, ME 04976
MLS# 1672774Listed by: THE DOT FERNALD TEAM, INC.


Protect your home and budget from life's surprises with an Assurant Home Warranty, backed by a partner that supports you through every step of homeownership. Explore Plans.
© 2023 - 2026 ERA Franchise Systems LLC. All rights reserved. ERA Franchise Systems LLC fully supports the principles of the Fair Housing Act and the Equal Opportunity Act. ERA, ERA Real Estate powered, and their respective logos are registered service marks of ERA Franchise Systems LLC. Each office is independently owned and operated.