
455 Eaton Mountain Road, Skowhegan, ME 04976
Local realty services provided by:ERA Dawson-Bradford Co., REALTORS
455 Eaton Mountain Road,Skowhegan, ME 04976
$145,000
- 2 Beds
- 1 Baths
- 748 sq. ft.
- Single family
- Active
Office: nexthome experience
MLS#:1685925
Source:ME_MREIS
Price summary
- Price:$145,000
- Price per sq. ft.:$193.85
About this home
Set on 3.8 acres with scenic views, this Skowhegan property offers space, privacy, and flexibility. The single-wide home provides comfortable, low-maintenance living, while not one but two garages give you plenty of room for vehicles, equipment, a workshop, or extra storage. A paved driveway makes year-round access easy, even through Maine winters. Whether you're looking for an affordable place to call home, a base for your hobbies and projects, or land with room to grow, this one checks a lot of boxes. Enjoy the views, the elbow room, and a quiet setting just a short drive from downtown Skowhegan's shopping, dining, and services.
Contact an agent
Home facts
- Year built:1987
- Listing ID #:1685925
- Updated:October 28, 2026 at 08:59 PM
Rooms and interior
- Bedrooms:2
- Total bathrooms:1
- Full bathrooms:1
- Rooms Total:5
- Flooring:Carpet, Laminate
- Kitchen Description:Gas Range
- Bedroom Description:1st Floor Bedroom
- Basement Description:Slab
- Living area:748 sq. ft.
Heating and cooling
- Heating:Forced Air, Heating, Oil
Structure and exterior
- Roof:Metal
- Year built:1987
- Building area:748 sq. ft.
- Lot area:3.8 Acres
- Lot Features:Rolling Slope, Rural
- Construction Materials:Mobile, Vinyl Siding
- Foundation Description:Slab
Utilities
- Sewer:Septic Tank
Finances and disclosures
- Price:$145,000
- Price per sq. ft.:$193.85
- Tax amount:$1,077 (2025)
Features and amenities
- Appliances:Gas Range
Parking
- Parking description:5 - 10 Spaces, Detached, Paved
- Garage:Yes
- Garage spaces:3
 MREIS Multiple Listing Service™ systemListing data is derived in whole or in part from the Maine IDX & is for consumers' personal, noncommercial use only. Dimensions are approximate and not guaranteed. All data should be independently verified. © 2026 Maine Real Estate Information System, Inc. All Rights Reserved
New listings near 455 Eaton Mountain Road
- New
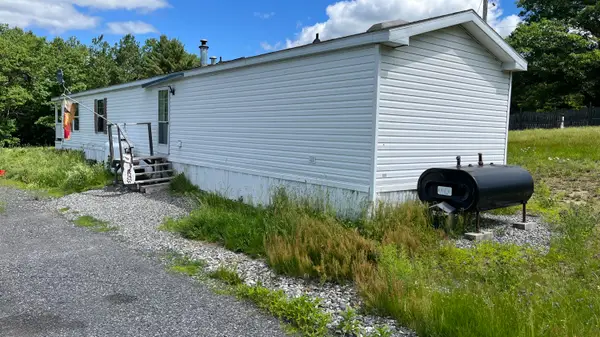 $99,000Active2 beds 1 baths945 sq. ft.
420 Canaan Road, Skowhegan, ME 04976
MLS# 1685989Listed by: EXP REALTY - New
 $67,000Active4 beds 2 baths2,334 sq. ft.
52 E Madison Road, Skowhegan, ME 04976
MLS# 1685836Listed by: COLDWELL BANKER AMERICAN HERITAGE - New
 $49,000Active3 Acres
M10 L43A Eaton Mountain Road, Skowhegan, ME 04976
MLS# 1685874Listed by: NEXTHOME EXPERIENCE - New
 $269,900Active4 beds 2 baths1,560 sq. ft.
167 Main Street, Skowhegan, ME 04976
MLS# 1685408Listed by: RE/MAX AT HOME 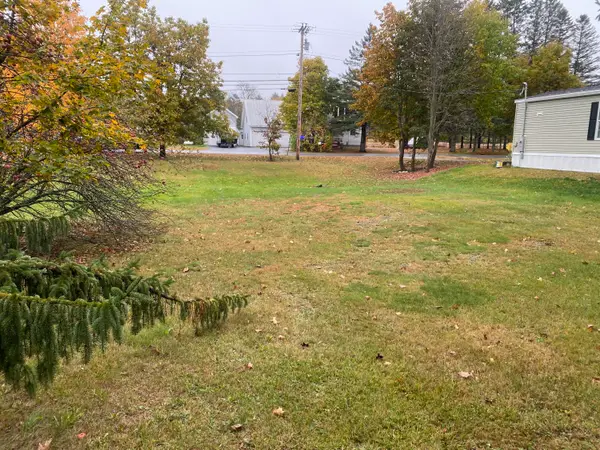 $20,000Pending0.25 Acres
0 Malbons Mills Road, Skowhegan, ME 04976
MLS# 1684692Listed by: EXP REALTY $40,000Pending1.04 Acres
0 Notch Road, Skowhegan, ME 04976
MLS# 1684527Listed by: SUMMIT REAL ESTATE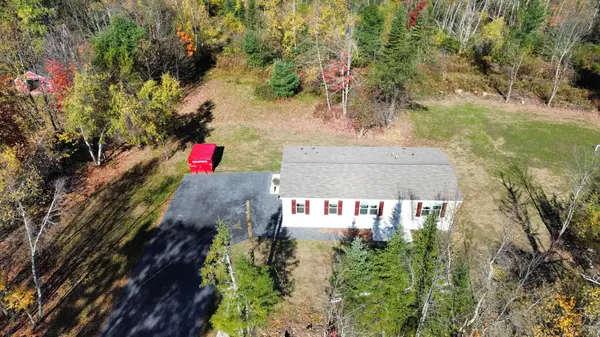 $325,000Active3 beds 2 baths1,312 sq. ft.
0 Notch Road, Skowhegan, ME 04976
MLS# 1684531Listed by: SUMMIT REAL ESTATE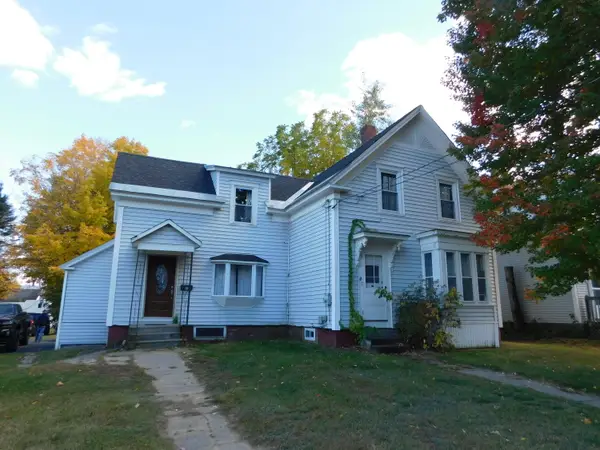 $169,000Pending4 beds 2 baths1,451 sq. ft.
57 Mount Pleasant Avenue, Skowhegan, ME 04976
MLS# 1683411Listed by: EXP REALTY $255,000Active3 beds 2 baths1,950 sq. ft.
7 Land Street, Skowhegan, ME 04976
MLS# 1682964Listed by: ALLIED REALTY


Protect your home and budget from life's surprises with an Assurant Home Warranty, backed by a partner that supports you through every step of homeownership. Explore Plans.
© 2023 - 2026 ERA Franchise Systems LLC. All rights reserved. ERA Franchise Systems LLC fully supports the principles of the Fair Housing Act and the Equal Opportunity Act. ERA, ERA Real Estate powered, and their respective logos are registered service marks of ERA Franchise Systems LLC. Each office is independently owned and operated.