
1 Abnaki Drive, Solon, ME 04979
Local realty services provided by:ERA Dawson-Bradford Co., REALTORS
1 Abnaki Drive,Solon, ME 04979
$329,900
- 3 Beds
- 2 Baths
- 1,470 sq. ft.
- Single family
- Active
Office: keller williams realtynick@nickisgro.com
MLS#:1676893
Source:ME_MREIS
Price summary
- Price:$329,900
- Price per sq. ft.:$224.42
About this home
Set on five surveyed acres in a peaceful country setting, this well-kept Solon home offers the space, functionality, and outdoor access that make rural Maine living so appealing. Built in 1999, the home features three bedrooms, two full baths, a comfortable living room with pellet stove, dedicated dining room, home office, and a practical mudroom connecting directly to the attached two-car garage. The kitchen offers plenty of cabinet and counter space, while the full basement provides excellent storage, workshop, and hobby space. Outside, the expansive open yard offers room to garden, play, entertain, or simply enjoy the privacy and breathing room of five acres. A durable metal roof adds to the home's practicality, and direct access to the ITS trail system makes it easy to enjoy snowmobiling and four-season recreation right from the property. Conveniently located just off Route 201, this is a versatile year-round home with the land, garage space, and country setting so many Maine buyers are searching for....
Contact an agent
Home facts
- Year built:1999
- Subdivision & Development:Informal
- Listing ID #:1676893
- Updated:October 05, 2026 at 10:23 AM
Rooms and interior
- Bedrooms:3
- Total bathrooms:2
- Full bathrooms:2
- Rooms Total:8
- Flooring:Carpet, Laminate, Vinyl, Wood
- Kitchen Description:Dishwasher, Electric Range, Microwave, Refrigerator
- Bedroom Description:1st Floor Bedroom
- Basement Description:Bulkhead, Full
- Living area:1,470 sq. ft.
Heating and cooling
- Heating:Baseboard, Heating, Hot Water, Oil, Pellet Stove, Pellets
Structure and exterior
- Roof:Shingle
- Year built:1999
- Building area:1,470 sq. ft.
- Lot area:5 Acres
- Lot Features:Level, Open Lot, Pasture, Rural, Wooded
- Architectural Style:Saltbox
- Construction Materials:Vinyl Siding, Wood Frame
- Exterior Features:Deck
- Foundation Description:Poured Concrete
Utilities
- Water:Private, Well
- Sewer:Private Sewer, Septic Tank
Finances and disclosures
- Price:$329,900
- Price per sq. ft.:$224.42
- Tax amount:$2,628 (2025)
Features and amenities
- Appliances:Dishwasher, Electric Range, Microwave, Refrigerator
Parking
- Parking description:1 - 4 Spaces, Attached Garage, Gravel
- Garage:Yes
- Garage spaces:2
 MREIS Multiple Listing Service™ systemListing data is derived in whole or in part from the Maine IDX & is for consumers' personal, noncommercial use only. Dimensions are approximate and not guaranteed. All data should be independently verified. © 2026 Maine Real Estate Information System, Inc. All Rights Reserved
New listings near 1 Abnaki Drive
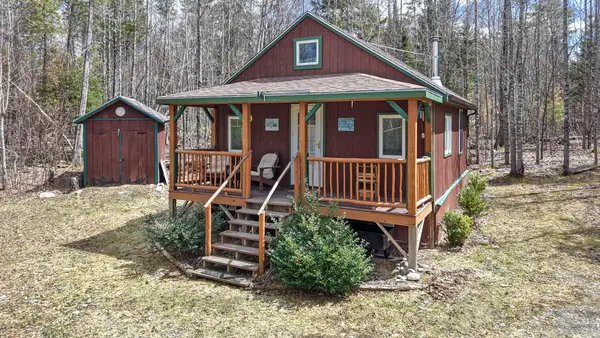 $189,000Active3 beds 1 baths600 sq. ft.
429 Hole In The Wall Road, Solon, ME 04979
MLS# 1681628Listed by: REALTY OF MAINE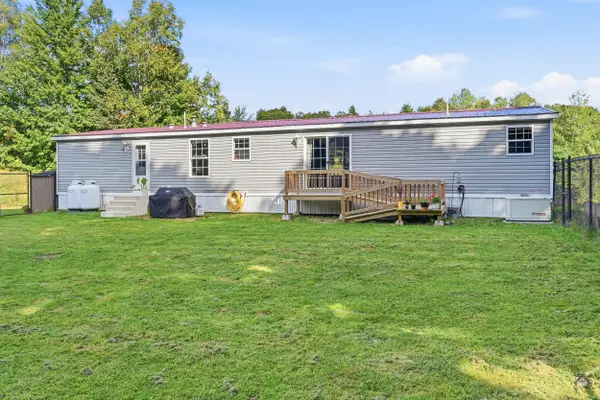 $349,900Active4 beds 2 baths1,769 sq. ft.
70 Mcquilkin Road, Solon, ME 04979
MLS# 1679343Listed by: YOUR HOME SOLD GUARANTEED REALTY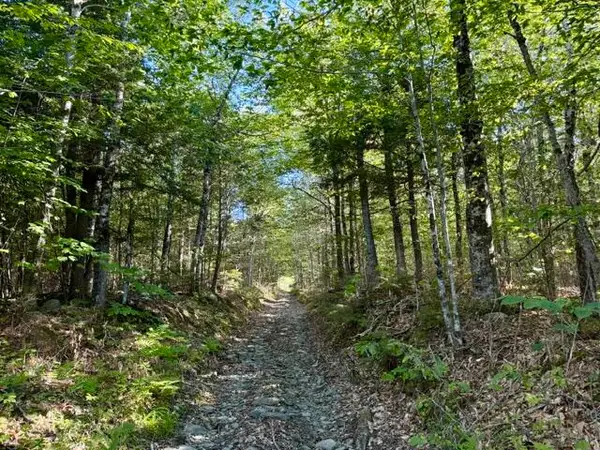 $69,000Active32 Acres
Lot 11 Baker Pond Road, Solon, ME 04979
MLS# 1678627Listed by: WHITTEMORE'S REAL ESTATE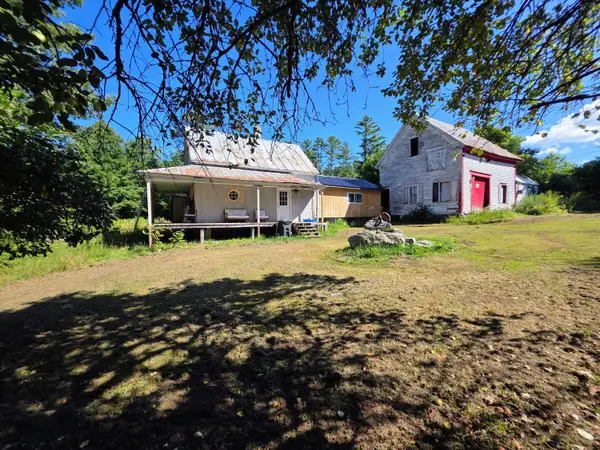 $220,000Active3 beds 1 baths1,176 sq. ft.
15 Falls Road, Solon, ME 04979
MLS# 1678018Listed by: EXP REALTY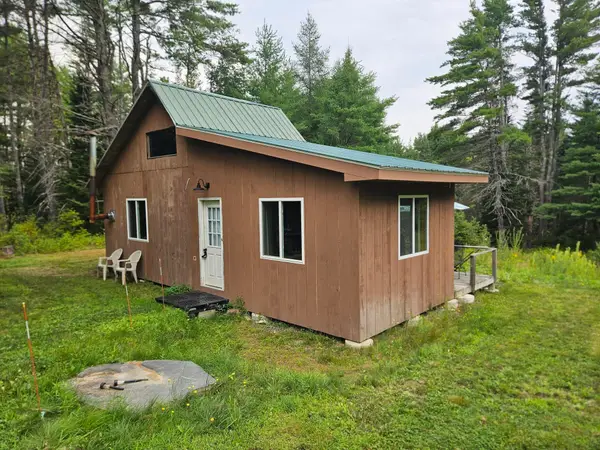 $199,000Active1 beds -- baths500 sq. ft.
436 S Main Street, Solon, ME 04979
MLS# 1675687Listed by: FONTAINE FAMILY-THE REAL ESTATE LEADER $480,000Active4 beds 4 baths3,025 sq. ft.
41 Brown Farm Road, Solon, ME 04979
MLS# 1673644Listed by: WHITTEMORE'S REAL ESTATE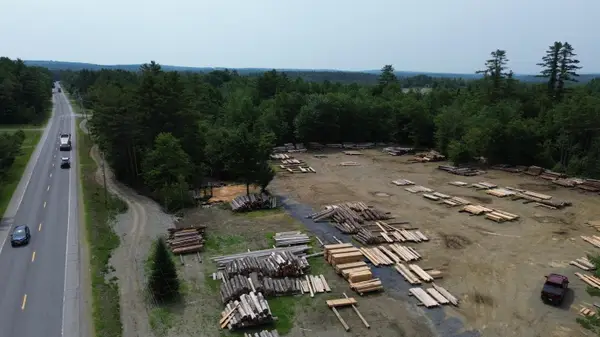 $114,000Active2.2 Acres
127 S Main Street, Solon, ME 04979
MLS# 1669647Listed by: WHITTEMORE'S REAL ESTATE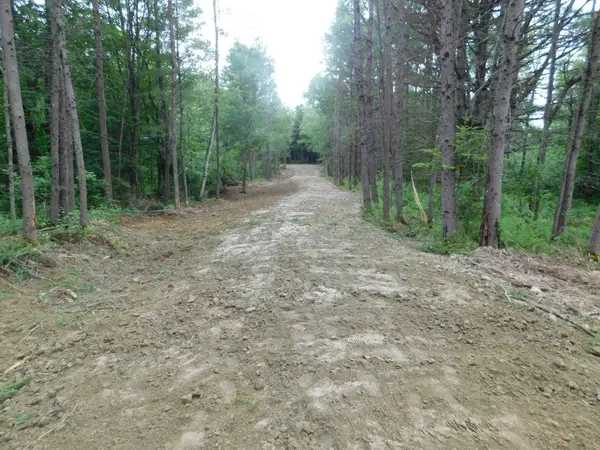 $65,000Active6.5 Acres
MR4 L40-B S Main Street, Solon, ME 04979
MLS# 1668120Listed by: WHITTEMORE'S REAL ESTATE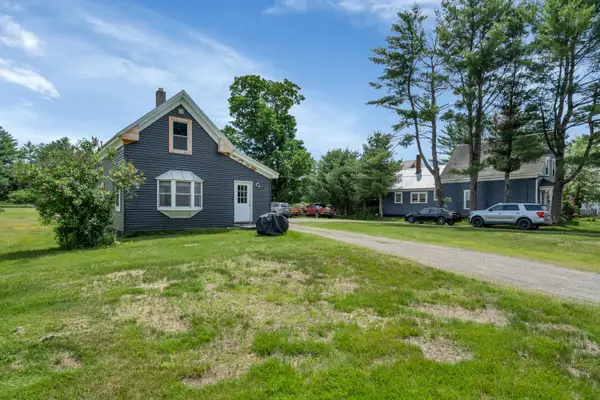 $225,000Active3 beds 1 baths1,949 sq. ft.
121 North Main, Solon, ME 04979
MLS# 1667470Listed by: SELLING MOUNTAINS REALTY


Protect your home and budget from life's surprises with an Assurant Home Warranty, backed by a partner that supports you through every step of homeownership. Explore Plans.
© 2023 - 2026 ERA Franchise Systems LLC. All rights reserved. ERA Franchise Systems LLC fully supports the principles of the Fair Housing Act and the Equal Opportunity Act. ERA, ERA Real Estate powered, and their respective logos are registered service marks of ERA Franchise Systems LLC. Each office is independently owned and operated.