
840 Rockland Road, Somerville, ME 04348
Local realty services provided by:ERA Dawson-Bradford Co., REALTORS
Office: pooley realty group
MLS#:1679438
Source:ME_MREIS
Price summary
- Price:$429,000
- Price per sq. ft.:$386.83
About this home
Escape to the privacy and tranquility of rural Maine at 840 Rockland Road in Somerville. Set on an impressive 36.24± acres of wooded land with frontage along State Route 17, this property offers a wonderful opportunity for those seeking space, recreation, and a peaceful country setting. The back of the property features approximately 422 feet of frontage along a small unnamed stream, adding to the natural beauty and appeal of the land. The ranch-style home offers 2 bedrooms and 1 bathroom with the charm and character of a cozy Maine cabin. A detached two-bay garage provides excellent space for vehicles, equipment, storage, or hobbies. Surrounded by woods and offering plenty of privacy, this property is ideal as a year-round residence, getaway, recreational retreat, or base for your homesteading and outdoor adventures. Come explore the possibilities this unique Somerville property has to offer!
Contact an agent
Home facts
- Year built:1983
- Listing ID #:1679438
- Updated:September 06, 2026 at 10:42 AM
Rooms and interior
- Bedrooms:2
- Total bathrooms:1
- Full bathrooms:1
- Rooms Total:5
- Flooring:Ceramic Tile, Hardwood, Luxury Vinyl, Tile, Vinyl, Wood
- Kitchen Description:Gas Range, Refrigerator
- Bedroom Description:1st Floor Bedroom
- Basement Description:Crawl Space, Exterior Entry
- Living area:1,109 sq. ft.
Heating and cooling
- Heating:Direct Vent Heater, Heating, Propane, Wood, Wood Stove
Structure and exterior
- Roof:Metal
- Year built:1983
- Building area:1,109 sq. ft.
- Lot area:36.24 Acres
- Lot Features:Rolling Slope, Rural, Wooded
- Architectural Style:Ranch
- Construction Materials:Wood Frame, Wood Siding
- Exterior Features:Deck, Porch
- Foundation Description:Poured Concrete
Utilities
- Water:Private, Well
- Sewer:Private Sewer, Septic Tank
Finances and disclosures
- Price:$429,000
- Price per sq. ft.:$386.83
- Tax amount:$2,810 (2025)
Features and amenities
- Appliances:Gas Range, Refrigerator
- Laundry features:Main Level, Washer Hookup
Parking
- Parking description:5 - 10 Spaces, Detached, Gravel, Off street, On Site
- Garage:Yes
- Garage spaces:2
 MREIS Multiple Listing Service™ systemListing data is derived in whole or in part from the Maine IDX & is for consumers' personal, noncommercial use only. Dimensions are approximate and not guaranteed. All data should be independently verified. © 2026 Maine Real Estate Information System, Inc. All Rights Reserved
New listings near 840 Rockland Road
 $560,000Active63.31 Acres
649 Patricktown Road, Somerville, ME 04348
MLS# 1671749Listed by: KELLER WILLIAMS REALTY $274,900Active2 beds 1 baths880 sq. ft.
721 Patricktown Road, Somerville, ME 04348
MLS# 1670902Listed by: RE/MAX JARET & COHN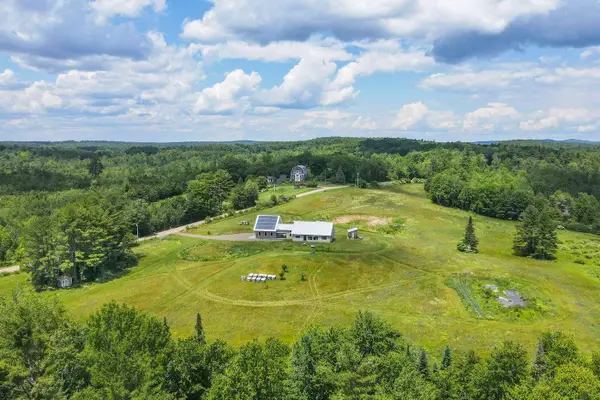 $650,000Active2 beds 2 baths1,502 sq. ft.
156 Crummett Mountain Road, Somerville, ME 04348
MLS# 1669585Listed by: LANDVEST, INC.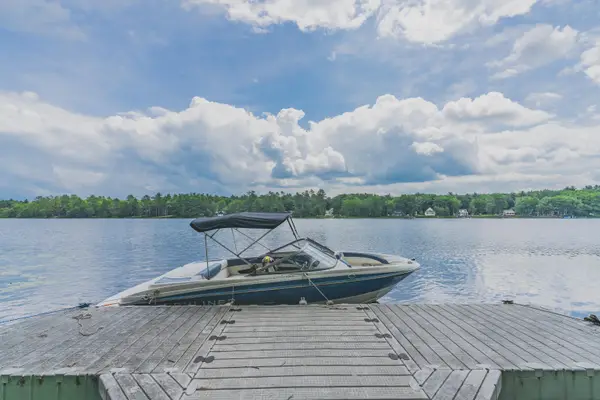 $445,000Pending4 beds -- baths1,640 sq. ft.
25 Sunset Drive, Somerville, ME 04348
MLS# 1668920Listed by: KELLER WILLIAMS REALTY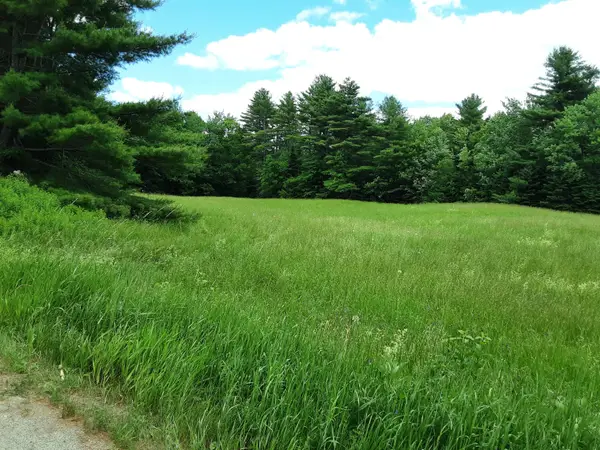 $119,000Pending12.25 Acres
0 Jones Road, Somerville, ME 04348
MLS# 1667480Listed by: BLACK DUCK REALTY $39,900Active0.63 Acres
91 Frye Road, Somerville, ME 04348
MLS# 1667504Listed by: MAINE COUNTRY AND COAST REAL ESTATE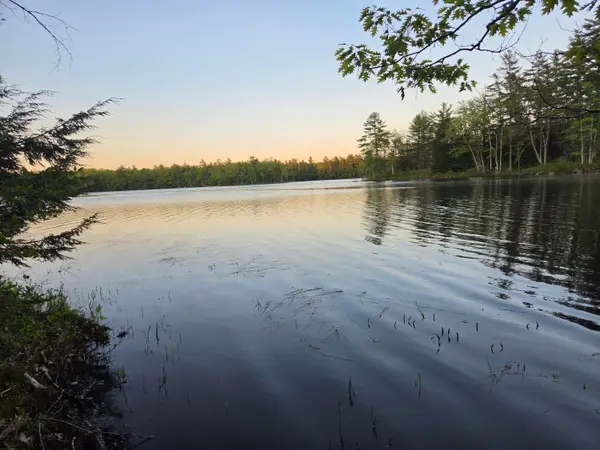 $124,900Active Under Contract22 Acres
109 Colomy Lane, Somerville, ME 04348
MLS# 1665323Listed by: BLACK DUCK REALTY $360,000Active Under Contract3 beds 2 baths1,700 sq. ft.
581 Rockland Road, Somerville, ME 04348
MLS# 1664260Listed by: COLDWELL BANKER REALTY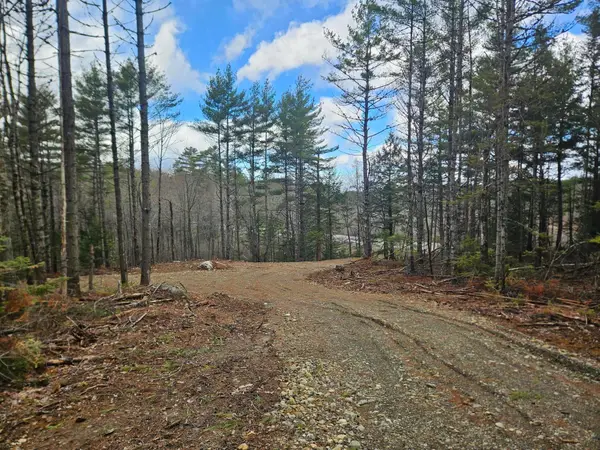 $59,000Active5 Acres
Lot 7 Rockland Road, Somerville, ME 04348
MLS# 1658500Listed by: FONTAINE FAMILY-THE REAL ESTATE LEADER


Protect your home and budget from life's surprises with an Assurant Home Warranty, backed by a partner that supports you through every step of homeownership. Explore Plans.
© 2023 - 2026 ERA Franchise Systems LLC. All rights reserved. ERA Franchise Systems LLC fully supports the principles of the Fair Housing Act and the Equal Opportunity Act. ERA, ERA Real Estate powered, and their respective logos are registered service marks of ERA Franchise Systems LLC. Each office is independently owned and operated.