
400 East Side Road, Sorrento, ME 04677
Local realty services provided by:ERA Dawson-Bradford Co., REALTORS
Office: pemetic purveyors207-667-7355
MLS#:1675360
Source:ME_MREIS
Price summary
- Price:$485,000
- Price per sq. ft.:$141.94
About this home
Rare Opportunity! This two dwelling property offers a 4 bedroom, 2,520 sq ft
house, plus a 2 car garage with a 2 bedroom apartment above. The 2.9 acre lot is
nicely set back from the road for wooded privacy. Whether you want lots of living
space or a home suitable for a smaller family, the flexible layout can accommodate
your needs. The house was built in 1988 and has 3 floors. A covered porch leads
into the 1st floor where you will find a tiled foyer, a bedroom, office, laundry
room, utility room and a +500 sq ft unfinished room awaiting your retooling-home
theater, gym, workshop, playroom--your call. Heading up to the 2nd or main
level, we find a spacious eat-in kitchen, living room, sunroom, bedroom #2 & a full
bathroom. The pitched ceilings of the living & sunroom with skylights & hewn
beams are a highlight of this home, as is the handsome granite chimney for the
wood stove. A sizable deck off the sunroom takes in the open lawn, plenty of space
for gardens, all surrounded by forest. On the 3rd floor is a generous 21'x14'
primary bedroom along with a full bathroom and bedroom #4. This home is ready
to move into and live comfortably while leisurely updating if desired. The separate
garage/apartment was built in 1991 and offers a 32'x28' two vehicle garage. The
897 sq ft apartment above has 2 bedrooms, a full bathroom with laundry, kitchen,
dining area & living room with a brick hearth wood stove. Enjoy 'no strings
attached' living without HOA or deeded restrictions. Sorrento's charming village
center is just a few minutes away. A slower pace of life comes easily here with
amenities typical to the historic 'Summer Colony' communities on Maine's coast.
Golf, tennis, library, yacht club and even Sorrento's most unique feature: its salt
water 'swimming pool beach'. A 20-minute drive takes you to downtown
Ellsworth or to the timeless beauty of the Schoodic portion of Acadia National
Park. To see it all, view the guided video tour and self guided...
Contact an agent
Home facts
- Year built:1988
- Subdivision & Development:None
- Listing ID #:1675360
- Updated:August 26, 2026 at 10:39 AM
Rooms and interior
- Total bathrooms:3
- Full bathrooms:3
- Flooring:Carpet, Concrete, Laminate, Linoleum, Tile
- Bathrooms Description:Bathtub, Shower
- Bedroom Description:1st Floor Bedroom
- Basement Description:Daylight, Finished, Unfinished, Walk-Out Access
- Living area:3,417 sq. ft.
Heating and cooling
- Heating:Baseboard, Forced Air, Heating, Hot Water, Oil, Wood, Wood Stove
Structure and exterior
- Roof:Pitched, Shingle
- Year built:1988
- Building area:3,417 sq. ft.
- Lot area:2.9 Acres
- Lot Features:Level, Near Golf Course, Near Public Beach, Open Lot, Rolling Slope, Rural, Wooded
- Construction Materials:Composition, Vertical Siding, Wood Frame, Wood Siding
- Exterior Features:Deck, Porch
- Foundation Description:Poured Concrete
Utilities
- Water:Private, Well
- Sewer:Private Sewer, Septic Design Available, Septic Tank
Finances and disclosures
- Price:$485,000
- Price per sq. ft.:$141.94
- Tax amount:$3,140 (2025)
Features and amenities
- Laundry features:Main Level, Upper Level
- Amenities:In-Law Floorplan, Storage
Parking
- Parking description:5 - 10 Spaces, Detached, Garage Door Opener, Gravel, On Site
- Garage:Yes
- Garage spaces:2
 MREIS Multiple Listing Service™ systemListing data is derived in whole or in part from the Maine IDX & is for consumers' personal, noncommercial use only. Dimensions are approximate and not guaranteed. All data should be independently verified. © 2026 Maine Real Estate Information System, Inc. All Rights Reserved
New listings near 400 East Side Road
- New
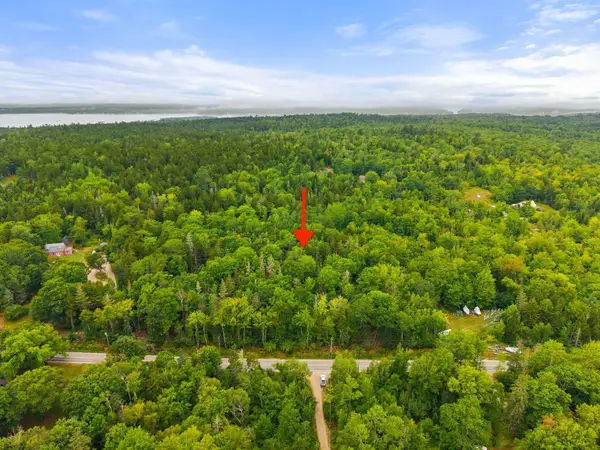 $259,000Active35 Acres
009-021 E Side Road, Sorrento, ME 04677
MLS# 1677687Listed by: SARGENT REAL ESTATE 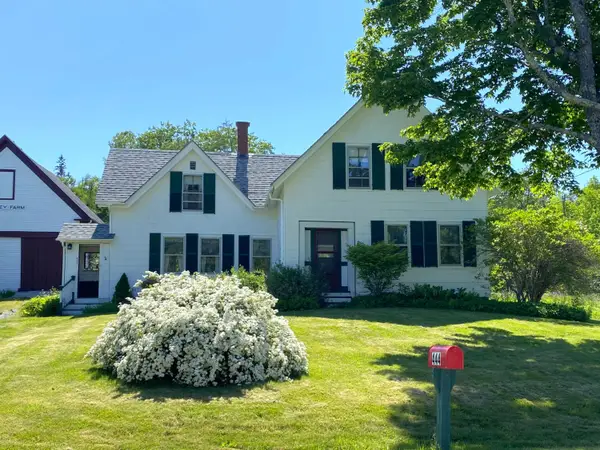 $550,000Active3 beds 2 baths1,925 sq. ft.
444 E Side Road, Sorrento, ME 04677
MLS# 1667179Listed by: PORTSIDE REAL ESTATE GROUP $1,000,000Active3 beds 3 baths2,600 sq. ft.
5 Main Street, Sorrento, ME 04677
MLS# 1637535Listed by: PORTSIDE REAL ESTATE GROUP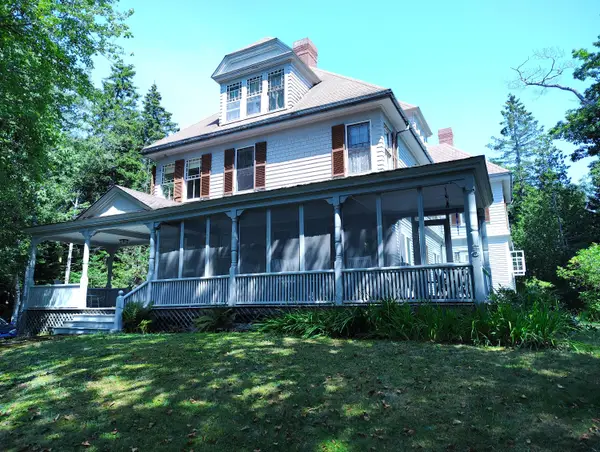 $775,000Pending7 beds 4 baths3,400 sq. ft.
122 Waukeag Avenue, Sorrento, ME 04677
MLS# 1634159Listed by: BERKSHIRE HATHAWAY HOMESERVICES NORTHEAST REAL ESTATE


Protect your home and budget from life's surprises with an Assurant Home Warranty, backed by a partner that supports you through every step of homeownership. Explore Plans.
© 2023 - 2026 ERA Franchise Systems LLC. All rights reserved. ERA Franchise Systems LLC fully supports the principles of the Fair Housing Act and the Equal Opportunity Act. ERA, ERA Real Estate powered, and their respective logos are registered service marks of ERA Franchise Systems LLC. Each office is independently owned and operated.