
15 Highland Avenue, South Berwick, ME 03908
Local realty services provided by:ERA Dawson-Bradford Co., REALTORS
15 Highland Avenue,South Berwick, ME 03908
$499,000
- 4 Beds
- 2 Baths
- 2,457 sq. ft.
- Single family
- Active
Office: duston leddy real estate
MLS#:1676542
Source:ME_MREIS
Price summary
- Price:$499,000
- Price per sq. ft.:$203.09
About this home
Timeless character shines throughout this turn-of-the-century home, where original details and flexible living spaces create a home full of history and opportunity. This 4-bedroom, 2-bath home offers a versatile floor plan with the option for one-floor living and an in-law suite conversion. Wide pine floors, tall ceilings, original built-ins, and a graceful curved staircase showcase the craftsmanship found throughout the home. Multiple living areas provide flexibility for a variety of uses, while the basement workshop offers dedicated space for projects or hobbies. A large barn adds exceptional storage and additional usable space. Whether you choose to preserve its historic character or update it over time, this property offers a unique opportunity to make it your own. Located in downtown South Berwick, you'll enjoy easy access to local shops, restaurants, community amenities and a local golf course.
Contact an agent
Home facts
- Year built:1900
- Listing ID #:1676542
- Updated:October 06, 2026 at 10:10 AM
Rooms and interior
- Bedrooms:4
- Total bathrooms:2
- Full bathrooms:2
- Rooms Total:11
- Flooring:Carpet, Tile, Wood
- Bathrooms Description:Bathtub, Shower
- Kitchen Description:Electric Range, Pantry, Refrigerator
- Bedroom Description:1st Floor Bedroom
- Basement Description:Bulkhead, Daylight, Finished, Full, Interior Entry, Unfinished, Walk-Out Access
- Living area:2,457 sq. ft.
Heating and cooling
- Heating:Heating, Oil, Radiator, Steam
Structure and exterior
- Roof:Pitched, Shingle
- Year built:1900
- Building area:2,457 sq. ft.
- Lot area:0.45 Acres
- Lot Features:Intown, Landscaped, Near Country Club, Near Golf Course, Neighborhood
- Architectural Style:Farmhouse, Mansard
- Construction Materials:Vinyl Siding, Wood Frame
- Exterior Features:Patio, Porch
- Foundation Description:Granite, Poured Concrete
Utilities
- Water:Public
- Sewer:Public Sewer
Finances and disclosures
- Price:$499,000
- Price per sq. ft.:$203.09
- Tax amount:$6,066 (2025)
Features and amenities
- Appliances:Dryer, Electric Range, Refrigerator, Washer
- Laundry features:Dryer, Main Level, Washer
- Amenities:Storage
Parking
- Parking description:5 - 10 Spaces, Off street, On Site, Paved
 MREIS Multiple Listing Service™ systemListing data is derived in whole or in part from the Maine IDX & is for consumers' personal, noncommercial use only. Dimensions are approximate and not guaranteed. All data should be independently verified. © 2026 Maine Real Estate Information System, Inc. All Rights Reserved
New listings near 15 Highland Avenue
- New
 $390,000Active2 beds 1 baths1,016 sq. ft.
22 Waterside Lane, South Berwick, ME 03908
MLS# 1682634Listed by: KELLER WILLIAMS REALTY - New
 $289,000Active20 Acres
Lot 51 Thurrell Road, South Berwick, ME 03908
MLS# 1682470Listed by: PORTSIDE REAL ESTATE GROUP  $264,900Active2 beds 1 baths884 sq. ft.
81 Woodland Hills #81, South Berwick, ME 03908
MLS# 1681845Listed by: CHICK REAL ESTATE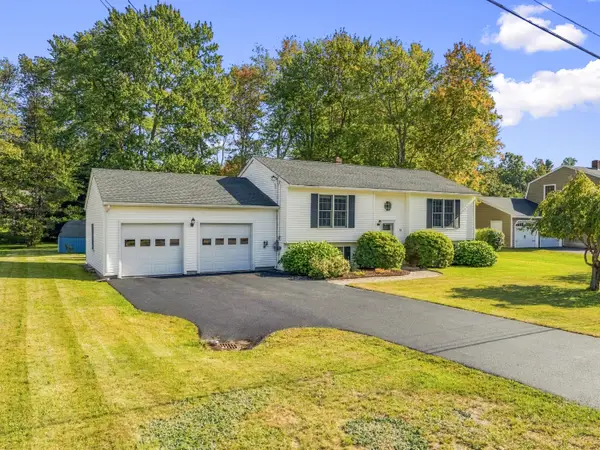 $525,000Active4 beds 2 baths1,754 sq. ft.
49 Buttonwood Road, South Berwick, ME 03908
MLS# 1681723Listed by: KELLER WILLIAMS COASTAL AND LAKES & MOUNTAINS REALTY- Open Sun, 12 to 2pm
 $649,849Active6 beds 3 baths3,704 sq. ft.
149 Dow Highway, South Berwick, ME 03908
MLS# 1681725Listed by: THE MAINE REAL ESTATE EXPERIENCE  $925,000Active Under Contract4 beds 4 baths3,513 sq. ft.
39 Sewall Road, South Berwick, ME 03908
MLS# 1681692Listed by: REAL BROKER $750,000Active3 beds 3 baths2,228 sq. ft.
249 Oldfields Road, South Berwick, ME 03908
MLS# 1681597Listed by: CENTURY 21 BARBARA PATTERSON $699,000Pending3 beds 5 baths2,361 sq. ft.
11 Bennett Lot Road, South Berwick, ME 03908
MLS# 1681468Listed by: COLDWELL BANKER PEGGY CARTER TEAM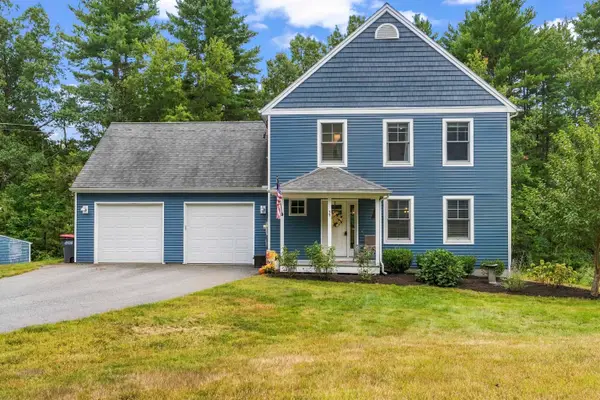 $725,000Active3 beds 3 baths1,992 sq. ft.
59 Old South Road, South Berwick, ME 03908
MLS# 5110531Listed by: CENTURY 21 BARBARA PATTERSON $570,000Active Under Contract4 beds 2 baths2,796 sq. ft.
30 High Knoll Drive, South Berwick, ME 03908
MLS# 1681136Listed by: KELLER WILLIAMS COASTAL AND LAKES & MOUNTAINS REALTY


Protect your home and budget from life's surprises with an Assurant Home Warranty, backed by a partner that supports you through every step of homeownership. Explore Plans.
© 2023 - 2026 ERA Franchise Systems LLC. All rights reserved. ERA Franchise Systems LLC fully supports the principles of the Fair Housing Act and the Equal Opportunity Act. ERA, ERA Real Estate powered, and their respective logos are registered service marks of ERA Franchise Systems LLC. Each office is independently owned and operated.