
270 Oldfields Road, South Berwick, ME 03908
Local realty services provided by:ERA Dawson-Bradford Co., REALTORS
270 Oldfields Road,South Berwick, ME 03908
$449,999
- 4 Beds
- 2 Baths
- 1,640 sq. ft.
- Single family
- Active
Office: keller williams coastal and lakes & mountains realty
MLS#:1680319
Source:ME_MREIS
Price summary
- Price:$449,999
- Price per sq. ft.:$274.39
About this home
Solid potential meets an unbeatable location! This 4-bedroom ranch delivers comfortable, single-level practicality in a quiet, established neighborhood. The functional layout offers maximum flexibility, featuring four bedrooms that can easily adapt to your lifestyle—whether you need space for family, guests, a dedicated home office, or a hobby room. The home is tucked back on a peaceful, low-traffic road, you get to enjoy the calm of a serene setting while staying remarkably connected. You are just minutes from downtown South Berwick and Dover and major commuter routes. Whether you're a first-time homebuyer looking to build equity or someone seeking simple, manageable living on a great street, this home offers endless opportunity. Bring your personal style and ideas to make it truly your own!
Contact an agent
Home facts
- Year built:1976
- Listing ID #:1680319
- Updated:September 15, 2026 at 10:37 AM
Rooms and interior
- Bedrooms:4
- Total bathrooms:2
- Full bathrooms:1
- Half bathrooms:1
- Rooms Total:7
- Flooring:Hardwood, Tile
- Bathrooms Description:Bathtub
- Kitchen Description:Dishwasher, Electric Range, Microwave, Refrigerator
- Bedroom Description:1st Floor Bedroom
- Basement Description:Interior Entry, Unfinished
- Living area:1,640 sq. ft.
Heating and cooling
- Heating:Baseboard, Electric, Heating, Oil, Propane
Structure and exterior
- Roof:Shingle
- Year built:1976
- Building area:1,640 sq. ft.
- Lot area:1.6 Acres
- Lot Features:Neighborhood, Open Lot, Rural, Wooded
- Architectural Style:Ranch
- Construction Materials:Vinyl Siding, Wood Frame
- Exterior Features:Deck
- Foundation Description:Poured Concrete
Utilities
- Water:Private, Well
- Sewer:Private Sewer, Septic Tank
Finances and disclosures
- Price:$449,999
- Price per sq. ft.:$274.39
- Tax amount:$5,632 (2026)
Features and amenities
- Appliances:Dishwasher, Dryer, Electric Range, Microwave, Refrigerator, Washer
- Laundry features:Dryer, Washer
Parking
- Parking description:1 - 4 Spaces, Attached Garage, Gravel
- Garage:Yes
- Garage spaces:1
 MREIS Multiple Listing Service™ systemListing data is derived in whole or in part from the Maine IDX & is for consumers' personal, noncommercial use only. Dimensions are approximate and not guaranteed. All data should be independently verified. © 2026 Maine Real Estate Information System, Inc. All Rights Reserved
New listings near 270 Oldfields Road
- New
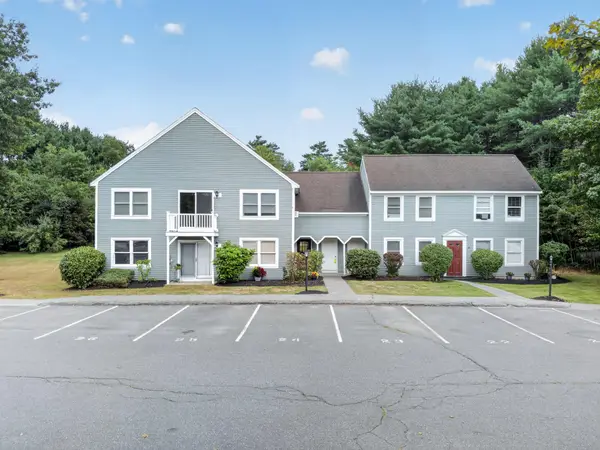 $299,000Active2 beds 1 baths782 sq. ft.
44 Farmgate Road #44, South Berwick, ME 03908
MLS# 1679746Listed by: RE/MAX COASTAL 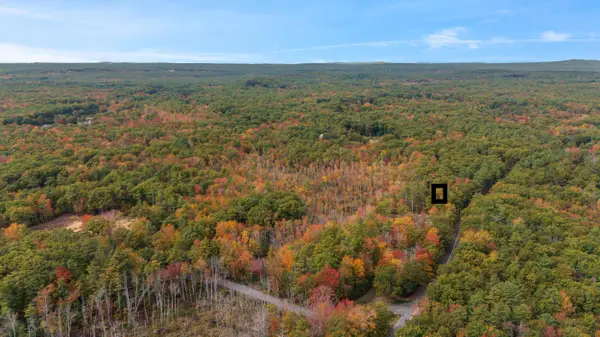 $180,000Active3.25 Acres
Lot D Ogunquit Road, South Berwick, ME 03908
MLS# 1679003Listed by: PORTSIDE REAL ESTATE GROUP $750,000Active Under Contract3 beds 2 baths2,400 sq. ft.
82 Mountain Road, South Berwick, ME 03908
MLS# 1676770Listed by: PARMLEY PROPERTIES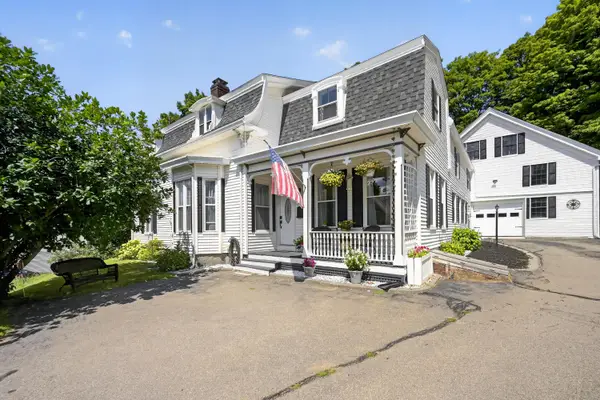 $499,000Active4 beds 2 baths2,457 sq. ft.
15 Highland Avenue, South Berwick, ME 03908
MLS# 1676542Listed by: DUSTON LEDDY REAL ESTATE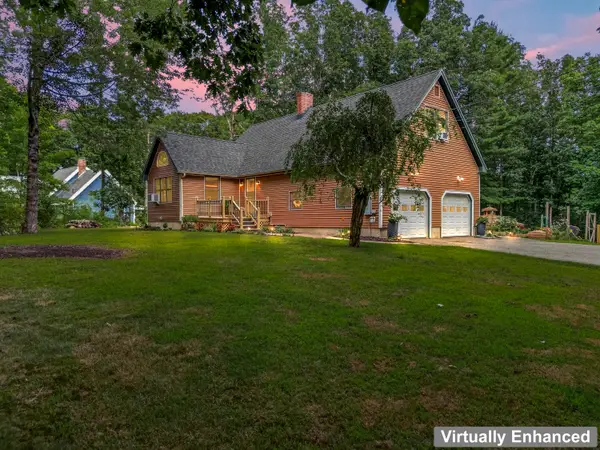 $586,900Active Under Contract3 beds 3 baths1,980 sq. ft.
116 Witchtrot Road, South Berwick, ME 03908
MLS# 1676100Listed by: ENGEL & VOLKERS CASCO BAY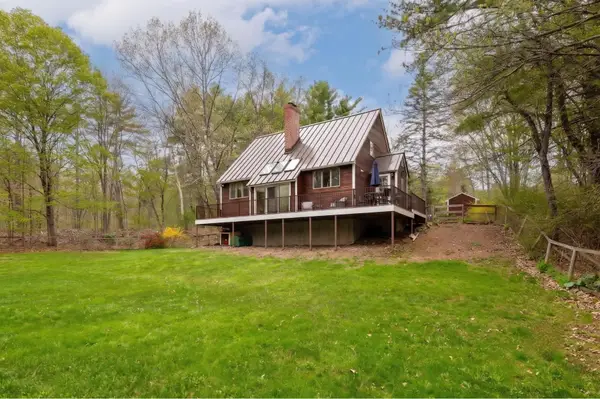 $569,900Active3 beds 2 baths1,804 sq. ft.
152 Witchtrot Road, South Berwick, ME 03908
MLS# 5103990Listed by: KW COASTAL AND LAKES & MOUNTAINS REALTY/PORTSMOUTH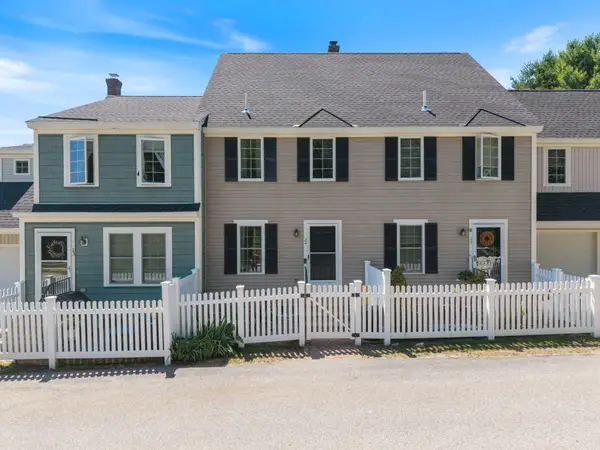 $355,000Active2 beds 2 baths1,274 sq. ft.
24 Elizabeth Road #24, South Berwick, ME 03908
MLS# 1674906Listed by: PARMLEY PROPERTIES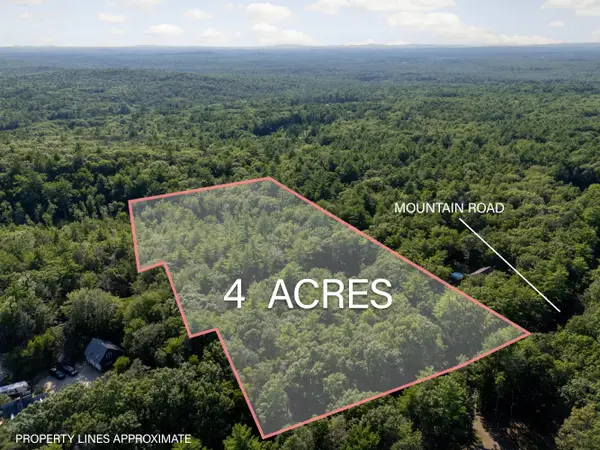 $299,900Active4 Acres
TBD Mountain Road, South Berwick, ME 03908
MLS# 1673363Listed by: KELLER WILLIAMS COASTAL AND LAKES & MOUNTAINS REALTY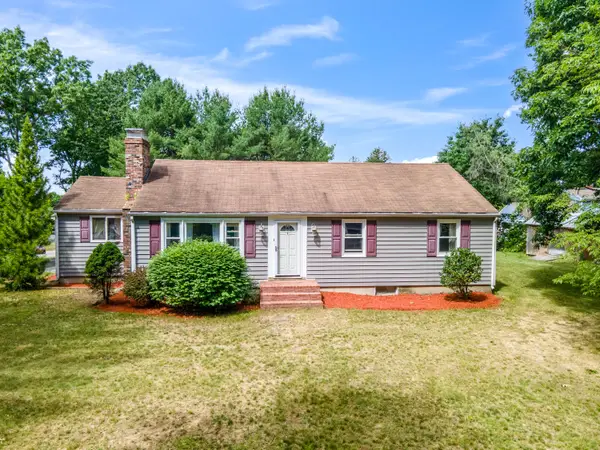 $525,000Active3 beds 2 baths1,608 sq. ft.
1 Birch Drive, South Berwick, ME 03908
MLS# 1668854Listed by: REAL BROKER


Protect your home and budget from life's surprises with an Assurant Home Warranty, backed by a partner that supports you through every step of homeownership. Explore Plans.
© 2023 - 2026 ERA Franchise Systems LLC. All rights reserved. ERA Franchise Systems LLC fully supports the principles of the Fair Housing Act and the Equal Opportunity Act. ERA, ERA Real Estate powered, and their respective logos are registered service marks of ERA Franchise Systems LLC. Each office is independently owned and operated.