
39 Sewall Road, South Berwick, ME 03908
Local realty services provided by:ERA Dawson-Bradford Co., REALTORS
39 Sewall Road,South Berwick, ME 03908
$925,000
- 4 Beds
- 4 Baths
- 3,513 sq. ft.
- Single family
- Active
Upcoming open houses
- Sat, Sep 2601:00 pm - 03:00 pm
Office: real broker
MLS#:1681692
Source:ME_MREIS
Price summary
- Price:$925,000
- Price per sq. ft.:$263.31
About this home
Rarely does a property offer a large, private waterfront setting, exceptional water views at every turn, a home loaded with space and amenities, an ADU, and walkability to town. Set on a large, gently sloping 1.62-acre lot, 39 Sewall Road feels like a private nature retreat yet is just a short distance from downtown South Berwick's shops, restaurants, cafes, parks, and amenities. The 2,898-square-foot home, solidly built and thoughtfully maintained since 1998, features a bright, open-concept kitchen, living room, and dining area designed for comfortable living and entertaining. A functional wood fireplace adds ambiance in the colder months. A versatile first-floor bonus room, currently used as a home office, adds flexibility, while finished walk out basement and attic spaces provide additional room for recreation, entertainment, playroom, hobbies, storage, or sleeping. A beautiful stand of pruned mature pines dots the gently sloping grounds leading to the water, providing year-round water views beneath the high canopy. At the shore, the private dock offers easy access for swimming, kayaking, boating, and fishing. A waterfront firepit creates an inviting spot for relaxing and entertaining while enjoying the serene natural setting and abundant bird life along the water. Attached to the garage, yet separate from the main home, is a large, 1BR / 1 bath ADU, ideal for guests, extended family, or rental use. It has a strong rental history and is currently rented for $2,200/month through mid-October (below-market rent). Beneath the ADU is a large, heated storage space for equipment, watercraft, tools, and recreational gear. Additional highlights include a direct entry 2-car garage and a whole-house generator for convenience and peace of mind. A private waterfront setting, exceptional water views, generous and flexible living spaces, a highly desirable ADU, and in-town convenience come together at 39 Sewall Road—a rare opportunity to enjoy the best of South Berwick living...
Contact an agent
Home facts
- Year built:1998
- Listing ID #:1681692
- Updated:September 26, 2026 at 12:16 PM
Rooms and interior
- Bedrooms:4
- Total bathrooms:4
- Full bathrooms:3
- Half bathrooms:1
- Rooms Total:7
- Flooring:Tile, Wood
- Bathrooms Description:Bathtub
- Kitchen Description:Cooktop, Dishwasher, Electric Range, Microwave, Refrigerator
- Bedroom Description:Primary Bedroom w/Bath
- Basement Description:Finished, Full, Interior Entry, Walk-Out Access
- Living area:3,513 sq. ft.
Heating and cooling
- Heating:Baseboard, Heating, Oil
Structure and exterior
- Roof:Shingle
- Year built:1998
- Building area:3,513 sq. ft.
- Lot area:1.62 Acres
- Lot Features:Intown, Landscaped, Near Town, Open Lot, Rolling Slope, Sidewalks, Wooded
- Architectural Style:Colonial
- Construction Materials:Vinyl Siding, Wood Frame
- Exterior Features:Deck, Porch
- Foundation Description:Poured Concrete
Utilities
- Water:Public
- Sewer:Public Sewer
Finances and disclosures
- Price:$925,000
- Price per sq. ft.:$263.31
- Tax amount:$9,006 (2026)
Features and amenities
- Appliances:Cooktop, Dishwasher, Dryer, Electric Range, Microwave, Refrigerator, Washer
- Laundry features:Dryer, Main Level, Washer
- Amenities:In-Law Floorplan, Storage, Walk-In Closet(s)
Parking
- Parking description:5 - 10 Spaces, Attached Garage, Garage Door Opener, Inside Entrance, Off street, Paved
- Garage:Yes
- Garage spaces:2
 MREIS Multiple Listing Service™ systemListing data is derived in whole or in part from the Maine IDX & is for consumers' personal, noncommercial use only. Dimensions are approximate and not guaranteed. All data should be independently verified. © 2026 Maine Real Estate Information System, Inc. All Rights Reserved
New listings near 39 Sewall Road
- Open Sat, 10am to 12pmNew
 $264,900Active2 beds 1 baths884 sq. ft.
81 Woodland Hills #81, South Berwick, ME 03908
MLS# 1681845Listed by: CHICK REAL ESTATE - Open Sat, 10:30am to 12pmNew
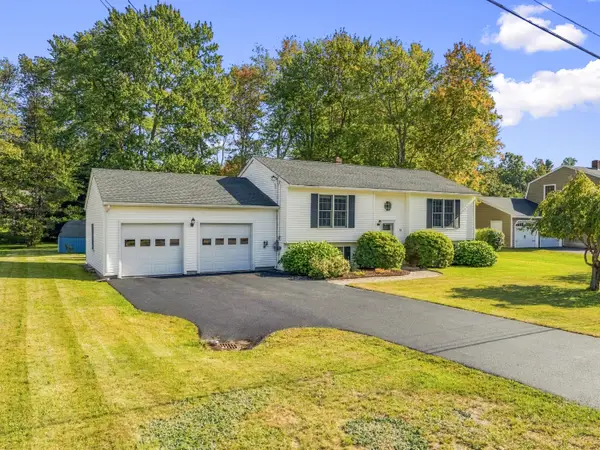 $525,000Active4 beds 2 baths1,754 sq. ft.
49 Buttonwood Road, South Berwick, ME 03908
MLS# 1681723Listed by: KELLER WILLIAMS COASTAL AND LAKES & MOUNTAINS REALTY - Open Sat, 11am to 1pmNew
 $649,900Active6 beds 3 baths3,704 sq. ft.
149 Dow Highway, South Berwick, ME 03908
MLS# 1681725Listed by: THE MAINE REAL ESTATE EXPERIENCE - New
 $750,000Active3 beds 3 baths2,228 sq. ft.
249 Oldfields Road, South Berwick, ME 03908
MLS# 1681597Listed by: CENTURY 21 BARBARA PATTERSON - Open Sat, 11am to 12:30pmNew
 $699,000Active3 beds 5 baths2,361 sq. ft.
11 Bennett Lot Road, South Berwick, ME 03908
MLS# 1681468Listed by: COLDWELL BANKER PEGGY CARTER TEAM - New
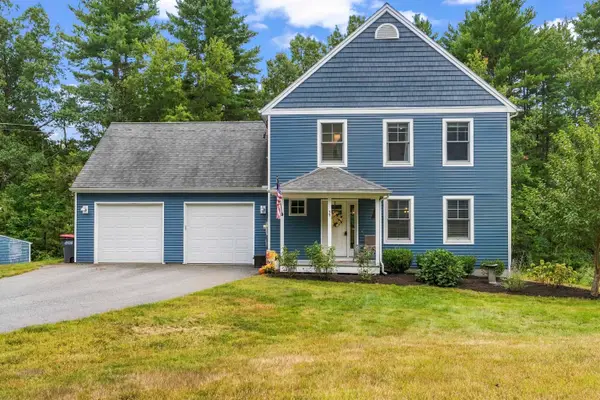 $725,000Active3 beds 3 baths1,992 sq. ft.
59 Old South Road, South Berwick, ME 03908
MLS# 5110531Listed by: CENTURY 21 BARBARA PATTERSON - New
 $570,000Active4 beds 2 baths2,796 sq. ft.
30 High Knoll Drive, South Berwick, ME 03908
MLS# 1681136Listed by: KELLER WILLIAMS COASTAL AND LAKES & MOUNTAINS REALTY - New
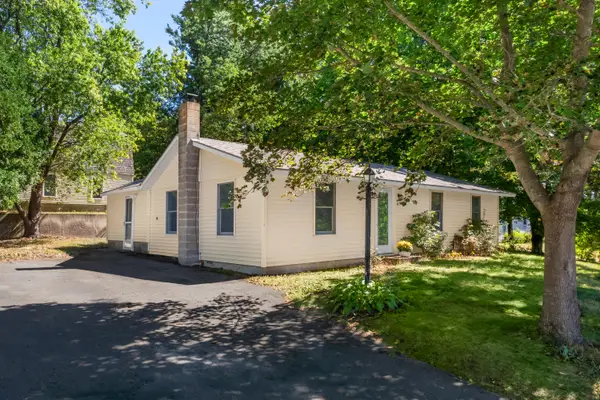 $439,000Active3 beds 1 baths1,090 sq. ft.
12 Wadleigh Lane, South Berwick, ME 03908
MLS# 1681029Listed by: ABIGAIL DOURIS REAL ESTATELLC - New
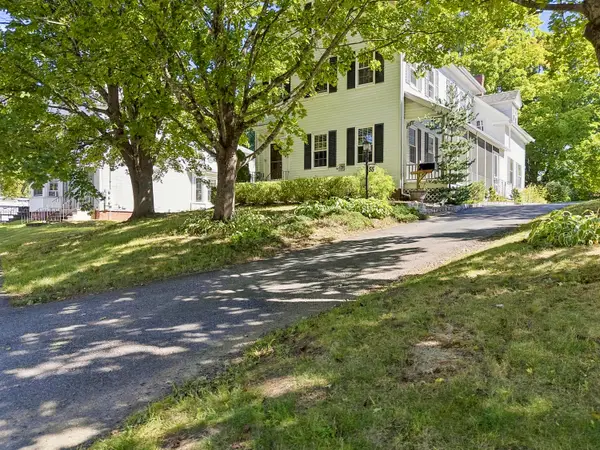 $575,000Active4 beds 2 baths2,100 sq. ft.
55 Butler Street, South Berwick, ME 03908
MLS# 1680974Listed by: KELLER WILLIAMS COASTAL AND LAKES & MOUNTAINS REALTY


Protect your home and budget from life's surprises with an Assurant Home Warranty, backed by a partner that supports you through every step of homeownership. Explore Plans.
© 2023 - 2026 ERA Franchise Systems LLC. All rights reserved. ERA Franchise Systems LLC fully supports the principles of the Fair Housing Act and the Equal Opportunity Act. ERA, ERA Real Estate powered, and their respective logos are registered service marks of ERA Franchise Systems LLC. Each office is independently owned and operated.