
49 Buttonwood Road, South Berwick, ME 03908
Local realty services provided by:ERA Dawson-Bradford Co., REALTORS
Upcoming open houses
- Sat, Sep 2610:30 am - 12:00 pm
Office: keller williams coastal and lakes & mountains realty
MLS#:1681723
Source:ME_MREIS
Price summary
- Price:$525,000
- Price per sq. ft.:$299.32
About this home
Welcome to 49 Buttonwood Road, a spacious 4 bedroom, 2 bath raised ranch offering plenty of room across two finished levels. The main level features hardwood, tile and vinyl flooring, a bright living room, and a refreshed kitchen with new granite countertops. Fresh paint throughout most of the home gives the space a clean, updated feel. With 954 finished square feet on the main level and approximately 800 additional finished square feet downstairs, there is flexible space for a family room, home office, guests or hobbies. An attached 2 car garage provides convenient parking and storage. Located in an established neighborhood with sidewalks, the home is close to town, ball fields, recreation and other local amenities. A great combination of space, updates and a convenient location. Open house, Saturday, Sep 26, 10:30am to 12pm. Seller is open for buyer to assume existing mortgage that has a low interest rate.
Contact an agent
Home facts
- Year built:1986
- Listing ID #:1681723
- Updated:September 26, 2026 at 12:16 PM
Rooms and interior
- Bedrooms:4
- Total bathrooms:2
- Full bathrooms:2
- Rooms Total:6
- Flooring:Laminate, Tile, Wood
- Bathrooms Description:Bathtub
- Kitchen Description:Dishwasher, Electric Range, Microwave, Refrigerator
- Basement Description:Bulkhead, Finished, Full, Interior Entry, Sump Pump
- Living area:1,754 sq. ft.
Heating and cooling
- Cooling:Window Unit (s)
- Heating:Heating, Hot Water, Oil
Structure and exterior
- Roof:Shingle
- Year built:1986
- Building area:1,754 sq. ft.
- Lot area:0.34 Acres
- Lot Features:Landscaped, Level, Near Golf Course, Near Shopping, Near Town, Neighborhood, Sidewalks
- Architectural Style:Raised Ranch, Split Level
- Construction Materials:Vinyl Siding, Wood Frame
- Exterior Features:Deck
- Foundation Description:Poured Concrete
Utilities
- Water:Public
- Sewer:Public Sewer
Finances and disclosures
- Price:$525,000
- Price per sq. ft.:$299.32
- Tax amount:$5,564 (2025)
Features and amenities
- Appliances:Dishwasher, Dryer, Electric Range, Microwave, Refrigerator, Washer
- Laundry features:Dryer, Washer
Parking
- Parking description:5 - 10 Spaces, Attached Garage, Paved
- Garage:Yes
- Garage spaces:2
 MREIS Multiple Listing Service™ systemListing data is derived in whole or in part from the Maine IDX & is for consumers' personal, noncommercial use only. Dimensions are approximate and not guaranteed. All data should be independently verified. © 2026 Maine Real Estate Information System, Inc. All Rights Reserved
New listings near 49 Buttonwood Road
- Open Sat, 10am to 12pmNew
 $264,900Active2 beds 1 baths884 sq. ft.
81 Woodland Hills #81, South Berwick, ME 03908
MLS# 1681845Listed by: CHICK REAL ESTATE - Open Sat, 11am to 1pmNew
 $649,900Active6 beds 3 baths3,704 sq. ft.
149 Dow Highway, South Berwick, ME 03908
MLS# 1681725Listed by: THE MAINE REAL ESTATE EXPERIENCE - Open Sat, 1 to 3pmNew
 $925,000Active4 beds 4 baths3,513 sq. ft.
39 Sewall Road, South Berwick, ME 03908
MLS# 1681692Listed by: REAL BROKER - New
 $750,000Active3 beds 3 baths2,228 sq. ft.
249 Oldfields Road, South Berwick, ME 03908
MLS# 1681597Listed by: CENTURY 21 BARBARA PATTERSON - Open Sat, 11am to 12:30pmNew
 $699,000Active3 beds 5 baths2,361 sq. ft.
11 Bennett Lot Road, South Berwick, ME 03908
MLS# 1681468Listed by: COLDWELL BANKER PEGGY CARTER TEAM - New
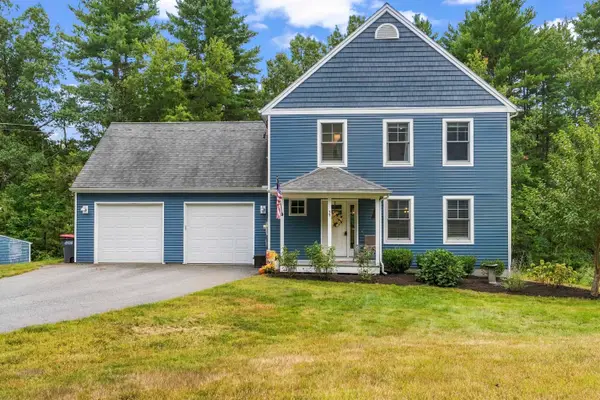 $749,900Active3 beds 3 baths1,992 sq. ft.
59 Old South Road, South Berwick, ME 03908
MLS# 5110531Listed by: CENTURY 21 BARBARA PATTERSON - New
 $570,000Active4 beds 2 baths2,796 sq. ft.
30 High Knoll Drive, South Berwick, ME 03908
MLS# 1681136Listed by: KELLER WILLIAMS COASTAL AND LAKES & MOUNTAINS REALTY - New
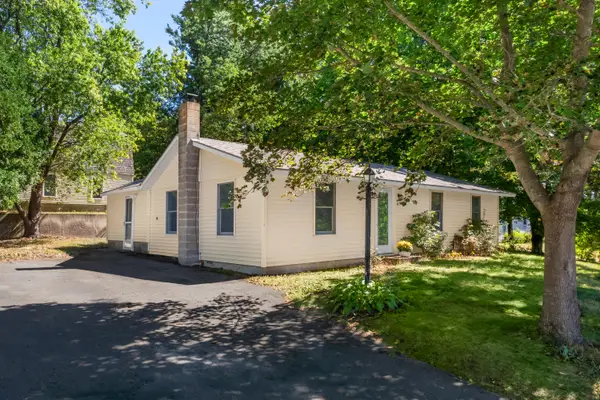 $439,000Active3 beds 1 baths1,090 sq. ft.
12 Wadleigh Lane, South Berwick, ME 03908
MLS# 1681029Listed by: ABIGAIL DOURIS REAL ESTATELLC - New
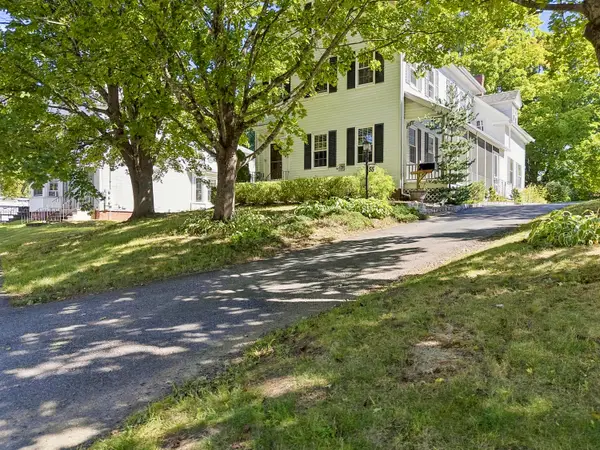 $575,000Active4 beds 2 baths2,100 sq. ft.
55 Butler Street, South Berwick, ME 03908
MLS# 1680974Listed by: KELLER WILLIAMS COASTAL AND LAKES & MOUNTAINS REALTY


Protect your home and budget from life's surprises with an Assurant Home Warranty, backed by a partner that supports you through every step of homeownership. Explore Plans.
© 2023 - 2026 ERA Franchise Systems LLC. All rights reserved. ERA Franchise Systems LLC fully supports the principles of the Fair Housing Act and the Equal Opportunity Act. ERA, ERA Real Estate powered, and their respective logos are registered service marks of ERA Franchise Systems LLC. Each office is independently owned and operated.