
81 Woodland Hills #81, South Berwick, ME 03908
Local realty services provided by:ERA Dawson-Bradford Co., REALTORS
81 Woodland Hills #81,South Berwick, ME 03908
$264,900
- 2 Beds
- 1 Baths
- 884 sq. ft.
- Condominium
- Active
Upcoming open houses
- Sat, Sep 2610:00 am - 12:00 pm
Office: chick real estate
MLS#:1681845
Source:ME_MREIS
Price summary
- Price:$264,900
- Price per sq. ft.:$299.66
About this home
Showings begin at the open house this Saturday 9/26 from 10 am to noon. Take a look, 2 bedroom unit has a desirable end unit location that overlooks woods and is all on one level with easy access in/out and to parking. Living room & kitchen are open with a breakfast bar in-between. Living room with brick hearth and propane heat stove. Large bedrooms with plenty of closet space, washer/dryer hookup in the unit. Relax on the front porch or the rear deck. Lengthy list of items updated or replaced in the last 3 years; Propane heat stove, hot water heater, all flooring, all electric baseboard, outlets & switches, lighting fixtures, bath fan, smoke detector, all windows (other than bath which had previously been replaced), refrigerator, dishwasher, bath vanity & front storm door. Many amenities in Woodland Hills; seasonal in-ground pool, a large court with basketball, tennis and pickleball, a playground, a clubhouse that can be rented by a resident, on site dumpsters and complex is on 32 acres with buildings nicely spaced out. Condominium fees include water and sewer. Interior pictures are prior to occupant. Investor ratio prevents some financing; FHA, VA, MSHA and some conventional but financing options are available...
Contact an agent
Home facts
- Year built:1981
- Subdivision & Development:Woodland Hills Condominium
- Listing ID #:1681845
- Updated:September 26, 2026 at 12:16 PM
Rooms and interior
- Bedrooms:2
- Total bathrooms:1
- Full bathrooms:1
- Rooms Total:4
- Flooring:Vinyl
- Kitchen Description:Dishwasher, Electric Range, Refrigerator
- Bedroom Description:1st Floor Bedroom
- Basement Description:Slab
- Living area:884 sq. ft.
Heating and cooling
- Heating:Electric, Heating, Propane, Radiant
Structure and exterior
- Roof:Composition
- Year built:1981
- Building area:884 sq. ft.
- Lot area:32 Acres
- Lot Features:Neighborhood, Rolling Slope, Wooded
- Architectural Style:Garden
- Construction Materials:Vinyl Siding, Wood Frame
- Exterior Features:Deck, Porch, Tennis Court(s)
- Foundation Description:Poured Concrete
Utilities
- Water:Private, Well
- Sewer:Private Sewer, Shared Septic
Finances and disclosures
- Price:$264,900
- Price per sq. ft.:$299.66
- Tax amount:$3,112 (2026)
Features and amenities
- Appliances:Dishwasher, Electric Range, Refrigerator
- Laundry features:Washer Hookup
- Pool features:In Ground
Parking
- Parking description:Common, On Site, Paved
 MREIS Multiple Listing Service™ systemListing data is derived in whole or in part from the Maine IDX & is for consumers' personal, noncommercial use only. Dimensions are approximate and not guaranteed. All data should be independently verified. © 2026 Maine Real Estate Information System, Inc. All Rights Reserved
New listings near 81 Woodland Hills #81
- Open Sat, 10:30am to 12pmNew
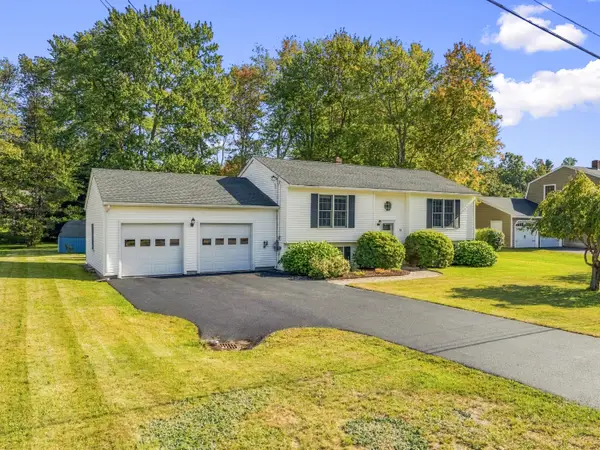 $525,000Active4 beds 2 baths1,754 sq. ft.
49 Buttonwood Road, South Berwick, ME 03908
MLS# 1681723Listed by: KELLER WILLIAMS COASTAL AND LAKES & MOUNTAINS REALTY - Open Sat, 11am to 1pmNew
 $649,900Active6 beds 3 baths3,704 sq. ft.
149 Dow Highway, South Berwick, ME 03908
MLS# 1681725Listed by: THE MAINE REAL ESTATE EXPERIENCE - Open Sat, 1 to 3pmNew
 $925,000Active4 beds 4 baths3,513 sq. ft.
39 Sewall Road, South Berwick, ME 03908
MLS# 1681692Listed by: REAL BROKER - New
 $750,000Active3 beds 3 baths2,228 sq. ft.
249 Oldfields Road, South Berwick, ME 03908
MLS# 1681597Listed by: CENTURY 21 BARBARA PATTERSON - Open Sat, 11am to 12:30pm
 $699,000Pending3 beds 5 baths2,361 sq. ft.
11 Bennett Lot Road, South Berwick, ME 03908
MLS# 1681468Listed by: COLDWELL BANKER PEGGY CARTER TEAM - New
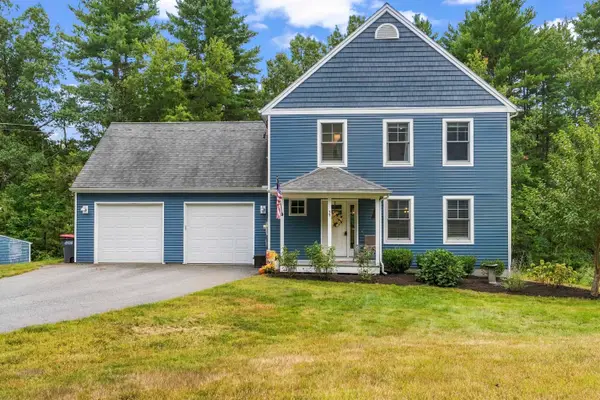 $725,000Active3 beds 3 baths1,992 sq. ft.
59 Old South Road, South Berwick, ME 03908
MLS# 5110531Listed by: CENTURY 21 BARBARA PATTERSON - New
 $570,000Active4 beds 2 baths2,796 sq. ft.
30 High Knoll Drive, South Berwick, ME 03908
MLS# 1681136Listed by: KELLER WILLIAMS COASTAL AND LAKES & MOUNTAINS REALTY - New
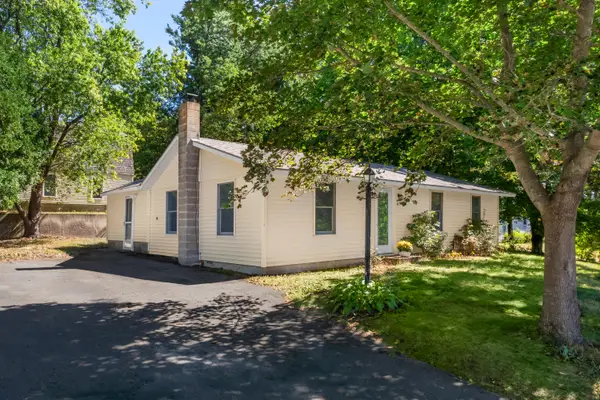 $439,000Active3 beds 1 baths1,090 sq. ft.
12 Wadleigh Lane, South Berwick, ME 03908
MLS# 1681029Listed by: ABIGAIL DOURIS REAL ESTATELLC - New
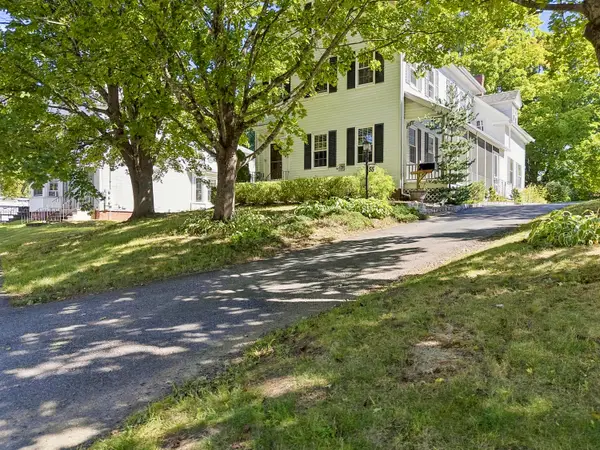 $575,000Active4 beds 2 baths2,100 sq. ft.
55 Butler Street, South Berwick, ME 03908
MLS# 1680974Listed by: KELLER WILLIAMS COASTAL AND LAKES & MOUNTAINS REALTY


Protect your home and budget from life's surprises with an Assurant Home Warranty, backed by a partner that supports you through every step of homeownership. Explore Plans.
© 2023 - 2026 ERA Franchise Systems LLC. All rights reserved. ERA Franchise Systems LLC fully supports the principles of the Fair Housing Act and the Equal Opportunity Act. ERA, ERA Real Estate powered, and their respective logos are registered service marks of ERA Franchise Systems LLC. Each office is independently owned and operated.