
64 John Gay Road, South Bristol, ME 04568
Local realty services provided by:ERA Dawson-Bradford Co., REALTORS
64 John Gay Road,South Bristol, ME 04568
$2,500,000
- 3 Beds
- 5 Baths
- 3,864 sq. ft.
- Single family
- Active
Office: legacy properties sotheby's international realty
MLS#:1675222
Source:ME_MREIS
Price summary
- Price:$2,500,000
- Price per sq. ft.:$647
About this home
Experience authentic coastal Maine living with this remarkable waterfront home overlooking ''The Gut'' of South Bristol. This property offers a front-row seat to a vibrant working waterfront and immediate open-water access, making it the perfect spot for anyone who loves spending time on the water and on their boat. The house provides an extraordinary backdrop for entertaining family and friends on the deck or the dock while watching brilliant sunsets over the Damariscotta River and enjoying afternoon breezes over the water. The redesigned interior by the Knickerbocker Group beautifully updates the interior and seamlessly blends coastal charm with generous space to accommodate lots of guests in comfort. Frame your summer evenings amidst lush gardens, an oceanside firepit and lovely landscaping, all while enjoying peace of mind and practicality from extensive quality upgrades, including a whole-home generator, updated systems, heat pumps, fiber internet and a refreshed first floor primary suite. This turn-key sanctuary offers the perfect blend of active harbor views, effortless entertaining, and timeless coastal living....
Contact an agent
Home facts
- Year built:2002
- Listing ID #:1675222
- Updated:September 26, 2026 at 05:57 PM
Rooms and interior
- Bedrooms:3
- Total bathrooms:5
- Full bathrooms:3
- Half bathrooms:2
- Rooms Total:9
- Flooring:Tile, Wood
- Bathrooms Description:Bathtub, Shower
- Kitchen Description:Dishwasher, Electric Range, Microwave, Refrigerator
- Bedroom Description:1st Floor Bedroom, 1st Floor Primary Bedroom w/Bath, Primary Bedroom w/Bath
- Basement Description:Daylight, Finished, Full, Interior Entry, Sump Pump, Walk-Out Access
- Living area:3,864 sq. ft.
Heating and cooling
- Heating:Baseboard, Electric, Heat Pump, Heating, Oil
Structure and exterior
- Roof:Shingle
- Year built:2002
- Building area:3,864 sq. ft.
- Lot area:0.5 Acres
- Lot Features:Landscaped, Rural, Wooded
- Architectural Style:Contemporary
- Construction Materials:Shingle Siding, Wood Frame, Wood Siding
- Exterior Features:Deck
- Foundation Description:Poured Concrete
Utilities
- Water:Private, Well
- Sewer:Private Sewer, Septic Design Available
Finances and disclosures
- Price:$2,500,000
- Price per sq. ft.:$647
- Tax amount:$4,266 (2026)
Features and amenities
- Appliances:Dishwasher, Dryer, Electric Range, Microwave, Refrigerator, Washer
- Laundry features:Dryer, Washer
- Amenities:Walk-In Closet(s)
Parking
- Parking description:5 - 10 Spaces, Detached, Garage Door Opener, Gravel, On Site, Storage
- Garage:Yes
- Garage spaces:2
 MREIS Multiple Listing Service™ systemListing data is derived in whole or in part from the Maine IDX & is for consumers' personal, noncommercial use only. Dimensions are approximate and not guaranteed. All data should be independently verified. © 2026 Maine Real Estate Information System, Inc. All Rights Reserved
New listings near 64 John Gay Road
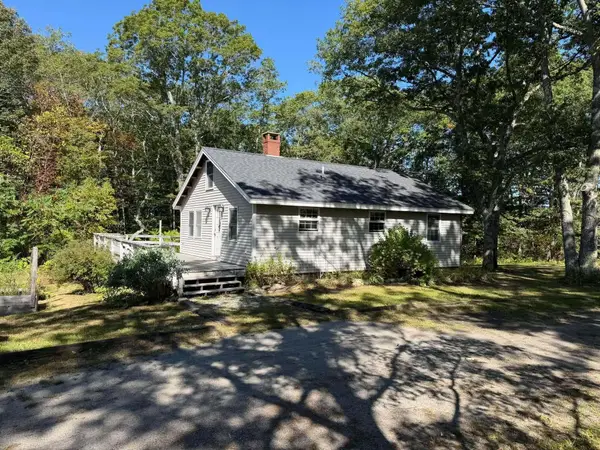 $269,900Active3 beds 1 baths1,054 sq. ft.
13 Ridge, South Bristol, ME 04573
MLS# 1680457Listed by: FONTAINE FAMILY-THE REAL ESTATE LEADER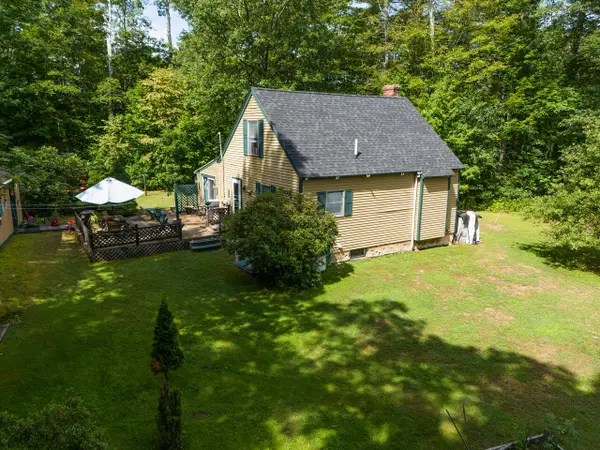 $259,000Pending2 beds 1 baths1,000 sq. ft.
3 Stoneridge Lane, South Bristol, ME 04573
MLS# 1674862Listed by: DRUM & DRUM REAL ESTATE INC.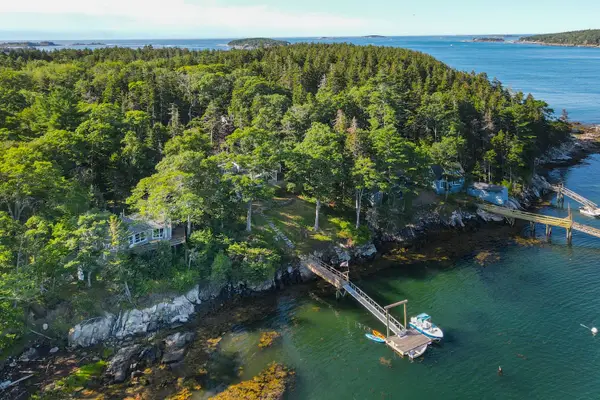 $1,100,000Active2 beds 1 baths1,272 sq. ft.
51 Roderick Road, South Bristol, ME 04568
MLS# 1673955Listed by: LEGACY PROPERTIES SOTHEBY'S INTERNATIONAL REALTY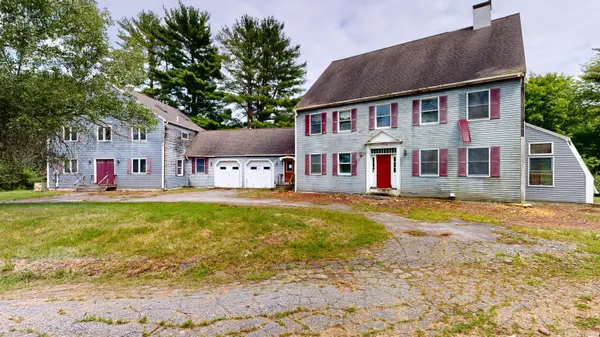 $399,900Active9 beds 6 baths8,282 sq. ft.
103 Sproul Road, South Bristol, ME 04573
MLS# 1669651Listed by: FONTAINE FAMILY-THE REAL ESTATE LEADER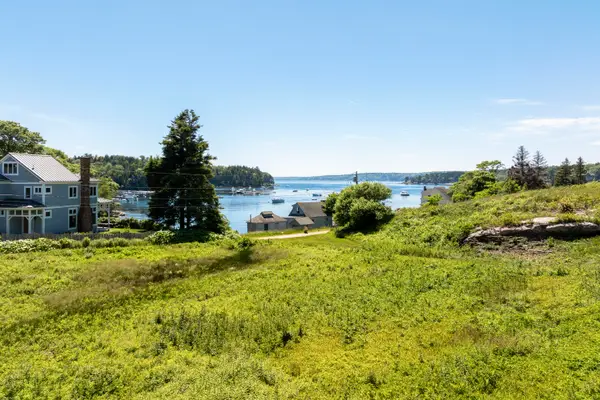 $1,100,000Active Under Contract1.12 Acres
0 Lots 8a & 8b French Lane, South Bristol, ME 04568
MLS# 1668219Listed by: KELLER WILLIAMS REALTY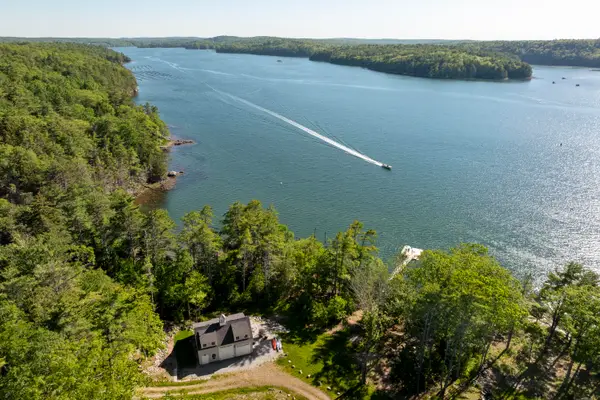 $1,295,000Active2 beds 2 baths1,101 sq. ft.
170 Fox Hill Road, South Bristol, ME 04573
MLS# 1667914Listed by: NEWCASTLE REALTY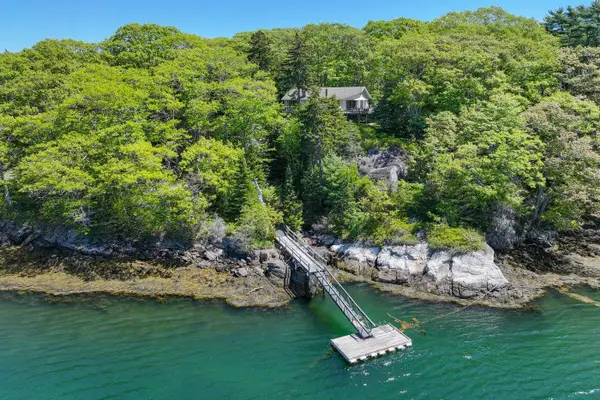 $2,245,000Active3 beds 3 baths2,024 sq. ft.
7 Loon Lane, South Bristol, ME 04568
MLS# 1667622Listed by: LANDVEST, INC. $4,895,000Active4 beds 4 baths4,100 sq. ft.
16 Glidden Ledge Road, South Bristol, ME 04568
MLS# 1660620Listed by: CAMDEN COAST REAL ESTATE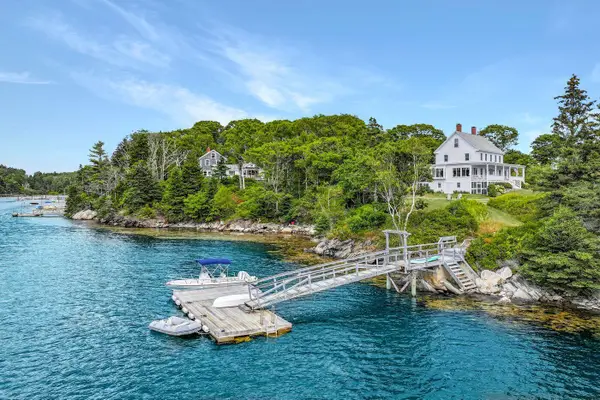 $2,995,000Active5 beds 3 baths3,076 sq. ft.
17 French Lane, South Bristol, ME 04568
MLS# 1656626Listed by: LANDVEST, INC.


Protect your home and budget from life's surprises with an Assurant Home Warranty, backed by a partner that supports you through every step of homeownership. Explore Plans.
© 2023 - 2026 ERA Franchise Systems LLC. All rights reserved. ERA Franchise Systems LLC fully supports the principles of the Fair Housing Act and the Equal Opportunity Act. ERA, ERA Real Estate powered, and their respective logos are registered service marks of ERA Franchise Systems LLC. Each office is independently owned and operated.