
51 Tremont Street, South Paris, ME 04281
Local realty services provided by:ERA Dawson-Bradford Co., REALTORS
51 Tremont Street,Paris, ME 04281
$175,000
- 5 Beds
- 1 Baths
- - sq. ft.
- Single family
- Sold
Listed by: holly brown
Office: hearth & key realty207-241-2327
MLS#:1633160
Source:ME_MREIS
Sorry, we are unable to map this address
Price summary
- Price:$175,000
About this home
Now is your chance to own a lovely home on the top of Paris Hill! This place has such great bones with original trim, flooring, and layout! No remuddling has been done to this charmer! It was once the home of the Paris Hill Post Office, and then the home to Paris Hill Pewter, so an in home business is a great possibility. The large side porch is such a great space, and the yard is just beautiful! Priced to sell, so call today for an appointment!
Contact an agent
Home facts
- Year built:999
- Listing ID #:1633160
- Updated:April 14, 2026 at 07:01 AM
Rooms and interior
- Bedrooms:5
- Total bathrooms:1
- Full bathrooms:1
- Rooms Total:8
- Flooring:Wood
- Bathrooms Description:Bathtub
- Kitchen Description:Electric Range, Refrigerator
- Basement Description:Full, Unfinished
Heating and cooling
- Heating:Baseboard, Hot Water
Structure and exterior
- Year built:999
- Lot Features:Historic District, Level, Near Golf Course, Near Town, Neighborhood, Open, Sidewalks, Well Landscaped, Wooded
- Architectural Style:New Englander
- Construction Materials:Aluminum Siding, Wood Frame
- Exterior Features:Porch, Screened
- Foundation Description:Granite
Utilities
- Water:Public
- Sewer:Public Sewer
Finances and disclosures
- Price:$175,000
- Tax amount:$3,835 (2024)
Features and amenities
- Appliances:Dryer, Electric Range, Refrigerator, Washer
- Laundry features:Dryer, Laundry - 1st Floor, Main Level, Washer
- Amenities:One-Floor Living, Storage, Walk-In Closets
Parking
- Parking description:1 - 4 Spaces, Detached, Paved
- Garage:Yes
- Garage spaces:2
 MREIS Multiple Listing Service™ systemListing data is derived in whole or in part from the Maine IDX & is for consumers' personal, noncommercial use only. Dimensions are approximate and not guaranteed. All data should be independently verified. © 2026 Maine Real Estate Information System, Inc. All Rights Reserved
New listings near 51 Tremont Street
- Open Tue, 5:30 to 7pmNew
 $224,900Active3 beds 2 baths1,100 sq. ft.
48 Gary Street, Paris, ME 04281
MLS# 1671283Listed by: DRAKES REAL ESTATE LLC - New
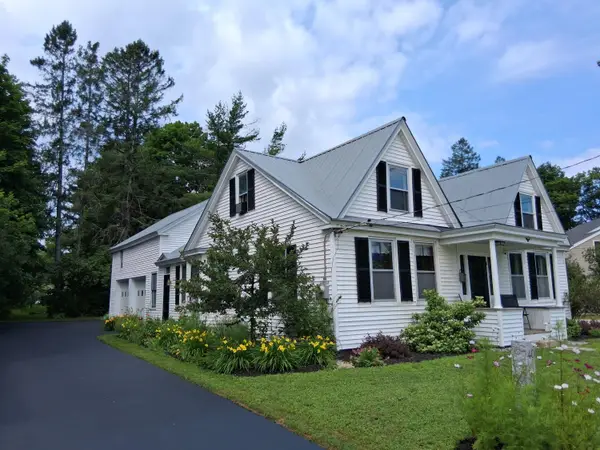 $369,000Active3 beds 2 baths1,694 sq. ft.
40 High Street, Paris, ME 04281
MLS# 1670983Listed by: EXP REALTY - New
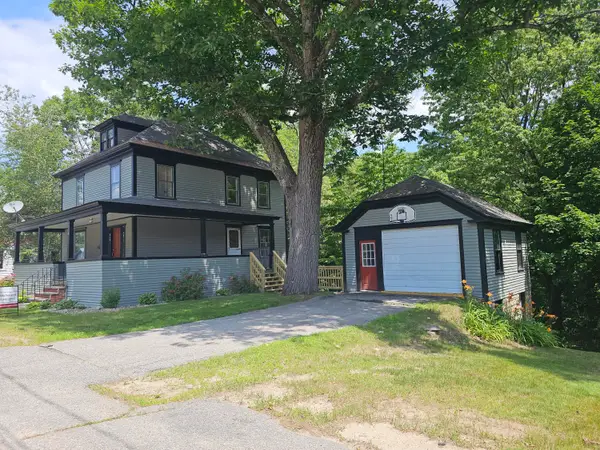 $315,000Active3 beds 2 baths1,560 sq. ft.
48 Pine Street, Paris, ME 04281
MLS# 1670895Listed by: MAINE REAL ESTATE PROS  $299,900Active3 beds 2 baths1,696 sq. ft.
39 Park Street, Paris, ME 04281
MLS# 1669754Listed by: BEARFOOT REALTY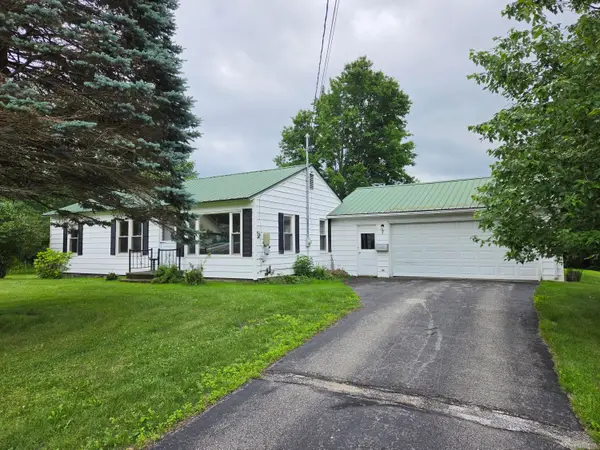 $264,900Pending3 beds 1 baths864 sq. ft.
7 Turner Lane, Paris, ME 04281
MLS# 1669780Listed by: MESERVIER & ASSOCIATES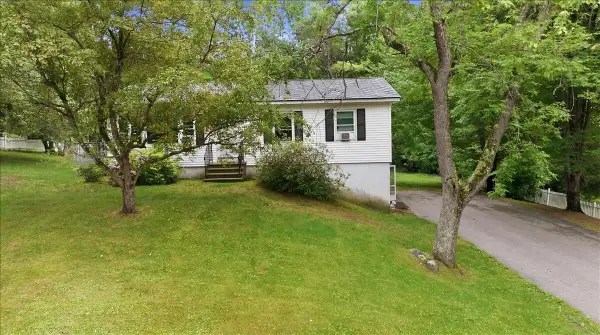 $275,000Pending4 beds 1 baths1,600 sq. ft.
7 Boulder Avenue, Paris, ME 04281
MLS# 1668690Listed by: MESERVIER & ASSOCIATES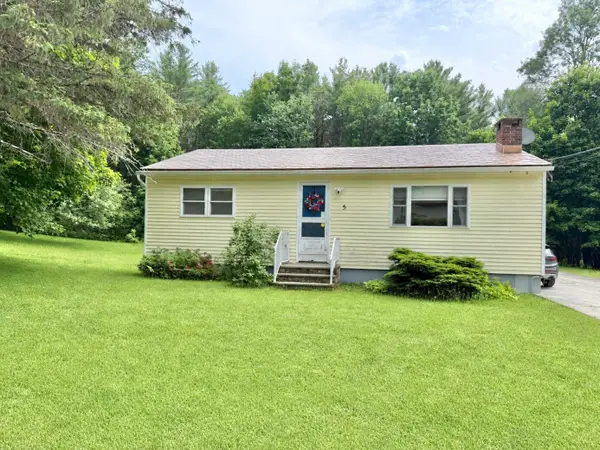 $310,000Pending3 beds 2 baths1,520 sq. ft.
5 Boulder Avenue, Paris, ME 04281
MLS# 1667650Listed by: THE REAL ESTATE STORE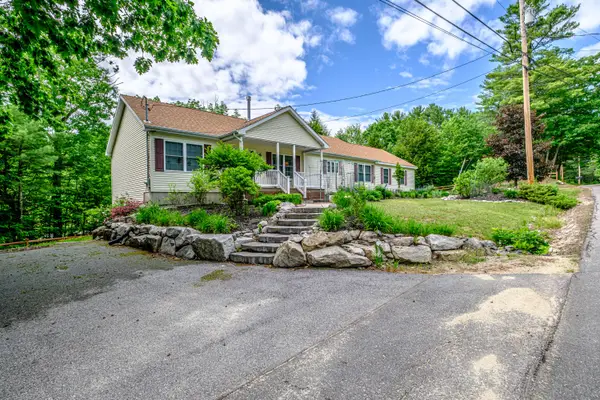 $425,000Active3 beds 2 baths1,600 sq. ft.
248 Hooper Ledge Road, Paris, ME 04281
MLS# 1667064Listed by: BEARFOOT REALTY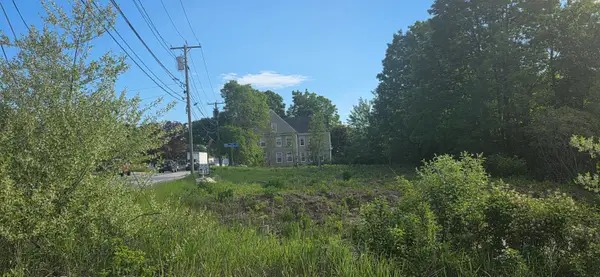 $129,900Active0.65 Acres
56, 58, 62 Main Street, Paris, ME 04281
MLS# 1665310Listed by: BEARFOOT REALTY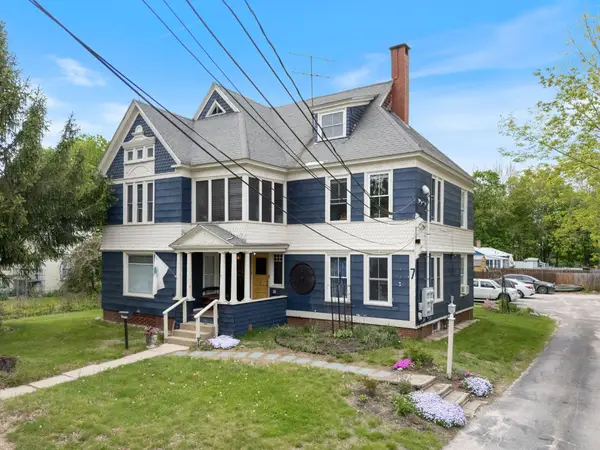 $389,000Active-- beds 4 baths3,425 sq. ft.
7 Porter Street, Paris, ME 04281
MLS# 1663757Listed by: REALTY OF MAINE


Protect your home and budget from life's surprises with an Assurant Home Warranty, backed by a partner that supports you through every step of homeownership. Explore Plans.
© 2023 - 2026 ERA Franchise Systems LLC. All rights reserved. ERA Franchise Systems LLC fully supports the principles of the Fair Housing Act and the Equal Opportunity Act. ERA, ERA Real Estate powered, and their respective logos are registered service marks of ERA Franchise Systems LLC. Each office is independently owned and operated.