
66 High Street, South Paris, ME 04281
Local realty services provided by:ERA Dawson-Bradford Co., REALTORS
66 High Street,Paris, ME 04281
$294,000
- 4 Beds
- 1 Baths
- 1,609 sq. ft.
- Single family
- Active
Office: keller williams realty207-754-4221
MLS#:1672122
Source:ME_MREIS
Price summary
- Price:$294,000
- Price per sq. ft.:$182.72
About this home
Whether you're dreaming of a move to Maine or local to the market, Classic Maine Farmhouse Living awaits at 66 High St, Paris, Maine! Charming 4-bedroom home blends character with an exceptional in-town location, set on a deep double lot with a huge open backyard--a rare find for an in-town property. The expansive outdoor space offers room for gardens, play areas, entertaining, pets, or future possibilities. Inside, enjoy spacious living areas, gorgeous wood floors, and a pellet stove for efficient supplemental heat. Start your mornings in the 3-season porch, then step out from the kitchen onto the deck overlooking the spacious back and side yards.The attached barn, complete with a garage door, provides valuable space for tools, equipment, storage, or hobbies. An unfinished area between the home and barn presents additional potential for storage and/or the possibility of an ADU. Walk easily to the local park, river, schools, restaurants, and everyday conveniences while enjoying the space, charm, and flexibility of this special Paris property. Comfort, character, and opportunity come together at 66 High St -- a property Maine buyers will love!...
Contact an agent
Home facts
- Year built:1875
- Listing ID #:1672122
- Updated:September 06, 2026 at 10:24 AM
Rooms and interior
- Bedrooms:4
- Total bathrooms:1
- Full bathrooms:1
- Rooms Total:9
- Flooring:Laminate, Tile, Wood
- Bathrooms Description:Bathtub, Shower
- Kitchen Description:Dishwasher, Gas Range, Refrigerator
- Bedroom Description:1st Floor Bedroom
- Basement Description:Full, Interior Entry, Partial, Unfinished
- Living area:1,609 sq. ft.
Heating and cooling
- Heating:Forced Air, Heating, Oil, Pellet Stove, Pellets
Structure and exterior
- Roof:Metal
- Year built:1875
- Building area:1,609 sq. ft.
- Lot area:0.85 Acres
- Lot Features:Intown, Landscaped, Level, Open Lot, Rolling Slope, Rural, Sidewalks
- Architectural Style:Farmhouse
- Construction Materials:Shingle Siding, Vinyl Siding, Wood Frame, Wood Siding
- Exterior Features:Deck, Glassed-in Porch
- Foundation Description:Block, Brick/Mortar, Stone
Utilities
- Water:Public
- Sewer:Public Sewer
Finances and disclosures
- Price:$294,000
- Price per sq. ft.:$182.72
- Tax amount:$3,218 (2025)
Features and amenities
- Appliances:Dishwasher, Gas Range, Refrigerator
- Laundry features:Main Level, Washer Hookup
- Amenities:Storage
Parking
- Parking description:1 - 4 Spaces, Attached Garage, Inside Entrance, Paved, Storage
- Garage:Yes
- Garage spaces:1
 MREIS Multiple Listing Service™ systemListing data is derived in whole or in part from the Maine IDX & is for consumers' personal, noncommercial use only. Dimensions are approximate and not guaranteed. All data should be independently verified. © 2026 Maine Real Estate Information System, Inc. All Rights Reserved
New listings near 66 High Street
- New
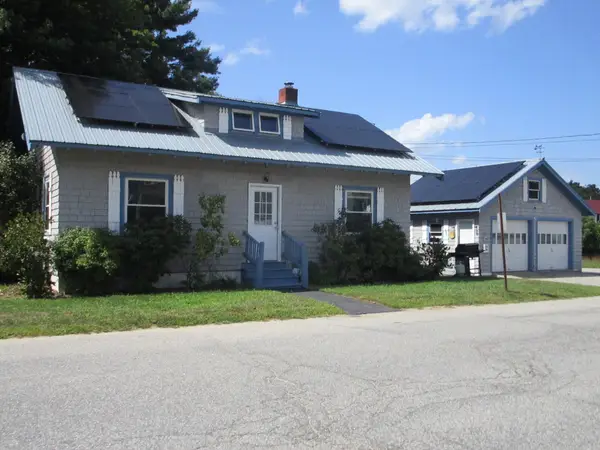 $275,000Active3 beds 1 baths1,700 sq. ft.
39 Pine Street, Paris, ME 04281
MLS# 1678225Listed by: BIZ REALTY 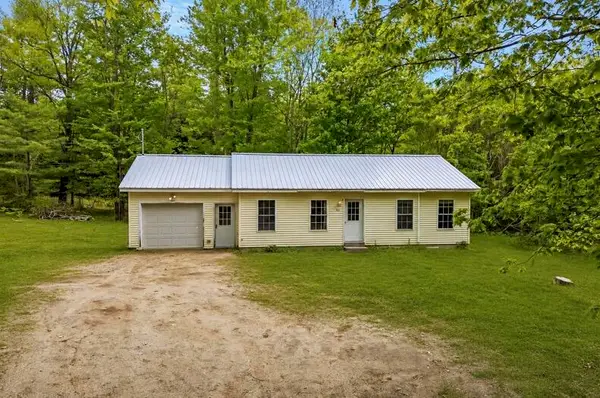 $265,000Pending2 beds 1 baths936 sq. ft.
20 Madison Avenue, Paris, ME 04281
MLS# 1677816Listed by: ELEVATE MAINE REALTY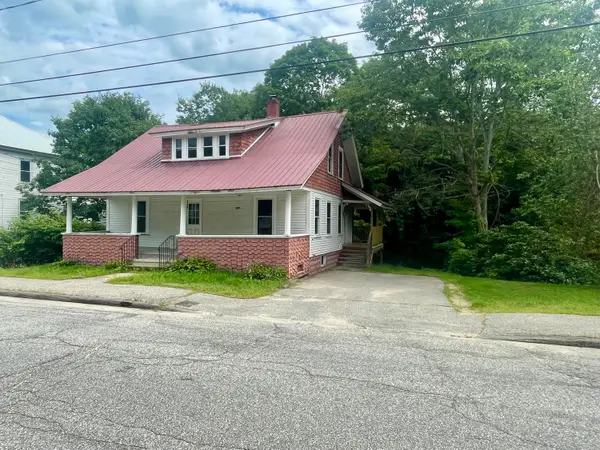 $205,000Pending2 beds 1 baths1,248 sq. ft.
44 Pine Street, Paris, ME 04281
MLS# 1677259Listed by: POMERLEAU REALTY GROUP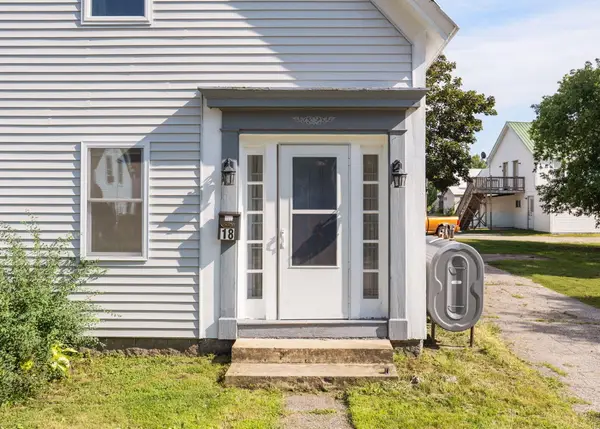 $245,000Active2 beds 2 baths1,450 sq. ft.
18 Gothic Street, Paris, ME 04281
MLS# 1676069Listed by: PORTSIDE REAL ESTATE GROUP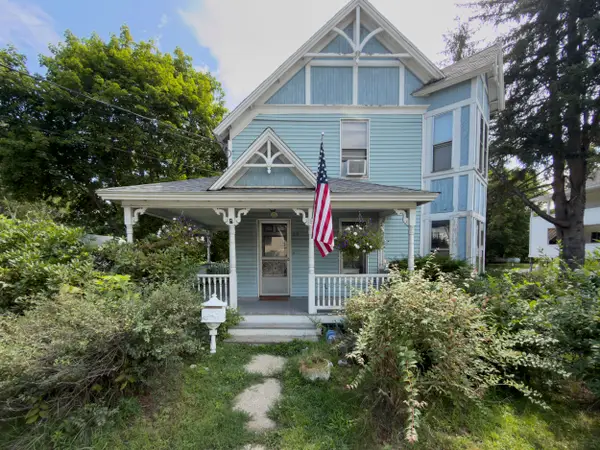 $299,999Active3 beds 2 baths1,696 sq. ft.
39 Park Street, Paris, ME 04281
MLS# 1675840Listed by: SELL YOUR HOME SERVICES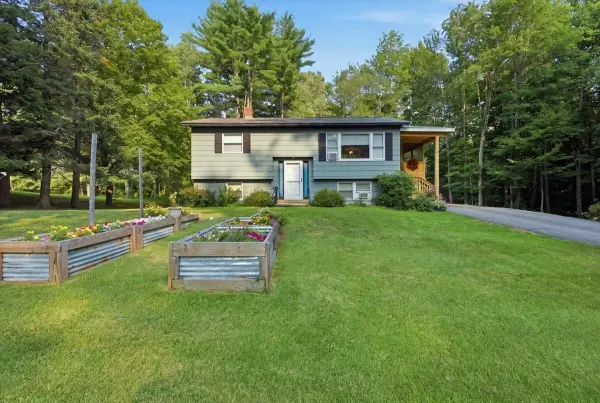 $329,900Active Under Contract4 beds 1 baths1,140 sq. ft.
4 Frederick Avenue, Paris, ME 04281
MLS# 1675789Listed by: HEARTH & KEY REALTY $185,000Active Under Contract2 beds 1 baths670 sq. ft.
49 Buckfield Road, Paris, ME 04281
MLS# 1675273Listed by: BIZ REALTY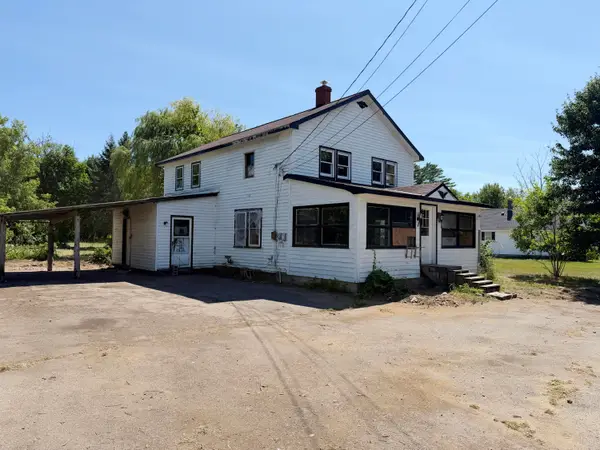 $74,950Active3 beds 2 baths1,776 sq. ft.
100 Gary Street, Paris, ME 04281
MLS# 1673458Listed by: EXCELLENCE REALTY $224,900Active Under Contract3 beds 2 baths1,100 sq. ft.
48 Gary Street, Paris, ME 04281
MLS# 1671283Listed by: DRAKES REAL ESTATE LLC


Protect your home and budget from life's surprises with an Assurant Home Warranty, backed by a partner that supports you through every step of homeownership. Explore Plans.
© 2023 - 2026 ERA Franchise Systems LLC. All rights reserved. ERA Franchise Systems LLC fully supports the principles of the Fair Housing Act and the Equal Opportunity Act. ERA, ERA Real Estate powered, and their respective logos are registered service marks of ERA Franchise Systems LLC. Each office is independently owned and operated.