
14 Wisteria Way #4, South Portland, ME 04106
Local realty services provided by:ERA Dawson-Bradford Co., REALTORS
14 Wisteria Way #4,South Portland, ME 04106
$525,000
- 3 Beds
- 2 Baths
- 1,446 sq. ft.
- Condominium
- Active
Office: demetria real estate
MLS#:1685817
Source:ME_MREIS
Price summary
- Price:$525,000
- Price per sq. ft.:$363.07
About this home
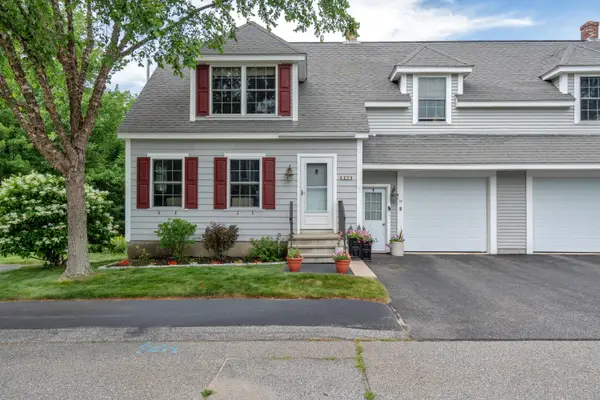
Enjoy privacy, convenience, and easy condominium living in this inviting end unit! Set against a wooded backdrop, this home offers a spacious front-to-back living room with fireplace, a separate dining room, an attached garage, and the convenience of first-floor laundry. Upstairs are two bedrooms and a generously sized office or study featuring extensive built-in shelving, ideal for working from home, reading, or hobbies. A full basement provides excellent additional storage and workspace. Recent exterior improvements include a new roof, replacement windows throughout, rebuilt front wall, and new vinyl siding providing modern updates that are built to last. With lawn care and snow removal handled by the association, you can spend more time enjoying your home and South Portland's convenient location near shopping, recreation, and commuter routes. A wonderful opportunity to make this well-located home your own!
Contact an agent
Home facts
- Year built:1986
- Subdivision & Development:T-Ledge Condo Association
- Listing ID #:1685817
- Updated:October 28, 2026 at 11:12 AM
Rooms and interior
- Bedrooms:3
- Total bathrooms:2
- Full bathrooms:2
- Rooms Total:6
- Flooring:Carpet, Vinyl
- Bathrooms Description:Shower
- Kitchen Description:Dishwasher, Electric Range, Pantry, Refrigerator
- Basement Description:Full, Interior Entry, Sump Pump, Unfinished
- Living area:1,446 sq. ft.
Heating and cooling
- Heating:Baseboard, Electric, Heating, K-1/Kerosene, Space Heater
Structure and exterior
- Roof:Shingle
- Year built:1986
- Building area:1,446 sq. ft.
- Lot Features:Landscaped, Near Shopping, Near Town, Neighborhood
- Architectural Style:Cape Cod
- Construction Materials:Vinyl Siding, Wood Frame
- Exterior Features:Patio
- Foundation Description:Poured Concrete
Utilities
- Water:Public
- Sewer:Public Sewer
Finances and disclosures
- Price:$525,000
- Price per sq. ft.:$363.07
- Tax amount:$5,741 (2025)
Features and amenities
- Appliances:Dishwasher, Dryer, Electric Range, Refrigerator, Washer
- Laundry features:Dryer, Main Level, Washer
Parking
- Parking description:1 - 4 Spaces, Attached Garage, Garage Door Opener, Inside Entrance, Off street, On Site, Paved
- Garage:Yes
- Garage spaces:1
 MREIS Multiple Listing Service™ systemListing data is derived in whole or in part from the Maine IDX & is for consumers' personal, noncommercial use only. Dimensions are approximate and not guaranteed. All data should be independently verified. © 2026 Maine Real Estate Information System, Inc. All Rights Reserved
New listings near 14 Wisteria Way #4
- Coming Soon
 $543,500Coming Soon3 beds 3 baths1,816 sq. ft.
17 Old Bog Road #17, South Portland, ME 04106
MLS# 1685522Listed by: SEBAGO TO THE SEA REALTY LLC - Open Thu, 4 to 6pmNew
 $575,000Active3 beds 2 baths1,958 sq. ft.
91 Scott Road, South Portland, ME 04106
MLS# 1685810Listed by: KELLER WILLIAMS REALTY - New
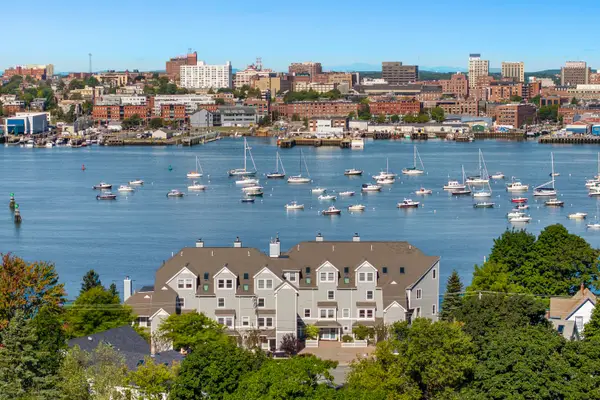 $975,000Active2 beds 3 baths1,294 sq. ft.
215 High Street #307, South Portland, ME 04106
MLS# 1685485Listed by: LEGACY PROPERTIES SOTHEBY'S INTERNATIONAL REALTY - New
 $579,900Active3 beds 2 baths1,306 sq. ft.
39 Walker Street, South Portland, ME 04106
MLS# 1685798Listed by: REAL ESTATE 2000 ME/NH - New
 $1,556,000Active4 beds 6 baths8,456 sq. ft.
1050 Highland Avenue, South Portland, ME 04106
MLS# 1685758Listed by: WAYPOINT BROKERS COLLECTIVE - New
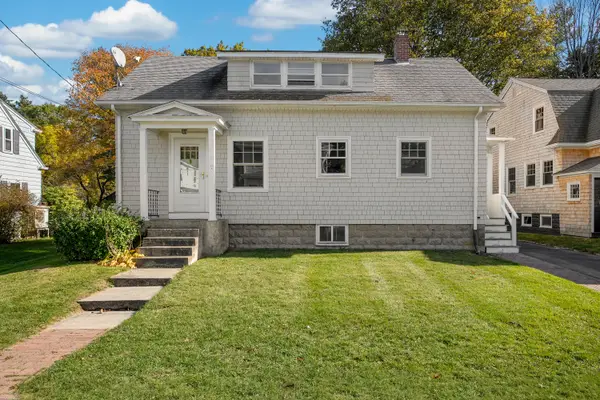 $585,000Active3 beds 2 baths1,762 sq. ft.
23 Victory Avenue, South Portland, ME 04106
MLS# 1685470Listed by: LEGACY PROPERTIES SOTHEBY'S INTERNATIONAL REALTY - New
 $600,000Active2 beds 3 baths2,298 sq. ft.
3 Karynel Drive #3, South Portland, ME 04106
MLS# 1685456Listed by: COTTAGE & CO REAL ESTATE 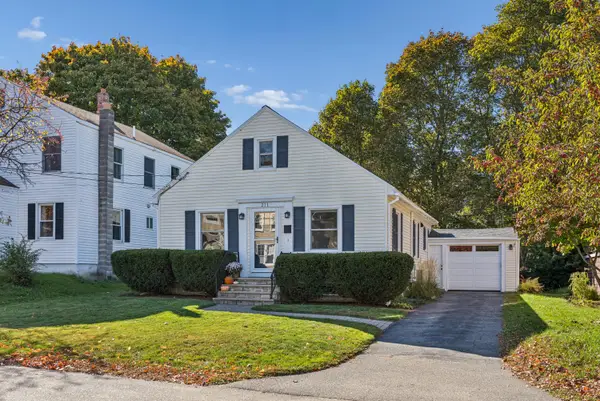 $548,000Pending2 beds 1 baths1,094 sq. ft.
211 Harriet Street, South Portland, ME 04106
MLS# 1685205Listed by: COTTAGE & CO REAL ESTATE- New
 $549,900Active3 beds 1 baths1,948 sq. ft.
59 Hall Street, South Portland, ME 04106
MLS# 1685111Listed by: DUSTON LEDDY REAL ESTATE


Protect your home and budget from life's surprises with an Assurant Home Warranty, backed by a partner that supports you through every step of homeownership. Explore Plans.
© 2023 - 2026 ERA Franchise Systems LLC. All rights reserved. ERA Franchise Systems LLC fully supports the principles of the Fair Housing Act and the Equal Opportunity Act. ERA, ERA Real Estate powered, and their respective logos are registered service marks of ERA Franchise Systems LLC. Each office is independently owned and operated.