
174 Ridgeland Avenue, South Portland, ME 04106
Local realty services provided by:ERA Dawson-Bradford Co., REALTORS
174 Ridgeland Avenue,South Portland, ME 04106
$579,900
- 3 Beds
- 2 Baths
- 1,536 sq. ft.
- Single family
- Active
Upcoming open houses
- Sat, Nov 1410:00 am - 12:00 pm
Office: duston leddy real estate
MLS#:1687657
Source:ME_MREIS
Price summary
- Price:$579,900
- Price per sq. ft.:$377.54
About this home
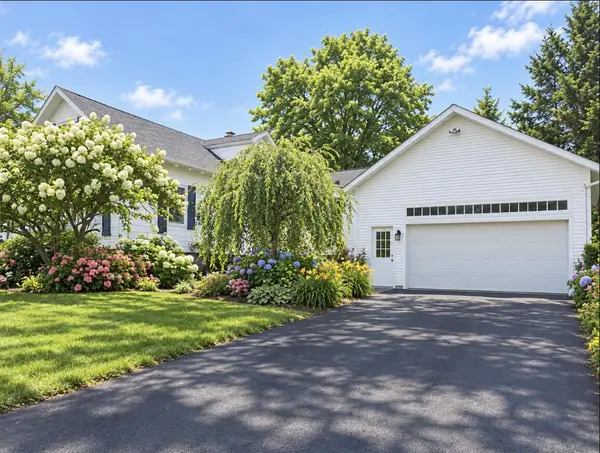
Enjoy the feel of a like new home in South Portland! This 3 bedroom, 1.5 bath Colonial offers an easy-flow layout with hardwood and tile floors throughout. The second-floor laundry adds everyday convenience, while the fenced-in backyard provides space to enjoy the outdoors. With its comfortable layout and move-in-ready feel, this home is a wonderful opportunity to enjoy all that South Portland has to offer. Conveniently located with easy access to shopping, major roadways and nearby amenities.
Contact an agent
Home facts
- Year built:2022
- Listing ID #:1687657
- Updated:November 13, 2026 at 09:17 PM
Rooms and interior
- Bedrooms:3
- Total bathrooms:2
- Full bathrooms:1
- Half bathrooms:1
- Rooms Total:6
- Flooring:Tile, Wood
- Bathrooms Description:Bathtub, Shower
- Kitchen Description:Dishwasher, Disposal, Gas Range, Microwave, Pantry, Refrigerator
- Basement Description:Daylight, Doghouse, Full, Interior Entry, Unfinished, Walk-Out Access
- Living area:1,536 sq. ft.
Heating and cooling
- Heating:Baseboard, Direct Vent Furnace, Gas Natural, Heating, Hot Water, Propane, Zoned
Structure and exterior
- Roof:Pitched, Shingle
- Year built:2022
- Building area:1,536 sq. ft.
- Lot area:0.14 Acres
- Lot Features:Level, Near Golf Course, Near Public Transit, Near Railroad, Near Shopping, Near Town, Near Turnpike/Interstate, Neighborhood, Open Lot, Suburban
- Architectural Style:Colonial
- Construction Materials:Vinyl Siding, Wood Frame
- Exterior Features:Deck, Porch
- Foundation Description:Poured Concrete
- Levels:Multi Level
Utilities
- Water:Public
- Sewer:Public Sewer
Finances and disclosures
- Price:$579,900
- Price per sq. ft.:$377.54
- Tax amount:$7,281 (2027)
Features and amenities
- Appliances:Dishwasher, Disposal, Dryer, Gas Range, Microwave, Refrigerator, Washer
- Laundry features:Dryer, Upper Level, Washer
Parking
- Parking description:1 - 4 Spaces, Attached Garage, Garage Door Opener, Inside Entrance, Off street, On Site, Paved
- Garage:Yes
- Garage spaces:1
 MREIS Multiple Listing Service™ systemListing data is derived in whole or in part from the Maine IDX & is for consumers' personal, noncommercial use only. Dimensions are approximate and not guaranteed. All data should be independently verified. © 2026 Maine Real Estate Information System, Inc. All Rights Reserved
New listings near 174 Ridgeland Avenue
- Open Sat, 11am to 1pmNew
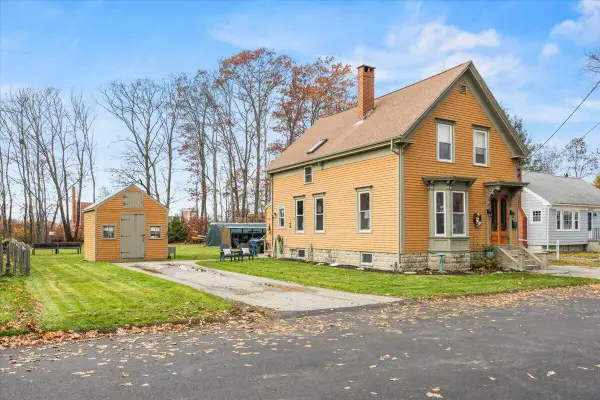 $530,000Active3 beds 2 baths1,567 sq. ft.
47 Scamman Street, South Portland, ME 04106
MLS# 1687583Listed by: KELLER WILLIAMS REALTY - New
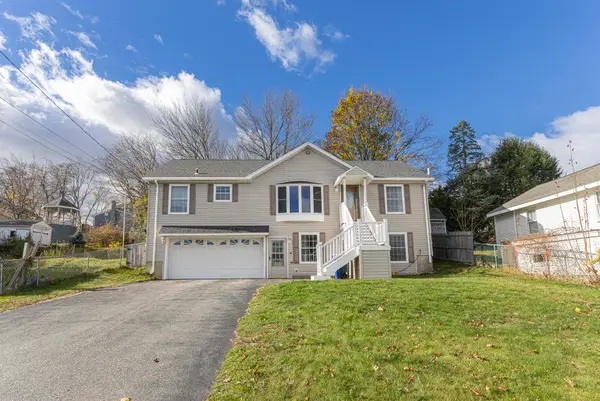 $550,000Active3 beds 3 baths1,966 sq. ft.
39 Lawn Avenue, South Portland, ME 04106
MLS# 1687588Listed by: TOWN & SHORE REAL ESTATE - Open Sat, 10 to 11:30amNew
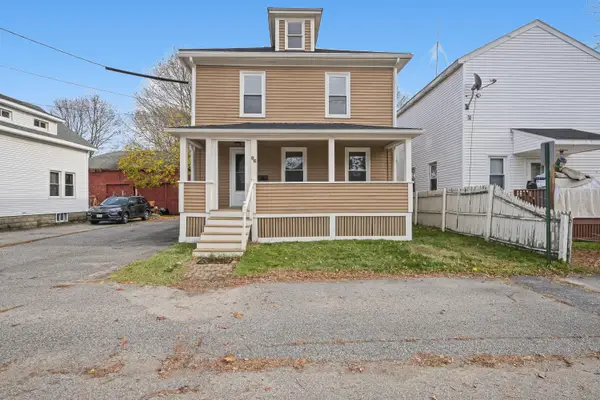 $379,900Active4 beds 1 baths1,320 sq. ft.
86 Anthoine Street, South Portland, ME 04106
MLS# 1687549Listed by: DUSTON LEDDY REAL ESTATE 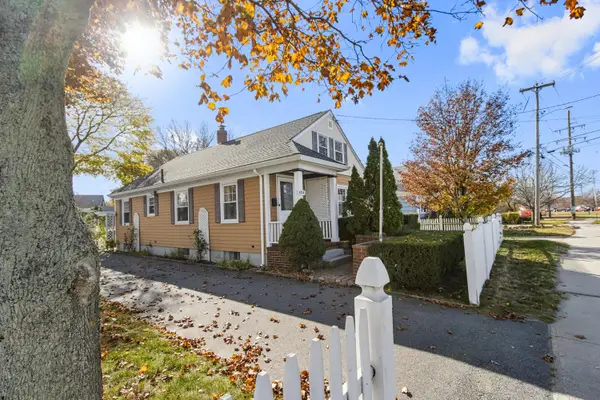 $375,000Pending3 beds 2 baths1,400 sq. ft.
624 Broadway, South Portland, ME 04106
MLS# 1686985Listed by: EXP REALTY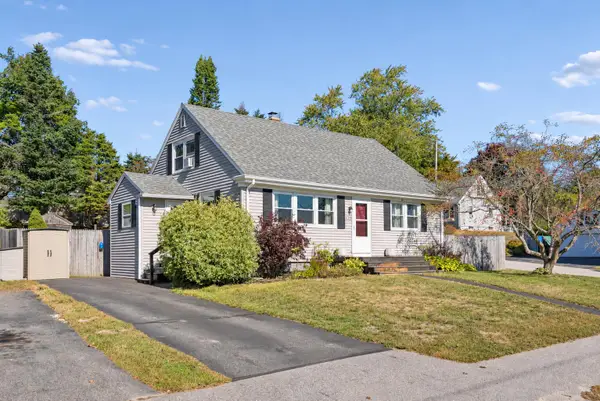 $575,000Active Under Contract3 beds 2 baths1,744 sq. ft.
723 Sawyer Street, South Portland, ME 04106
MLS# 1686974Listed by: PORTSIDE REAL ESTATE GROUP- New
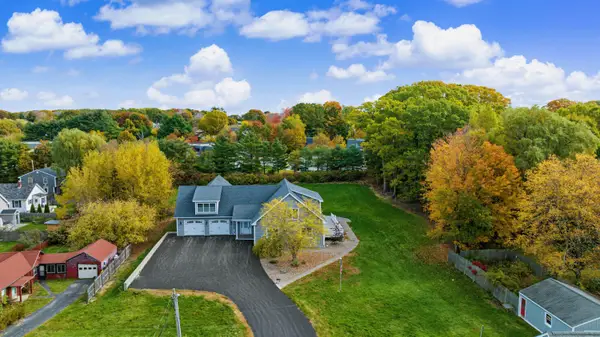 $1,895,000Active5 beds 4 baths8,229 sq. ft.
290 Sawyer Street, South Portland, ME 04106
MLS# 1686857Listed by: BENCHMARK REAL ESTATE - Open Sun, 11am to 12:30pmNew
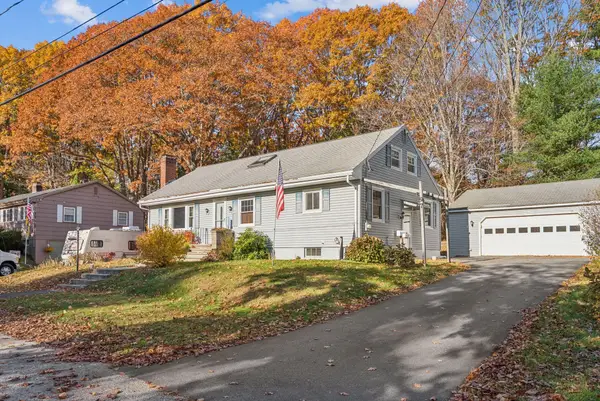 $550,000Active2 beds 2 baths1,844 sq. ft.
97 Simmons Road, South Portland, ME 04106
MLS# 1686736Listed by: DEMETRIA REAL ESTATE 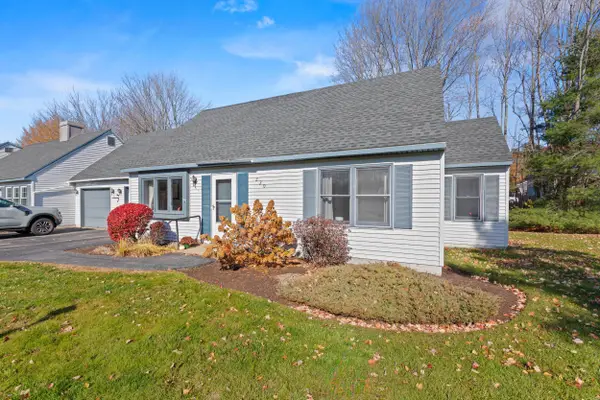 $449,900Active Under Contract3 beds 2 baths1,147 sq. ft.
220 Settler Road #220, South Portland, ME 04106
MLS# 1686714Listed by: GREAT ATLANTIC REALTY GROUP- New
 $896,043Active4 beds 2 baths1,787 sq. ft.
12 Barstow Street, South Portland, ME 04106
MLS# 1686719Listed by: SELL YOUR HOME SERVICES


Protect your home and budget from life's surprises with an Assurant Home Warranty, backed by a partner that supports you through every step of homeownership. Explore Plans.
© 2023 - 2026 ERA Franchise Systems LLC. All rights reserved. ERA Franchise Systems LLC fully supports the principles of the Fair Housing Act and the Equal Opportunity Act. ERA, ERA Real Estate powered, and their respective logos are registered service marks of ERA Franchise Systems LLC. Each office is independently owned and operated.