
25 Preservation Lane #2, South Portland, ME 04106
Local realty services provided by:ERA Dawson-Bradford Co., REALTORS
25 Preservation Lane #2,South Portland, ME 04106
$550,000
- 3 Beds
- 3 Baths
- 1,578 sq. ft.
- Condominium
- Pending
Office: f.o. bailey real estate
MLS#:1674046
Source:ME_MREIS
Price summary
- Price:$550,000
- Price per sq. ft.:$348.54
About this home
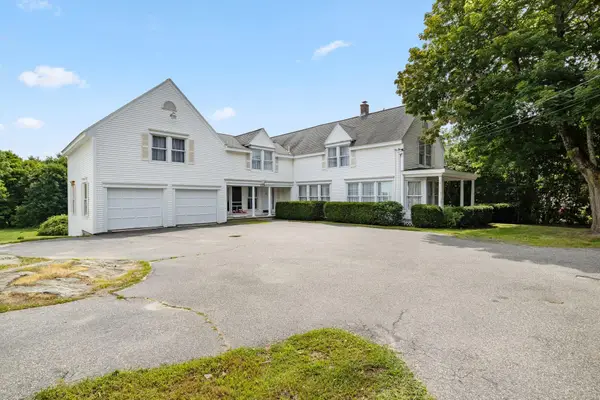
3 br 2.5 bth townhouse with attached one car garage. Surrounded by preservation land. Conveniently located near high school and shopping.
Contact an agent
Home facts
- Year built:2018
- Subdivision & Development:Terrace Heights
- Listing ID #:1674046
- Updated:August 01, 2026 at 08:40 AM
Rooms and interior
- Bedrooms:3
- Total bathrooms:3
- Full bathrooms:2
- Half bathrooms:1
- Rooms Total:7
- Flooring:Carpet, Tile, Vinyl, Wood
- Bathrooms Description:Shower
- Kitchen Description:Dishwasher, Disposal, Electric Range, Pantry, Refrigerator
- Basement Description:Slab
- Living area:1,578 sq. ft.
Heating and cooling
- Heating:Baseboard, Electric, Gas Natural, Heat Pump, Heating, Radiant
Structure and exterior
- Roof:Composition, Fiberglass, Shingle
- Year built:2018
- Building area:1,578 sq. ft.
- Lot area:12.01 Acres
- Lot Features:Abuts Conservation, Near Country Club, Near Golf Course, Near Public Beach, Near Public Transit, Near Shopping, Near Town, Near Turnpike/Interstate, Neighborhood, Open Lot, Shopping Mall, Subdivided, Wooded
- Construction Materials:Vinyl Siding, Wood Frame
- Exterior Features:Deck, Patio
- Foundation Description:Poured Concrete, Slab
Utilities
- Water:Public
- Sewer:Public Sewer
Finances and disclosures
- Price:$550,000
- Price per sq. ft.:$348.54
- Tax amount:$6,182 (2026)
Features and amenities
- Appliances:Dishwasher, Disposal, Dryer, Electric Range, Refrigerator, Tankless Water Heater, Washer
- Laundry features:Dryer, Upper Level, Washer
- Amenities:Storage, Walk-In Closet(s)
Parking
- Parking description:1 - 4 Spaces, Garage Door Opener, Inside Entrance, Paved
- Garage:Yes
- Garage spaces:1
 MREIS Multiple Listing Service™ systemListing data is derived in whole or in part from the Maine IDX & is for consumers' personal, noncommercial use only. Dimensions are approximate and not guaranteed. All data should be independently verified. © 2026 Maine Real Estate Information System, Inc. All Rights Reserved
New listings near 25 Preservation Lane #2
- Open Sun, 11am to 1pmNew
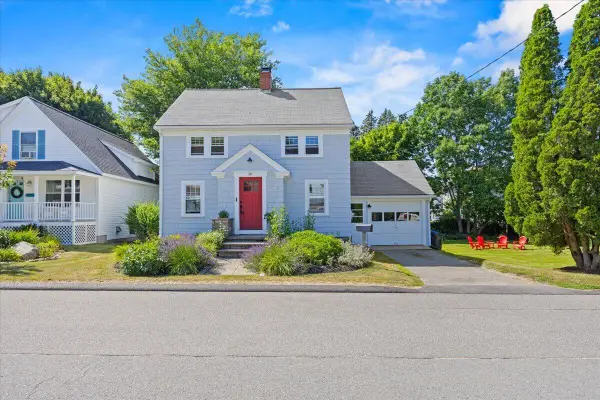 $615,000Active3 beds 1 baths1,200 sq. ft.
30 Victory Avenue, South Portland, ME 04106
MLS# 1674092Listed by: KELLER WILLIAMS REALTY - Open Sat, 10:30am to 12pmNew
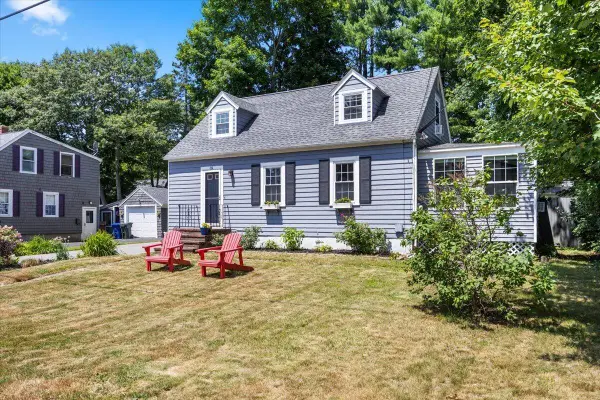 $445,000Active3 beds 1 baths1,185 sq. ft.
69 Boston Street, South Portland, ME 04106
MLS# 1673911Listed by: SIGNATURE HOMES REAL ESTATE GROUP, LLC - Open Sat, 10am to 12pmNew
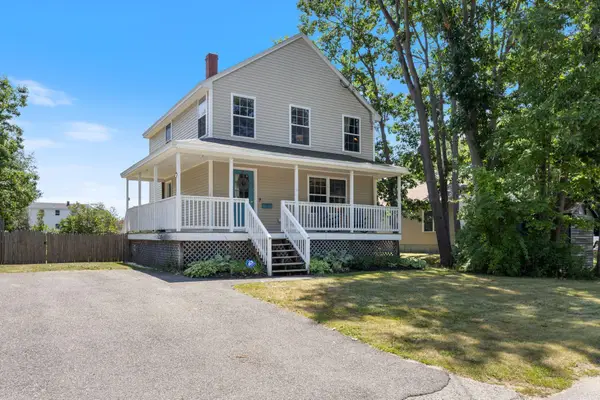 $499,000Active3 beds 2 baths1,344 sq. ft.
11 Bremen Street, South Portland, ME 04106
MLS# 1673858Listed by: KELLER WILLIAMS REALTY - Open Sun, 11am to 1pmNew
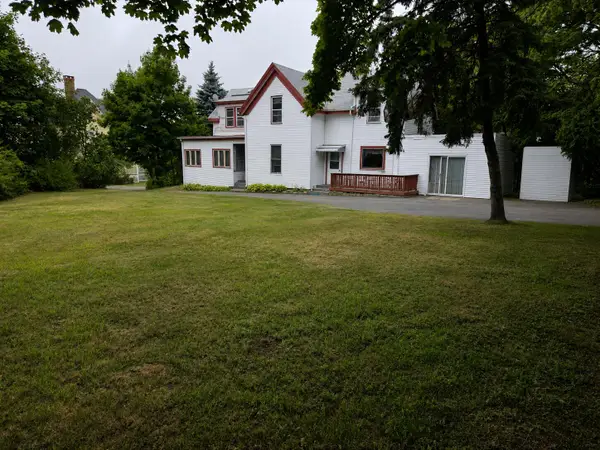 $750,000Active5 beds 2 baths2,229 sq. ft.
164 Preble Street, South Portland, ME 04106
MLS# 1673877Listed by: EXP REALTY - New
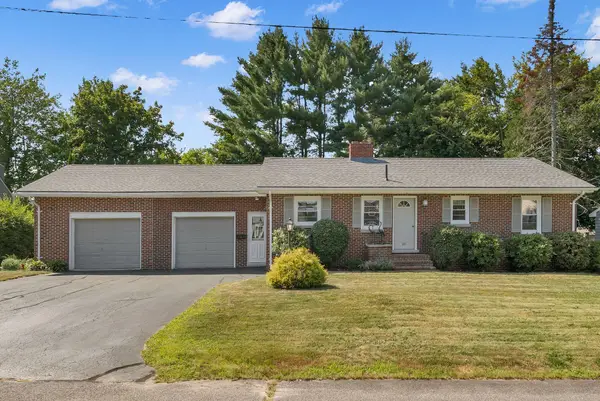 $499,000Active2 beds 1 baths1,050 sq. ft.
20 Caron Street, Portland, ME 04103
MLS# 1673713Listed by: BENCHMARK REAL ESTATE - Open Sat, 10am to 12pmNew
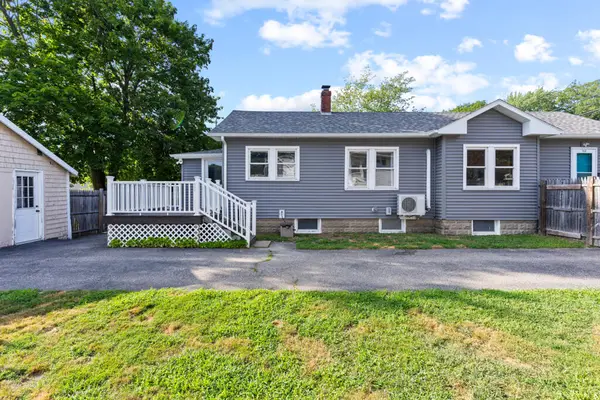 $434,000Active2 beds 1 baths1,968 sq. ft.
162 Westbrook Street, South Portland, ME 04106
MLS# 1673643Listed by: KELLER WILLIAMS REALTY - New
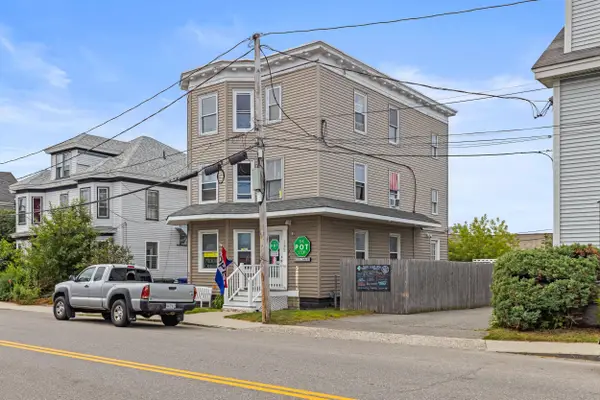 $775,000Active-- beds 3 baths2,583 sq. ft.
135 Ocean Street, South Portland, ME 04106
MLS# 1673414Listed by: PORTSIDE REAL ESTATE GROUP - New
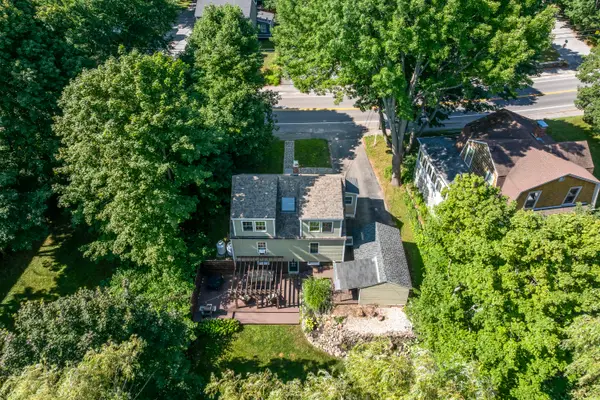 $699,000Active3 beds 3 baths1,640 sq. ft.
524 Cottage Road, South Portland, ME 04106
MLS# 1673394Listed by: RE/MAX SHORELINE - New
 $775,000Active3 beds 3 baths3,494 sq. ft.
404 Ocean Street, South Portland, ME 04106
MLS# 1673336Listed by: COASTAL PINE REAL ESTATE, LLC


Protect your home and budget from life's surprises with an Assurant Home Warranty, backed by a partner that supports you through every step of homeownership. Explore Plans.
© 2023 - 2026 ERA Franchise Systems LLC. All rights reserved. ERA Franchise Systems LLC fully supports the principles of the Fair Housing Act and the Equal Opportunity Act. ERA, ERA Real Estate powered, and their respective logos are registered service marks of ERA Franchise Systems LLC. Each office is independently owned and operated.