
67 Elsmere Avenue, South Portland, ME 04106
Local realty services provided by:ERA Dawson-Bradford Co., REALTORS
67 Elsmere Avenue,South Portland, ME 04106
$895,000
- 3 Beds
- 3 Baths
- 1,881 sq. ft.
- Single family
- Active
Office: keller williams realty
MLS#:1671522
Source:ME_MREIS
Price summary
- Price:$895,000
- Price per sq. ft.:$475.81
About this home
Welcome to your own slice of coastal Maine in the heart of Willard Beach! This beautifully updated 3-bedroom, 1.5-bath home blends timeless charm with thoughtful modern upgrades--and includes a separate 1-bedroom, 1-bath Accessory Dwelling Unit (ADU), perfect for guests, extended family, a home office, or rental income.
Step inside and you'll immediately feel at home. Gorgeous hardwood floors, custom built-in bookcases, and a warm, inviting heated front porch create the perfect spaces to relax, read, or gather with friends year-round. The kitchen is a true centerpiece, featuring handcrafted custom cabinetry by Americana Workshop of Kennebunk, premium GE Café appliances, and beautiful finishes that make everyday living and entertaining a joy. The custom-designed bathrooms by Cousins & Co. add a touch of luxury and craftsmanship throughout.
Outside, you'll love the fenced backyard--a private oasis complete with a spacious deck that's perfect for summer cookouts, morning coffee, or unwinding after a day at the beach, plus an area with a firepit.
And the location? It's hard to beat. Leave the car behind and stroll to Willard Beach, grab fresh pastries and artisan bread from Scratch Bakery, or treat yourself to a cone at Willard Scoops. This is more than a home--it's a lifestyle where coastal living, neighborhood charm, and everyday convenience come together in one of Southern Maine's most beloved communities.
Come experience why life is simply better in Willard Beach!
This home has been pre-inspected for the buyer's convenience. Seller Concessions Available. For a video walk-thru go to YouTube and enter the property address....
Contact an agent
Home facts
- Year built:1912
- Listing ID #:1671522
- Updated:July 21, 2026 at 10:27 AM
Rooms and interior
- Bedrooms:3
- Total bathrooms:3
- Full bathrooms:2
- Half bathrooms:1
- Rooms Total:9
- Flooring:Laminate, Tile, Vinyl, Wood
- Bathrooms Description:Bathtub, Shower
- Kitchen Description:Cooktop, Dishwasher, Microwave, Refrigerator
- Basement Description:Bulkhead, Full, Interior Entry, Unfinished
- Living area:1,881 sq. ft.
Heating and cooling
- Heating:Direct Vent Heater, Gas Natural, Heating, Steam
Structure and exterior
- Roof:Shingle
- Year built:1912
- Building area:1,881 sq. ft.
- Lot area:0.14 Acres
- Lot Features:Landscaped, Level, Near Public Beach, Near Public Transit, Near Shopping, Near Town, Near Turnpike/Interstate, Open Lot, Sidewalks
- Architectural Style:Shingle
- Construction Materials:Vinyl Siding, Wood Frame
- Exterior Features:Deck, Porch
- Foundation Description:Poured Concrete
Utilities
- Water:Public
- Sewer:Public Sewer
Finances and disclosures
- Price:$895,000
- Price per sq. ft.:$475.81
- Tax amount:$7,630 (2024)
Features and amenities
- Appliances:Cooktop, Dishwasher, Dryer, Microwave, Refrigerator, Washer
- Laundry features:Dryer, Washer, Washer Hookup
- Amenities:In-Law Floorplan, Storage, Walk-In Closet(s)
Parking
- Parking description:1 - 4 Spaces, Attached Garage, Garage Door Opener, Inside Entrance, Paved
- Garage:Yes
- Garage spaces:1
 MREIS Multiple Listing Service™ systemListing data is derived in whole or in part from the Maine IDX & is for consumers' personal, noncommercial use only. Dimensions are approximate and not guaranteed. All data should be independently verified. © 2026 Maine Real Estate Information System, Inc. All Rights Reserved
New listings near 67 Elsmere Avenue
- New
 $875,000Active4 beds 3 baths2,597 sq. ft.
146 Anthoine Street, South Portland, ME 04106
MLS# 1672648Listed by: EXP REALTY - New
 $374,000Active2 beds 2 baths1,035 sq. ft.
73 Strout Street, South Portland, ME 04106
MLS# 1672427Listed by: PORTSIDE REAL ESTATE GROUP - New
 $785,000Active2 beds 2 baths1,430 sq. ft.
149 Fort Road #6, South Portland, ME 04106
MLS# 1672381Listed by: COTTAGE & CO REAL ESTATE - New
 $885,000Active4 beds 2 baths3,232 sq. ft.
101 Parrott Street, South Portland, ME 04106
MLS# 1672298Listed by: EXP REALTY - New
 $399,000Active4 beds 1 baths1,229 sq. ft.
38 Bonnybriar Road, South Portland, ME 04106
MLS# 1672166Listed by: CENTURY 21 ADVANTAGE - New
 $525,000Active4 beds 2 baths1,944 sq. ft.
219 Highland Avenue, South Portland, ME 04106
MLS# 1672056Listed by: KELLER WILLIAMS REALTY  $375,000Pending2 beds 1 baths832 sq. ft.
18 Ocean Street #82, South Portland, ME 04106
MLS# 1671912Listed by: PORTSIDE REAL ESTATE GROUP $465,000Pending2 beds 1 baths1,330 sq. ft.
301 Broadway, South Portland, ME 04106
MLS# 1671877Listed by: EXCELLENCE REALTY- New
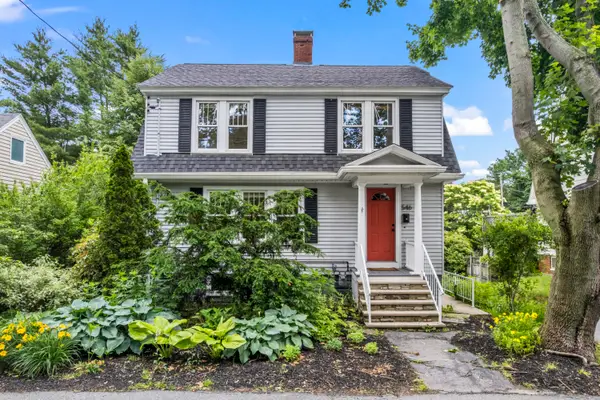 $530,000Active3 beds 2 baths1,675 sq. ft.
546 Ocean Street, South Portland, ME 04106
MLS# 1671774Listed by: KELLER WILLIAMS COASTAL AND LAKES & MOUNTAINS REALTY


Protect your home and budget from life's surprises with an Assurant Home Warranty, backed by a partner that supports you through every step of homeownership. Explore Plans.
© 2023 - 2026 ERA Franchise Systems LLC. All rights reserved. ERA Franchise Systems LLC fully supports the principles of the Fair Housing Act and the Equal Opportunity Act. ERA, ERA Real Estate powered, and their respective logos are registered service marks of ERA Franchise Systems LLC. Each office is independently owned and operated.