
67 Mussey Street, South Portland, ME 04106
Local realty services provided by:ERA Dawson-Bradford Co., REALTORS
67 Mussey Street,South Portland, ME 04106
$895,000
- 3 Beds
- 3 Baths
- 2,815 sq. ft.
- Single family
- Active
Office: cottage & co real estate
MLS#:1681865
Source:ME_MREIS
Price summary
- Price:$895,000
- Price per sq. ft.:$317.94
About this home
Welcome to 67 Mussey Street, a beautifully designed 2021 custom-built home offering 2815 square feet of like new living space in South Portland's desirable and walkable Ferry Village. The open-concept design features hardwood floors throughout, abundant natural light, efficient heating and cooling in every room plus a woodstove for warmth and ambiance. At the heart of the home is a true chef's kitchen with lots of counter space, custom cabinetry, a farmers sink and oversized Island all open to the dining and Livingroom. The spacious primary suite is a private retreat, featuring vaulted ceilings, a large walk-in closet with handmade cabinets, an exceptional primary bath with luxurious soaking tub and custom shower plus glimpses of the harbor. Two additional bedrooms provide plenty of flexibility for family, guest or work from home space. The finished lower level is a one of a kind. The heated oversized garage is open to the living space and perfect for parking/showcasing cars and could accommodate 1 or 2 car lifts or that golf sim you have been dreaming of. From the garage you enter a large mud room for convenience and there is a expansive family room that could be flexible as a home office/playroom or exercise room. The location is hard to beat-just two homes from the Greenbelt Walkway, with easy access to local parks, Willard Beach or shops and restaurants. Enjoy all that South Portland has to offer or take the 7-minute drive to the vibrant Old Port across the bridge. A rare combination of custom construction, like-new condition, flexible space, and an outstanding location....
Contact an agent
Home facts
- Year built:2021
- Listing ID #:1681865
- Updated:September 26, 2026 at 10:50 AM
Rooms and interior
- Bedrooms:3
- Total bathrooms:3
- Full bathrooms:2
- Half bathrooms:1
- Rooms Total:9
- Flooring:Hardwood, Luxury Vinyl, Tile
- Bathrooms Description:Bathtub, Shower
- Kitchen Description:Dishwasher, Disposal, Microwave, Refrigerator
- Bedroom Description:Primary Bedroom w/Bath
- Basement Description:Finished, Full, Interior Entry, Walk-Out Access
- Living area:2,815 sq. ft.
Heating and cooling
- Heating:Electric, Heat Pump, Heating, Wood, Wood Stove
Structure and exterior
- Roof:Shingle
- Year built:2021
- Building area:2,815 sq. ft.
- Lot area:0.18 Acres
- Lot Features:Intown, Landscaped, Near Public Transit, Near Shopping, Near Turnpike/Interstate, Neighborhood, Sidewalks
- Architectural Style:Bungalow, Cape Cod
- Construction Materials:Vinyl Siding, Wood Frame
- Foundation Description:Poured Concrete
- Levels:Multi Level
Utilities
- Water:Public
- Sewer:Public Sewer
Finances and disclosures
- Price:$895,000
- Price per sq. ft.:$317.94
- Tax amount:$9,379 (2025)
Features and amenities
- Appliances:Dishwasher, Disposal, Dryer, Microwave, Refrigerator, Washer
- Laundry features:Dryer, Upper Level, Washer
- Amenities:Storage
Parking
- Parking description:1 - 4 Spaces, Attached Garage, Garage Door Opener, Heated garage, Inside Entrance, Paved
- Garage:Yes
- Garage spaces:2
 MREIS Multiple Listing Service™ systemListing data is derived in whole or in part from the Maine IDX & is for consumers' personal, noncommercial use only. Dimensions are approximate and not guaranteed. All data should be independently verified. © 2026 Maine Real Estate Information System, Inc. All Rights Reserved
New listings near 67 Mussey Street
- Coming Soon
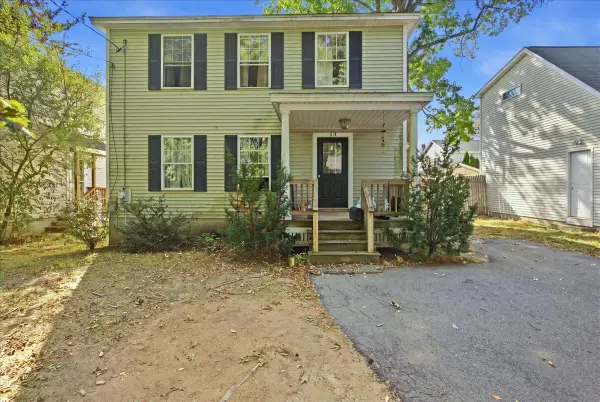 $600,000Coming Soon3 beds 2 baths1,344 sq. ft.
13 Churchill Road, South Portland, ME 04106
MLS# 1681555Listed by: THE MAINE REAL ESTATE EXPERIENCE - New
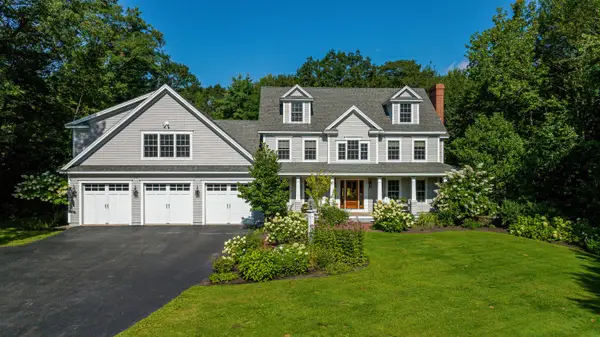 $1,850,000Active5 beds 4 baths4,448 sq. ft.
133 Hawthorne Lane, South Portland, ME 04106
MLS# 1681939Listed by: LEGACY PROPERTIES SOTHEBY'S INTERNATIONAL REALTY - Open Sun, 11am to 1pmNew
 $629,900Active3 beds 1 baths1,336 sq. ft.
20 Olive Road, South Portland, ME 04106
MLS# 1681886Listed by: COLDWELL BANKER REALTY - New
 $325,000Active2 beds 1 baths861 sq. ft.
139 Broadway #11, South Portland, ME 04106
MLS# 1681873Listed by: PORTSIDE REAL ESTATE GROUP - New
 $829,000Active4 beds 1 baths2,301 sq. ft.
193 S Marriner Street, South Portland, ME 04106
MLS# 1681762Listed by: PORTSIDE REAL ESTATE GROUP - New
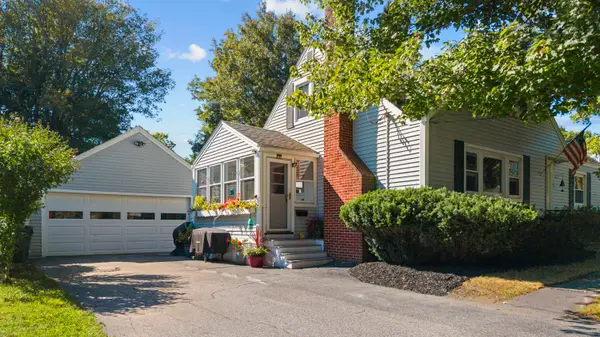 $599,900Active4 beds 1 baths1,590 sq. ft.
97 Providence Avenue, South Portland, ME 04106
MLS# 1681731Listed by: YOUR HOME SOLD GUARANTEED REALTY - Open Sun, 10 to 11:30amNew
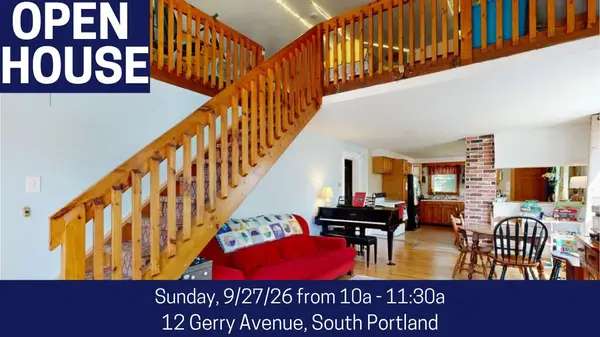 $450,000Active3 beds 1 baths1,648 sq. ft.
12 Gerry Avenue, South Portland, ME 04106
MLS# 1681710Listed by: FONTAINE FAMILY-THE REAL ESTATE LEADER - New
 $269,000Active1 beds 1 baths570 sq. ft.
148 Breakwater Drive #311, South Portland, ME 04106
MLS# 1681672Listed by: CENTURY 21 NORTH EAST - Open Sun, 1 to 3pmNew
 $575,000Active3 beds 3 baths1,534 sq. ft.
2 Karynel Drive #2, South Portland, ME 04106
MLS# 1681513Listed by: COTTAGE & CO REAL ESTATE


Protect your home and budget from life's surprises with an Assurant Home Warranty, backed by a partner that supports you through every step of homeownership. Explore Plans.
© 2023 - 2026 ERA Franchise Systems LLC. All rights reserved. ERA Franchise Systems LLC fully supports the principles of the Fair Housing Act and the Equal Opportunity Act. ERA, ERA Real Estate powered, and their respective logos are registered service marks of ERA Franchise Systems LLC. Each office is independently owned and operated.