
73 Bonnybank Terrace, South Portland, ME 04106
Local realty services provided by:ERA Dawson-Bradford Co., REALTORS
73 Bonnybank Terrace,South Portland, ME 04106
$575,000
- 3 Beds
- 2 Baths
- 2,117 sq. ft.
- Single family
- Active
Office: keller williams realtyscottandsunny@kw.com
MLS#:1681041
Source:ME_MREIS
Price summary
- Price:$575,000
- Price per sq. ft.:$271.61
About this home
Enjoy the best of South Portland living from this beautifully renovated 3-bedroom, 2-bath Cape, set on a quiet dead-end street with nearby access to trails, recreation, local favorites, and Downtown Portland. Thoughtfully updated from top to bottom, this home pairs classic Cape character with fresh, modern finishes and extensive improvements throughout. Inside, refinished wood floors complement a brand-new Thomasville kitchen designed with both style and functionality in mind. Two completely renovated bathrooms add a polished, contemporary feel, while the flexible layout includes a first-floor bedroom and full bath, creating an option for single-level living. Upstairs, two additional bedrooms offer generous closet space alongside a second full bath and dedicated laundry room. The finished basement expands the possibilities even further, offering versatile space for a recreation room, home office, media space, hobbies, or additional living area. Beyond the visible updates, major improvements include a new roof, electrical, plumbing, heating system, tankless water heater, and paved driveway. Outside, a welcoming front porch adds to the home's appeal, while the fenced backyard is ready to enjoy with a spacious deck leading to the above-ground pool. Two sheds provide additional storage for outdoor and seasonal gear. Located near the Eastern Trail, South Portland Community Center, Docks Seafood, shopping, recreation, and everyday conveniences, with Portland's Old Port just a short drive away. With extensive renovations, flexible living space, outdoor amenities, and a convenient South Portland location, this move-in-ready Cape offers an exceptional opportunity to settle in and enjoy....
Contact an agent
Home facts
- Year built:1925
- Listing ID #:1681041
- Updated:September 26, 2026 at 10:50 AM
Rooms and interior
- Bedrooms:3
- Total bathrooms:2
- Full bathrooms:2
- Rooms Total:7
- Flooring:Tile, Vinyl, Wood
- Bathrooms Description:Bathtub
- Kitchen Description:Dishwasher, Gas Range, Microwave, Refrigerator
- Bedroom Description:1st Floor Bedroom
- Basement Description:Doghouse, Finished, Full, Sump Pump, Unfinished
- Living area:2,117 sq. ft.
Heating and cooling
- Heating:Baseboard, Gas Natural, Heating, Hot Water
Structure and exterior
- Roof:Shingle
- Year built:1925
- Building area:2,117 sq. ft.
- Lot area:0.18 Acres
- Lot Features:Intown, Landscaped, Level, Near Shopping, Neighborhood
- Architectural Style:New Englander
- Construction Materials:Vinyl Siding, Wood Frame
- Exterior Features:Deck
- Foundation Description:Poured Concrete
- Levels:Multi Level
Utilities
- Water:Public
- Sewer:Public Sewer
Finances and disclosures
- Price:$575,000
- Price per sq. ft.:$271.61
- Tax amount:$5,995 (25)
Features and amenities
- Appliances:Dishwasher, Gas Range, Microwave, Refrigerator
- Pool features:Above Ground
Parking
- Parking description:1 - 4 Spaces, On Site, Paved
 MREIS Multiple Listing Service™ systemListing data is derived in whole or in part from the Maine IDX & is for consumers' personal, noncommercial use only. Dimensions are approximate and not guaranteed. All data should be independently verified. © 2026 Maine Real Estate Information System, Inc. All Rights Reserved
New listings near 73 Bonnybank Terrace
- Coming Soon
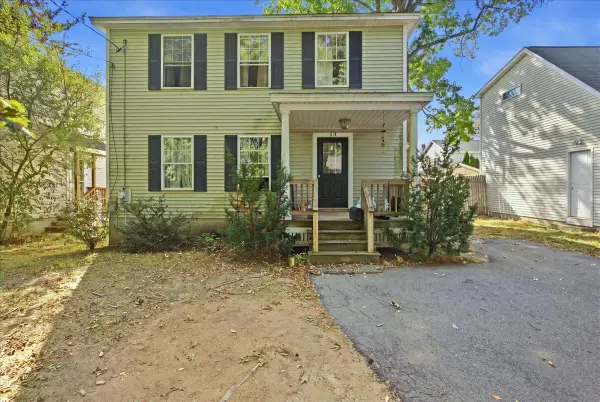 $600,000Coming Soon3 beds 2 baths1,344 sq. ft.
13 Churchill Road, South Portland, ME 04106
MLS# 1681555Listed by: THE MAINE REAL ESTATE EXPERIENCE - New
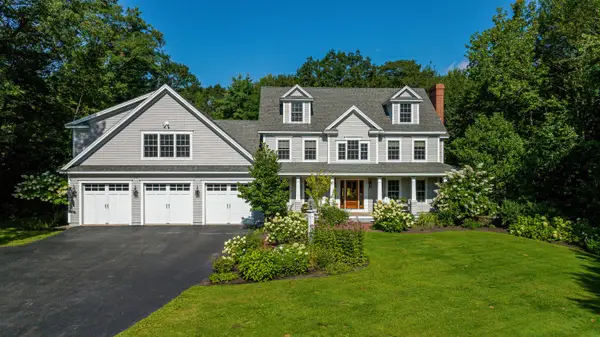 $1,850,000Active5 beds 4 baths4,448 sq. ft.
133 Hawthorne Lane, South Portland, ME 04106
MLS# 1681939Listed by: LEGACY PROPERTIES SOTHEBY'S INTERNATIONAL REALTY - Open Sun, 11am to 1pmNew
 $629,900Active3 beds 1 baths1,336 sq. ft.
20 Olive Road, South Portland, ME 04106
MLS# 1681886Listed by: COLDWELL BANKER REALTY - New
 $895,000Active3 beds 3 baths2,815 sq. ft.
67 Mussey Street, South Portland, ME 04106
MLS# 1681865Listed by: COTTAGE & CO REAL ESTATE - New
 $325,000Active2 beds 1 baths861 sq. ft.
139 Broadway #11, South Portland, ME 04106
MLS# 1681873Listed by: PORTSIDE REAL ESTATE GROUP - New
 $829,000Active4 beds 1 baths2,301 sq. ft.
193 S Marriner Street, South Portland, ME 04106
MLS# 1681762Listed by: PORTSIDE REAL ESTATE GROUP - New
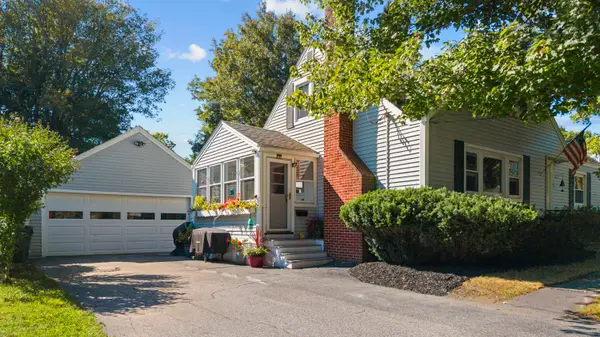 $599,900Active4 beds 1 baths1,590 sq. ft.
97 Providence Avenue, South Portland, ME 04106
MLS# 1681731Listed by: YOUR HOME SOLD GUARANTEED REALTY - Open Sun, 10 to 11:30amNew
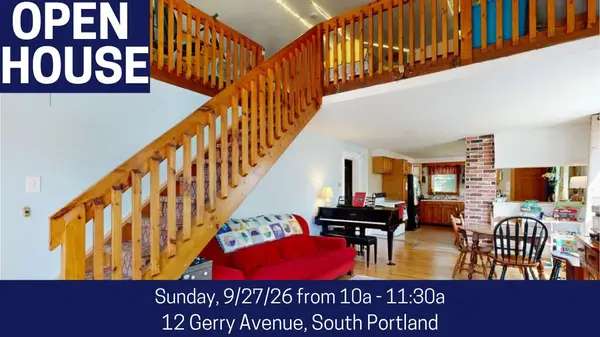 $450,000Active3 beds 1 baths1,648 sq. ft.
12 Gerry Avenue, South Portland, ME 04106
MLS# 1681710Listed by: FONTAINE FAMILY-THE REAL ESTATE LEADER - New
 $269,000Active1 beds 1 baths570 sq. ft.
148 Breakwater Drive #311, South Portland, ME 04106
MLS# 1681672Listed by: CENTURY 21 NORTH EAST - Open Sun, 1 to 3pmNew
 $575,000Active3 beds 3 baths1,534 sq. ft.
2 Karynel Drive #2, South Portland, ME 04106
MLS# 1681513Listed by: COTTAGE & CO REAL ESTATE


Protect your home and budget from life's surprises with an Assurant Home Warranty, backed by a partner that supports you through every step of homeownership. Explore Plans.
© 2023 - 2026 ERA Franchise Systems LLC. All rights reserved. ERA Franchise Systems LLC fully supports the principles of the Fair Housing Act and the Equal Opportunity Act. ERA, ERA Real Estate powered, and their respective logos are registered service marks of ERA Franchise Systems LLC. Each office is independently owned and operated.