
190 St George Road, South Thomaston, ME 04858
Local realty services provided by:ERA Dawson-Bradford Co., REALTORS
190 St George Road,South Thomaston, ME 04858
$449,500
- 3 Beds
- 3 Baths
- 1,800 sq. ft.
- Single family
- Active
Office: camden real estateinfo@camdenre.com
MLS#:1675723
Source:ME_MREIS
Price summary
- Price:$449,500
- Price per sq. ft.:$249.72
About this home
Beautifully renovated 3-bedroom, 2.5-bath Cape offering modern comfort, thoughtful updates, and stunning views of the Saint George River. This inviting home blends classic charm with contemporary finishes and is perfectly situated to enjoy both peaceful surroundings and convenient access to nearby amenities. The first floor features a bright, open-concept kitchen, dining, and living area designed for easy everyday living and entertaining. The updated kitchen boasts granite countertops, a butcher block island with seating, and a pantry. Also located on the main level are a dedicated office, laundry/mudroom, and a convenient half bath. Upstairs, you'll find a spacious primary suite complete with a custom tiled shower, double-sink vanity, and walk-in closet. Two additional bedrooms and a full bath provide plenty of space for family, guests, or flexible living needs. Outside, enjoy a fenced-in yard, a detached two-car garage with workshop space, and beautiful river views. Nature lovers will appreciate the nearby walking trails at Riverview Hayfields Preserve, while the home's location offers easy access to downtown Thomaston in under five minutes and Main Street in Rockland in approximately ten minutes. This thoughtfully updated Cape offers the perfect combination of modern amenities, outdoor enjoyment, and a convenient Midcoast Maine location....
Contact an agent
Home facts
- Year built:1930
- Listing ID #:1675723
- Updated:September 26, 2026 at 10:50 AM
Rooms and interior
- Bedrooms:3
- Total bathrooms:3
- Full bathrooms:2
- Half bathrooms:1
- Rooms Total:8
- Flooring:Tile, Wood
- Bathrooms Description:Shower
- Kitchen Description:Dishwasher, Electric Range, Refrigerator
- Bedroom Description:Primary Bedroom w/Bath
- Basement Description:Crawl Space, Interior Entry, Partial, Sump Pump, Unfinished
- Living area:1,800 sq. ft.
Heating and cooling
- Heating:Baseboard, Electric, Heat Pump, Heating, Hot Water, Pellet Stove, Pellets, Propane
Structure and exterior
- Roof:Shingle
- Year built:1930
- Building area:1,800 sq. ft.
- Lot area:0.92 Acres
- Lot Features:Level, Open Lot, Rural
- Architectural Style:Cape Cod
- Construction Materials:Vinyl Siding, Wood Frame
- Exterior Features:Deck
Utilities
- Water:Private, Well
- Sewer:Private Sewer, Septic Design Available, Septic Tank
Finances and disclosures
- Price:$449,500
- Price per sq. ft.:$249.72
- Tax amount:$3,835 (2025)
Features and amenities
- Appliances:Dishwasher, Dryer, Electric Range, Refrigerator, Washer
- Laundry features:Dryer, Main Level, Utility Sink, Washer
- Amenities:Walk-In Closet(s)
Parking
- Parking description:1 - 4 Spaces, Detached, Garage Door Opener, Paved
- Garage:Yes
- Garage spaces:2
 MREIS Multiple Listing Service™ systemListing data is derived in whole or in part from the Maine IDX & is for consumers' personal, noncommercial use only. Dimensions are approximate and not guaranteed. All data should be independently verified. © 2026 Maine Real Estate Information System, Inc. All Rights Reserved
New listings near 190 St George Road
- Open Sat, 1 to 3pmNew
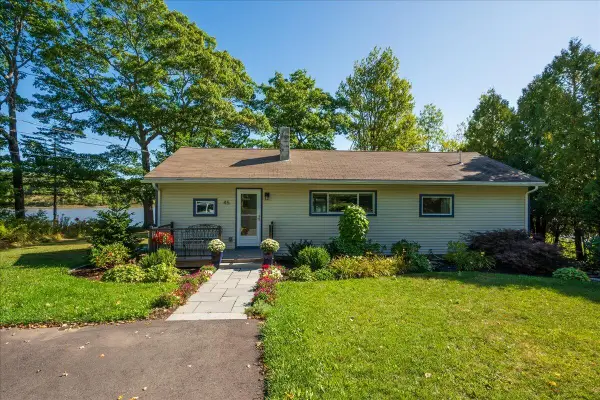 Listed by ERA$899,000Active2 beds 2 baths1,208 sq. ft.
45 Mill Pond Lane, South Thomaston, ME 04858
MLS# 1680931Listed by: ERA DAWSON-BRADFORD CO.  $184,500Active1.7 Acres
21 Summer Street, South Thomaston, ME 04858
MLS# 1680232Listed by: CAMDEN REAL ESTATE $339,000Active3 beds 2 baths1,584 sq. ft.
21 Smalleytown Road, Saint George, ME 04860
MLS# 1679530Listed by: CAMDEN COAST REAL ESTATE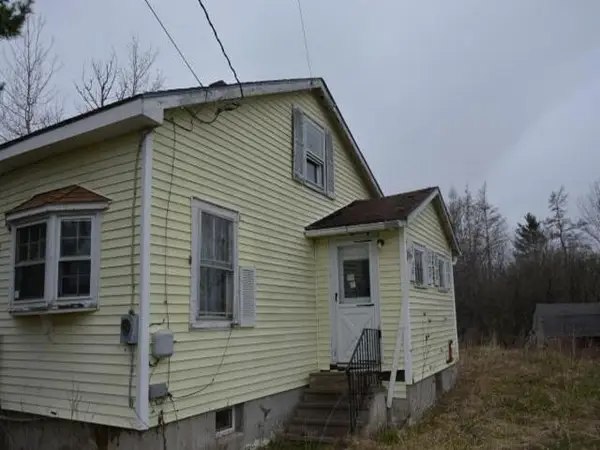 $71,760Active2 beds 1 baths1,134 sq. ft.
71 Spruce Head Road, South Thomaston, ME 04858
MLS# 1677125Listed by: REALHOME SERVICES AND SOLUTIONS INC $599,000Active Under Contract3 beds 3 baths2,550 sq. ft.
15 Hawthorne Lane, South Thomaston, ME 04858
MLS# 1675949Listed by: CAMDEN REAL ESTATE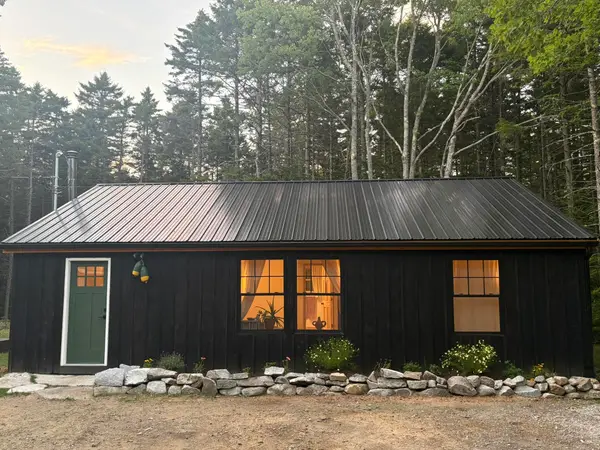 $424,900Active3 beds 2 baths1,356 sq. ft.
783 Spruce Head Road, South Thomaston, ME 04858
MLS# 1675179Listed by: SELL YOUR HOME SERVICES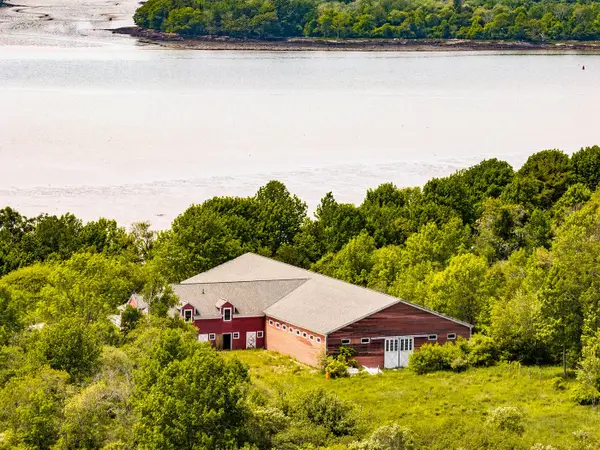 $1,100,000Active1 beds 1 baths1,874 sq. ft.
711 Saint George Road, South Thomaston, ME 04858
MLS# 1674049Listed by: CAMDEN REAL ESTATE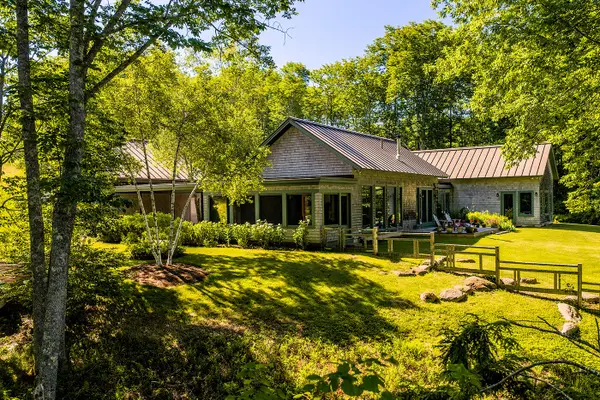 $1,549,000Active3 beds 4 baths2,380 sq. ft.
715 St George Road, South Thomaston, ME 04858
MLS# 1673406Listed by: CAMDEN REAL ESTATE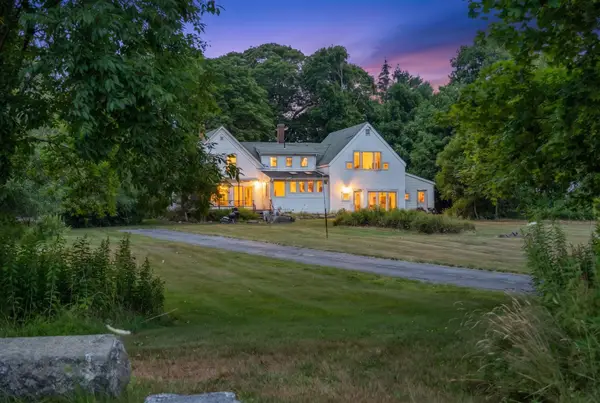 $850,000Active3 beds 3 baths1,782 sq. ft.
6 Snowhill Lane, South Thomaston, ME 04858
MLS# 1673361Listed by: LONE PINE REAL ESTATE COMPANY


Protect your home and budget from life's surprises with an Assurant Home Warranty, backed by a partner that supports you through every step of homeownership. Explore Plans.
© 2023 - 2026 ERA Franchise Systems LLC. All rights reserved. ERA Franchise Systems LLC fully supports the principles of the Fair Housing Act and the Equal Opportunity Act. ERA, ERA Real Estate powered, and their respective logos are registered service marks of ERA Franchise Systems LLC. Each office is independently owned and operated.