
149 West Tucker Ridge Road, Springfield, ME 04487
Local realty services provided by:ERA Dawson-Bradford Co., REALTORS
149 West Tucker Ridge Road,Springfield, ME 04487
$269,000
- 2 Beds
- 1 Baths
- 1,100 sq. ft.
- Single family
- Active
Office: acres away, inc.
MLS#:1682121
Source:ME_MREIS
Price summary
- Price:$269,000
- Price per sq. ft.:$244.55
About this home
This beautifully maintained 2008 log home at 149 West Tucker Ridge Road offers that unmistakable Maine country setting, tucked away on 21 surveyed acres in Springfield. Set on a private road with manicured grounds, a walking path extending toward the back of the property, and a few apple trees gracing the front yard, this property provides a wonderful combination of privacy, comfort, and outdoor enjoyment. The home has been tastefully finished and cared for, creating a warm, inviting atmosphere with a true country feel throughout. The full daylight basement adds valuable flexibility, with French doors providing easy access and additional finished living space, while also offering plenty of room to store the toys—four-wheelers, side-by-sides, snowmobiles, outdoor gear, and more. Inside, the home features multiple amenities, including newer appliances and the character and warmth you expect from a quality log home. Located in a region known for its abundance of lakes, ponds, forests, and outdoor recreation, Springfield puts you within easy reach of the many lakes and recreational opportunities found throughout the Springfield/Lakeville area. ATVing and snowmobiling are popular parts of the local lifestyle, with Maine's extensive trail network providing access to thousands of miles of riding opportunities across the state. Springfield itself has a long Maine history, first settled around 1830 and incorporated in 1834, with generations of residents connected to the area's timber, agriculture, waterways, and rural way of life. With power, private water, septic, a private setting, 21 surveyed acres, established grounds, and a wonderfully distinctive log home, this is a special opportunity to own a comfortable Maine property where you can enjoy the peace and privacy of the country while remaining close to some of northern Maine's finest recreational destinations....
Contact an agent
Home facts
- Year built:2008
- Listing ID #:1682121
- Updated:October 05, 2026 at 10:22 AM
Rooms and interior
- Bedrooms:2
- Total bathrooms:1
- Full bathrooms:1
- Rooms Total:7
- Flooring:Laminate
- Bathrooms Description:Shower
- Kitchen Description:Cooktop, Refrigerator
- Bedroom Description:1st Floor Bedroom
- Basement Description:Daylight, Full, Interior Entry, Walk-Out Access
- Living area:1,100 sq. ft.
Heating and cooling
- Heating:Electric, Heat Pump, Heating
Structure and exterior
- Roof:Shingle
- Year built:2008
- Building area:1,100 sq. ft.
- Lot area:21.7 Acres
- Lot Features:Harvestable Crops, Landscaped, Level, Near Town, Open Lot, Rolling Slope, Rural, Wooded
- Architectural Style:Cape Cod, Chalet
- Construction Materials:Log, Log Siding, Wood Frame, Wood Siding
- Exterior Features:Deck, Patio, Porch
- Foundation Description:Poured Concrete, Slab
Utilities
- Water:Private, Well
- Sewer:Private Sewer, Septic Tank
Finances and disclosures
- Price:$269,000
- Price per sq. ft.:$244.55
- Tax amount:$2,406 (2025)
Features and amenities
- Appliances:Cooktop, Dryer, Refrigerator, Washer
- Laundry features:Dryer, Washer, Washer Hookup
Parking
- Parking description:5 - 10 Spaces, Gravel, On Site
 MREIS Multiple Listing Service™ systemListing data is derived in whole or in part from the Maine IDX & is for consumers' personal, noncommercial use only. Dimensions are approximate and not guaranteed. All data should be independently verified. © 2026 Maine Real Estate Information System, Inc. All Rights Reserved
New listings near 149 West Tucker Ridge Road
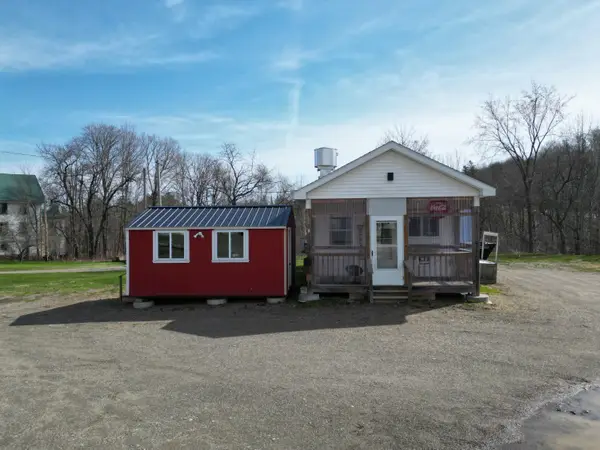 $149,000Active-- beds 1 baths600 sq. ft.
7 Park Street, Springfield, ME 04487
MLS# 1681394Listed by: ACRES AWAY, INC.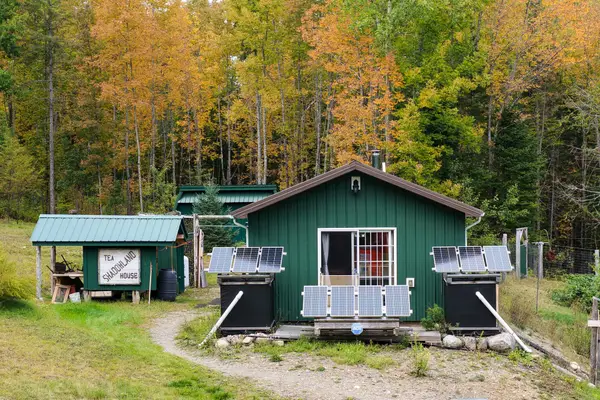 $120,000Pending-- beds 1 baths630 sq. ft.
60 Coffin Road, Springfield, ME 04487
MLS# 1681157Listed by: UNITED COUNTRY LIFESTYLE PROPERTIES OF MAINE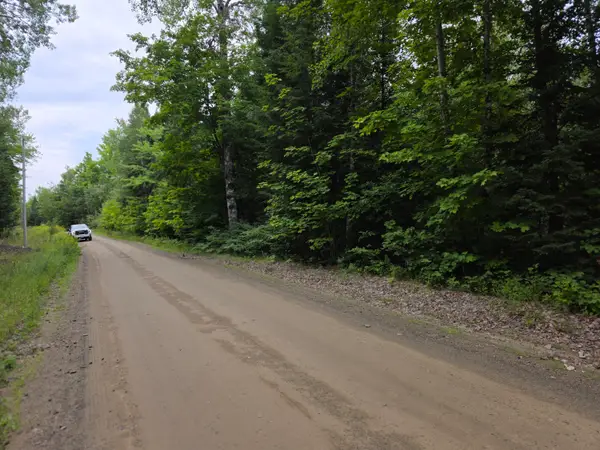 $29,900Active6 Acres
M7 Lot 1 Old Winn Road, Springfield, ME 04487
MLS# 1676204Listed by: FIRST CHOICE REAL ESTATE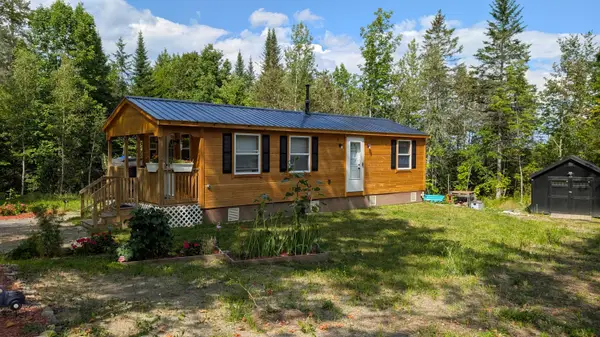 $139,900Pending1 beds 1 baths504 sq. ft.
5 Timber Trail, Springfield, ME 04487
MLS# 1676043Listed by: BETTER HOMES & GARDENS REAL ESTATE/THE MASIELLO GROUP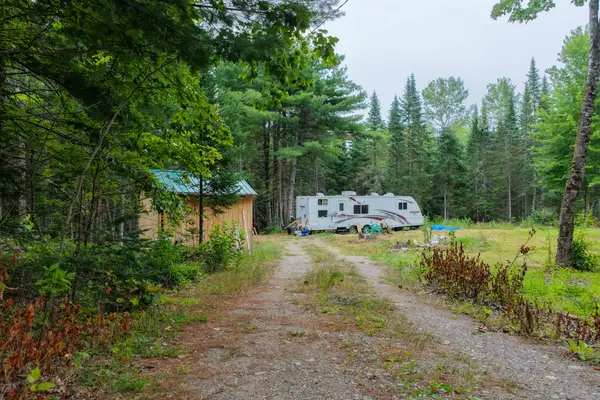 $75,000Active Under Contract29.5 Acres
191 Old Winn Road, Springfield, ME 04487
MLS# 1673888Listed by: UNITED COUNTRY LIFESTYLE PROPERTIES OF MAINE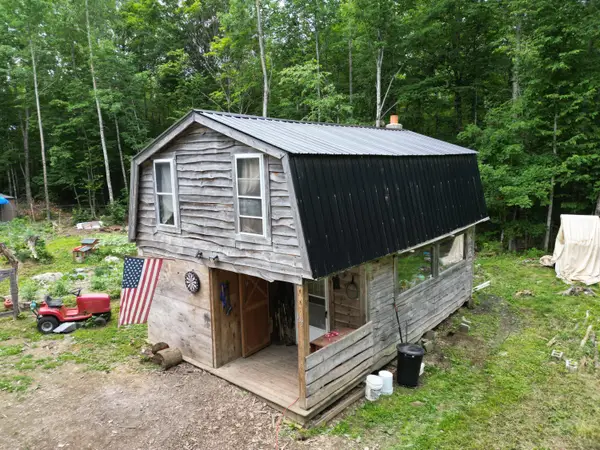 $79,900Active2 beds 1 baths752 sq. ft.
135 Clearcut Lodge Road, Springfield, ME 04487
MLS# 1671218Listed by: ACRES AWAY, INC.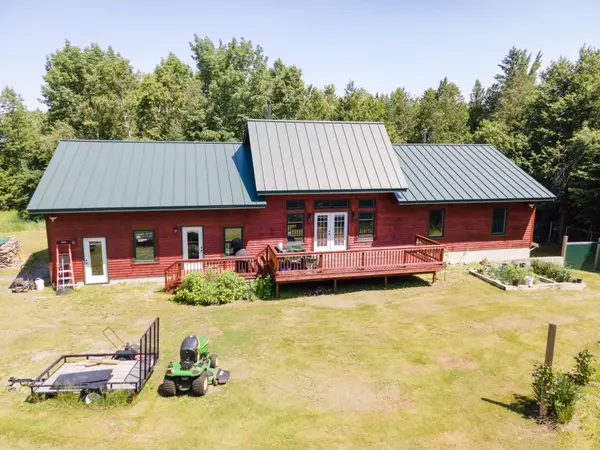 $469,000Active2 beds 2 baths1,788 sq. ft.
1097 Main Street, Springfield, ME 04487
MLS# 1671057Listed by: NEXTHOME EXPERIENCE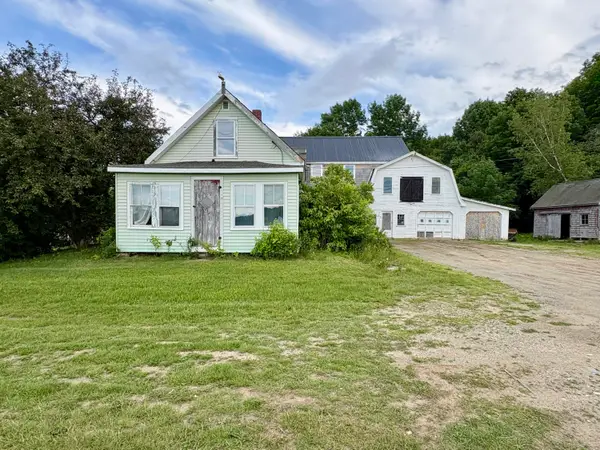 $155,900Active7 beds 1 baths1,728 sq. ft.
79 Main Street, Springfield, ME 04487
MLS# 1670574Listed by: NEXTHOME EXPERIENCE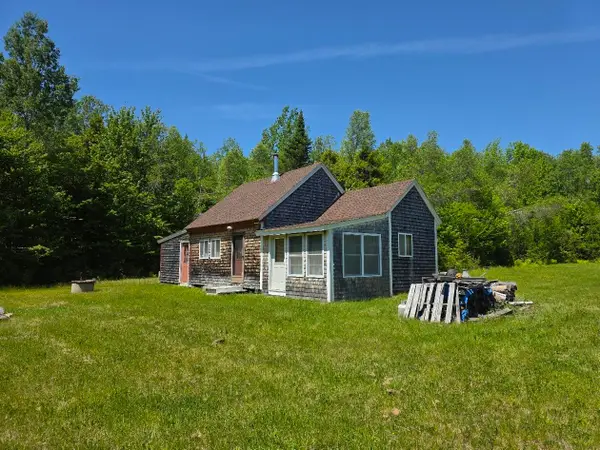 $199,900Pending3 beds -- baths760 sq. ft.
L 13 & 15 Bartlett Road, Springfield, ME 04487
MLS# 1668122Listed by: FIRST CHOICE REAL ESTATE


Protect your home and budget from life's surprises with an Assurant Home Warranty, backed by a partner that supports you through every step of homeownership. Explore Plans.
© 2023 - 2026 ERA Franchise Systems LLC. All rights reserved. ERA Franchise Systems LLC fully supports the principles of the Fair Housing Act and the Equal Opportunity Act. ERA, ERA Real Estate powered, and their respective logos are registered service marks of ERA Franchise Systems LLC. Each office is independently owned and operated.