
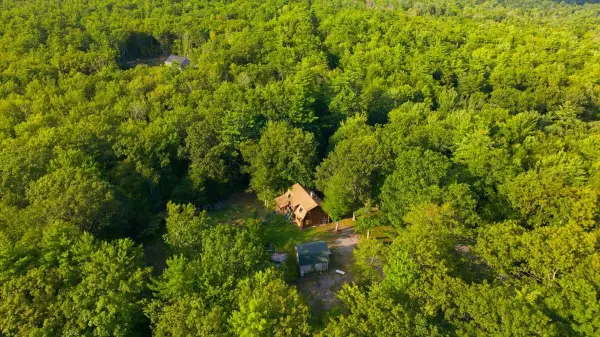
459 Hanson's Ridge Road, Springvale, ME 04083
Local realty services provided by:ERA Dawson-Bradford Co., REALTORS
Office: keller williams coastal and lakes & mountains realty
MLS#:1677909
Source:ME_MREIS
Price summary
- Price:$1,150,000
- Price per sq. ft.:$445.74
About this home
Perched high on Hanson Ridge where views stretch across 1.91 private acres, this 2026 build was engineered for those who appreciate uncompromised construction. Take in breathtaking ridge-top vistas from the sprawling 20'x10' composite front porch, a full 10-foot-deep outdoor living space crafted with tongue-and-groove decking built for evening sunsets. Beyond the striking black Matthew Bros. windows and board-and-batten accents lies 2,580 square feet of artfully proportioned space, featuring wider hallways, doorways, and stairways designed for effortless flow. The heart of the home centers around a vaulted Great Room and a chef's kitchen anchored by a 7-foot island, Quartz countertops with matching full-height backsplash, GE Slate appliances, and double pantries housing 34 soft-close pullout drawers. Offering 5 bedrooms and 3 full baths across the main levels, the home balances grand gathering areas with quiet retreats, including a primary suite outfitted with a barn-door entry, a custom-lit walk-in closet, and a spa bath. Every structural element reflects hyper-attentive building standards: a 6-zone Mitsubishi climate system, spray-foam insulation exceeding blower door specs, and an 80-gallon hybrid water heater. Outside, a 20'x14' composite deck overlooks a private backyard framed by two commercial-grade retaining walls, while the 28'x42' finished garage stands ready for your finest vehicles with 14-foot ceilings, an EV charger, and a 16'x42' upper loft. Complete with an additional 2,000-square-foot daylight walkout lower level featuring 9-foot ceilings and plumbing hookups, this is an architectural benchmark built to endure. Experience custom ridge-top living at its finest...contact us today to schedule your private tour! 20 minutes from the beaches of Wells and Kennebunk, 45 minutes to Portsmouth and Portland, and under two hours to Boston....
Contact an agent
Home facts
- Year built:2026
- Listing ID #:1677909
- Updated:August 30, 2026 at 07:55 PM
Rooms and interior
- Bedrooms:5
- Total bathrooms:3
- Full bathrooms:3
- Rooms Total:11
- Flooring:Luxury Vinyl
- Bathrooms Description:Bathtub, Shower
- Kitchen Description:Dishwasher, Electric Range, Microwave, Refrigerator
- Bedroom Description:1st Floor Primary Bedroom w/Bath
- Basement Description:Daylight, Full, Interior Entry, Walk-Out Access
- Living area:2,580 sq. ft.
Heating and cooling
- Heating:Electric, Heat Pump, Heating
Structure and exterior
- Roof:Shingle
- Year built:2026
- Building area:2,580 sq. ft.
- Lot area:1.91 Acres
- Lot Features:Landscaped, Level, Near Shopping, Near Town, Rural, Wooded
- Architectural Style:Farmhouse, Ranch
- Construction Materials:Vinyl Siding, Wood Frame
- Exterior Features:Deck, Patio, Porch
- Foundation Description:Poured Concrete
Utilities
- Water:Private, Well
- Sewer:Private Sewer, Septic Design Available, Septic Tank
Finances and disclosures
- Price:$1,150,000
- Price per sq. ft.:$445.74
- Tax amount:$6,612 (2026)
Features and amenities
- Appliances:Dishwasher, Electric Range, Microwave, Refrigerator
- Laundry features:Built-Ins, Main Level
- Amenities:Storage, Walk-In Closet(s)
Parking
- Parking description:5 - 10 Spaces, Inside Entrance, Paved, Storage
- Garage:Yes
- Garage spaces:2
 MREIS Multiple Listing Service™ systemListing data is derived in whole or in part from the Maine IDX & is for consumers' personal, noncommercial use only. Dimensions are approximate and not guaranteed. All data should be independently verified. © 2026 Maine Real Estate Information System, Inc. All Rights Reserved
New listings near 459 Hanson's Ridge Road
- New
 $389,000Active4 beds 2 baths1,728 sq. ft.
277 Blanchard Road, Sanford, ME 04083
MLS# 1678259Listed by: THE MAINE REAL ESTATE EXPERIENCE - New
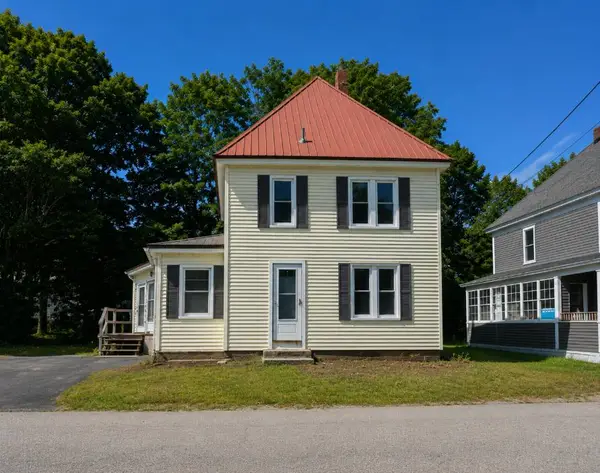 $250,000Active3 beds 2 baths1,472 sq. ft.
9 Mousam Street, Sanford, ME 04083
MLS# 1677551Listed by: RE/MAX HOME CONNECTION 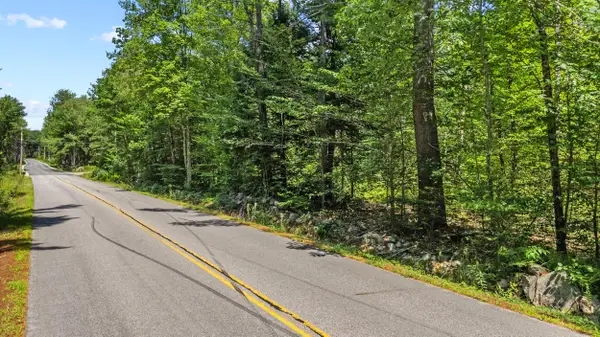 $125,000Active1.86 Acres
0 Sacapee Road, Sanford, ME 04073
MLS# 1676634Listed by: CENTURY 21 NORTH EAST $988,000Active11.7 Acres
21b Blanchard Road, Sanford, ME 04083
MLS# 1676669Listed by: PACK MAYNARD AND ASSOCIATES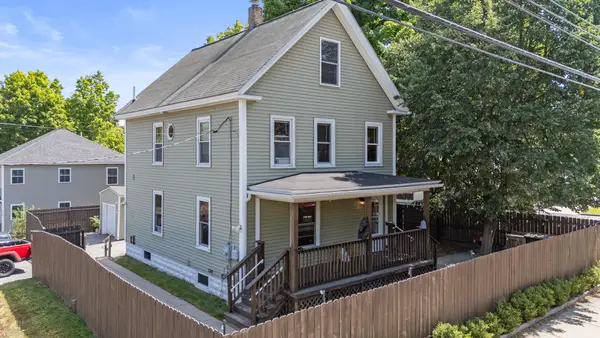 $375,000Active4 beds 2 baths1,426 sq. ft.
550 Main Street, Sanford, ME 04083
MLS# 1676474Listed by: KRE BROKERAGE GROUP- Open Sun, 12 to 4pm
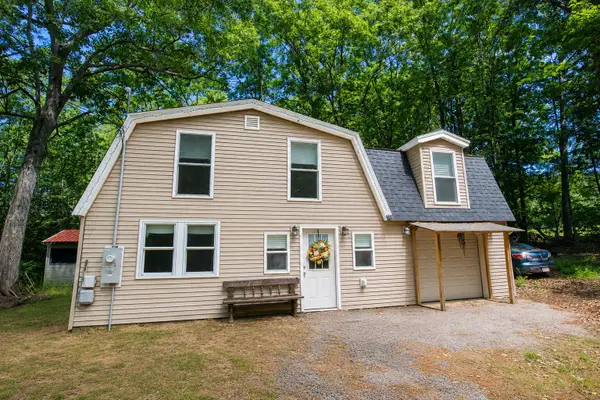 $440,000Active4 beds 2 baths1,768 sq. ft.
167 Sunset Road, Sanford, ME 04083
MLS# 1675125Listed by: PLOWMAN REALTY GROUP 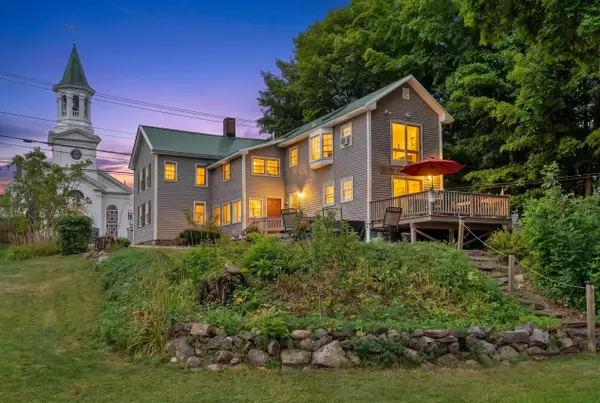 $499,900Active Under Contract3 beds 2 baths2,312 sq. ft.
428 Main Street, Sanford, ME 04083
MLS# 1674774Listed by: LAKES REGION REALTY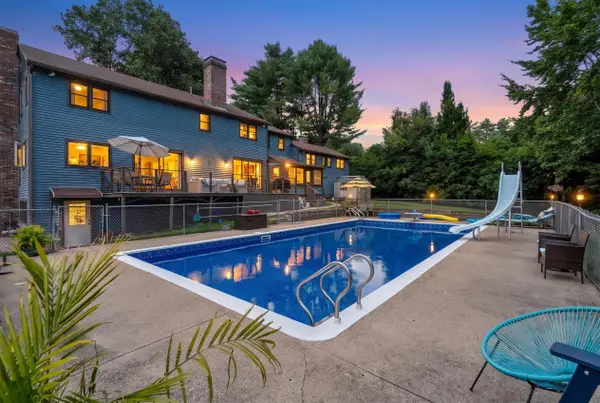 $545,000Pending4 beds 4 baths3,634 sq. ft.
8 Eastman Road, Sanford, ME 04083
MLS# 1674702Listed by: BETTER HOMES & GARDENS REAL ESTATE/THE MASIELLO GROUP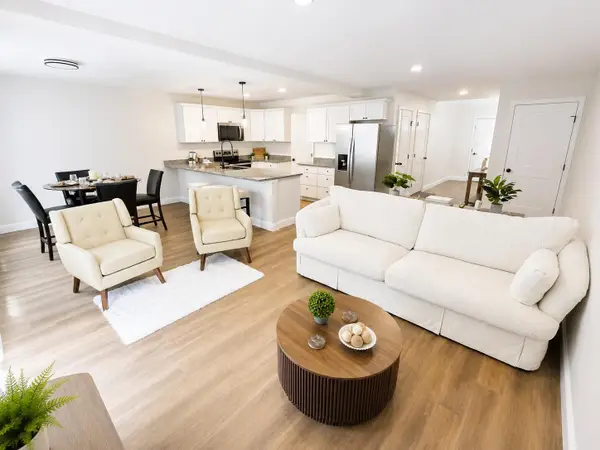 $414,900Active Under Contract3 beds 3 baths1,750 sq. ft.
30 Signal Street #M-1, Sanford, ME 04083
MLS# 1674051Listed by: KRE BROKERAGE GROUP


Protect your home and budget from life's surprises with an Assurant Home Warranty, backed by a partner that supports you through every step of homeownership. Explore Plans.
© 2023 - 2026 ERA Franchise Systems LLC. All rights reserved. ERA Franchise Systems LLC fully supports the principles of the Fair Housing Act and the Equal Opportunity Act. ERA, ERA Real Estate powered, and their respective logos are registered service marks of ERA Franchise Systems LLC. Each office is independently owned and operated.