
7 Mill Street, Springvale, ME 04083
Local realty services provided by:ERA Dawson-Bradford Co., REALTORS
Office: keller williams coastal and lakes & mountains realty
MLS#:1681112
Source:ME_MREIS
Price summary
- Price:$1,350,000
- Price per sq. ft.:$191.3
About this home
Rare multi-family portfolio opportunity in Springvale, Maine! Presenting a fully renovated five-unit residential complex (5plex) offered as a turnkey investment, package sale, and ideal 1031 exchange target in York County, Southern Maine. Encompassing over seven thousand square feet of newly redeveloped apartment building space with zero deferred maintenance and zero CapEx required, this rare multi family asset combines immediate cash flow and pro forma strength with massive cost segregation potential. Nearly Finalized condo conversion master documentation and individual unit floor plans establish a pre-mapped exit strategy, allowing an investor to operate the entire complex as a stabilized multi-family rental portfolio today or execute a bulk condo or piecemeal retail unit sell-off down the road. Driven by a tight Southern Maine rental market with historically low vacancy rates, this asset delivers an attractive pro forma cap rate over seven based on conservative average area rents. The property features five distinct floor plans that eliminate internal unit competition and protect aggregate portfolio occupancy. Layouts in this fully renovated multi-family include a sprawling single-level end residence with a private deck, a ground-floor suite with dual home office bonus rooms, a premier riverfront waterfront flagship suite, a sunlit upper residence with soaring vaulted ceilings, and a showcase two-story waterfront loft. Operational overhead will remain exceptionally low with brand-new mechanicals and separately metered utilities, as tenants are individually metered for electric and dedicated propane heat, leaving landlord coverage limited to public water and common grounds. Security System hardwired and cameras installed. Conveniently situated steps from Meeting Grounds Cafe, Number 3 Pond, and Springvale Park in Sanford, this turnkey Maine investment property represents a low-overhead, high-performing asset in a prime Southern Maine location....
Contact an agent
Home facts
- Year built:1864
- Listing ID #:1681112
- Updated:September 18, 2026 at 10:43 AM
Rooms and interior
- Total bathrooms:10
- Full bathrooms:10
- Flooring:Carpet, Vinyl
- Bathrooms Description:Bathtub, Shower
- Bedroom Description:1st Floor Bedroom, 1st Floor Primary Bedroom w/Bath, Primary Bedroom w/Bath
- Basement Description:Exterior Entry, Full, Walk-Out Access
- Living area:7,057 sq. ft.
Heating and cooling
- Heating:Baseboard, Heating, Propane
Structure and exterior
- Roof:Shingle
- Year built:1864
- Building area:7,057 sq. ft.
- Lot area:0.66 Acres
- Lot Features:Intown, Level, Near Shopping
- Architectural Style:Colonial, Garden
- Construction Materials:Vinyl Siding, Wood Frame
- Exterior Features:Deck, Porch
- Foundation Description:Block, Poured Concrete
Utilities
- Water:Public
- Sewer:Public Sewer
Finances and disclosures
- Price:$1,350,000
- Price per sq. ft.:$191.3
- Tax amount:$5,119 (2025)
Features and amenities
- Laundry features:Main Level
- Amenities:Storage, Walk-In Closet(s)
Parking
- Parking description:11 - 20 Spaces, Assigned, Gravel, Off street
 MREIS Multiple Listing Service™ systemListing data is derived in whole or in part from the Maine IDX & is for consumers' personal, noncommercial use only. Dimensions are approximate and not guaranteed. All data should be independently verified. © 2026 Maine Real Estate Information System, Inc. All Rights Reserved
New listings near 7 Mill Street
- New
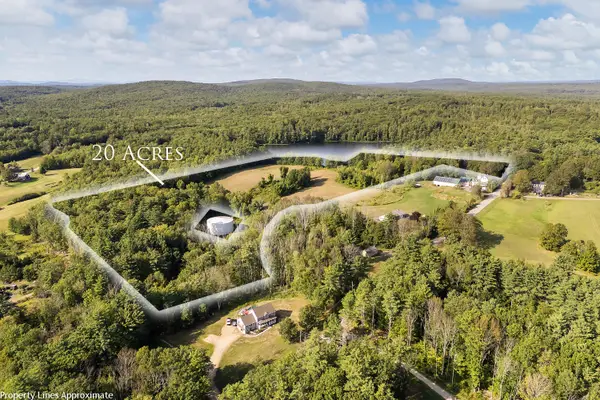 $299,000Active20.73 Acres
TBD Elm Street, Sanford, ME 04083
MLS# 1681066Listed by: KELLER WILLIAMS COASTAL AND LAKES & MOUNTAINS REALTY - New
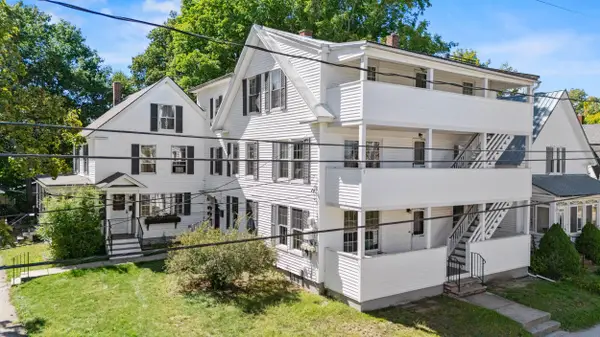 $619,900Active-- beds 4 baths4,296 sq. ft.
18 Pine Street, Sanford, ME 04083
MLS# 1681013Listed by: CENTURY 21 NORTH EAST - New
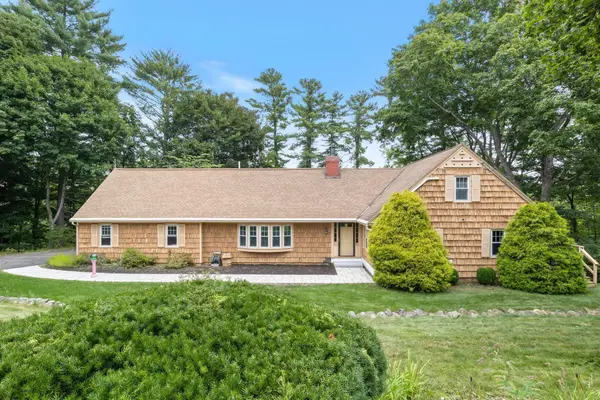 $674,900Active4 beds 4 baths2,822 sq. ft.
374 Main Street, Sanford, ME 04083
MLS# 1680845Listed by: LAKES REGION REALTY - Open Sat, 10:30am to 12pmNew
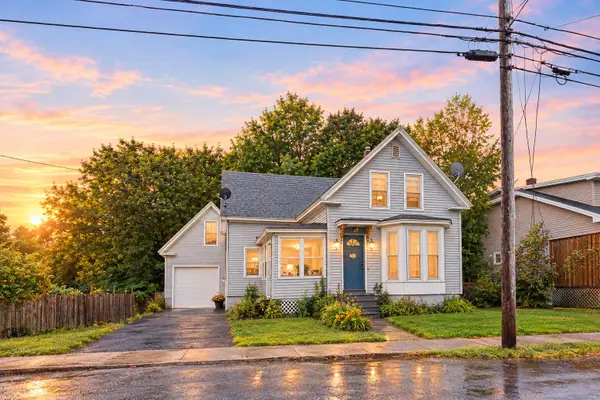 $289,900Active2 beds 1 baths1,022 sq. ft.
6A Grove Street, Sanford, ME 04083
MLS# 1680489Listed by: THE MAINE REAL ESTATE EXPERIENCE - New
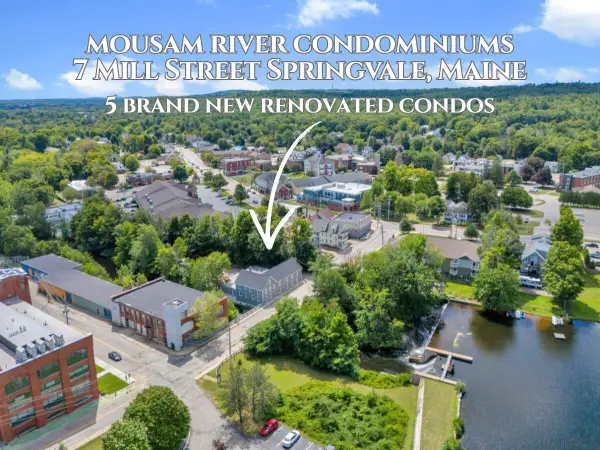 $299,900Active3 beds 2 baths1,665 sq. ft.
7 Mill Street #3, Sanford, ME 04083
MLS# 1679784Listed by: KELLER WILLIAMS COASTAL AND LAKES & MOUNTAINS REALTY - New
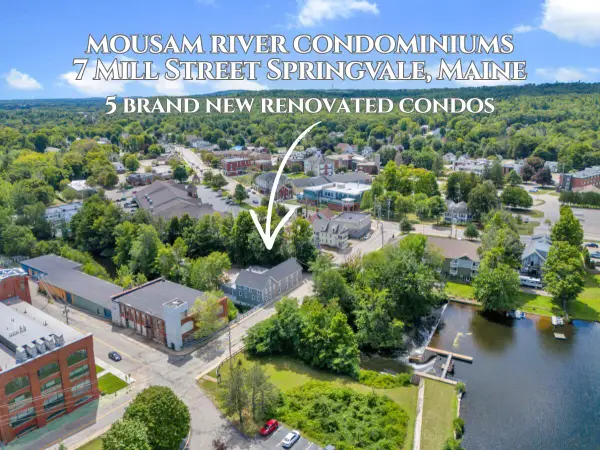 $289,900Active2 beds 2 baths1,370 sq. ft.
7 Mill Street #5, Sanford, ME 04083
MLS# 1679661Listed by: KELLER WILLIAMS COASTAL AND LAKES & MOUNTAINS REALTY - New
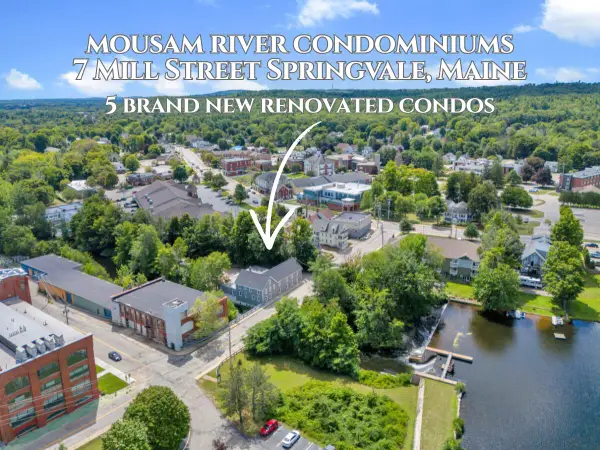 $299,900Active3 beds 2 baths1,072 sq. ft.
7 Mill Street #4, Sanford, ME 04083
MLS# 1679638Listed by: KELLER WILLIAMS COASTAL AND LAKES & MOUNTAINS REALTY - New
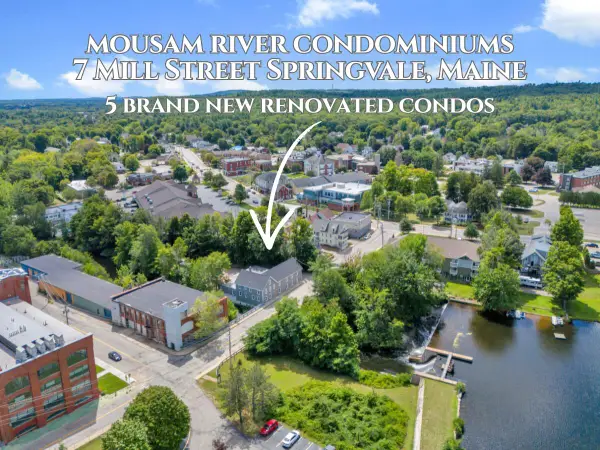 $274,900Active3 beds 2 baths1,432 sq. ft.
7 Mill Street #2, Sanford, ME 04083
MLS# 1679563Listed by: KELLER WILLIAMS COASTAL AND LAKES & MOUNTAINS REALTY  $229,895Active3 beds 1 baths1,294 sq. ft.
31 Pleasant Street, Sanford, ME 04083
MLS# 1679465Listed by: HOMECOIN.COM


Protect your home and budget from life's surprises with an Assurant Home Warranty, backed by a partner that supports you through every step of homeownership. Explore Plans.
© 2023 - 2026 ERA Franchise Systems LLC. All rights reserved. ERA Franchise Systems LLC fully supports the principles of the Fair Housing Act and the Equal Opportunity Act. ERA, ERA Real Estate powered, and their respective logos are registered service marks of ERA Franchise Systems LLC. Each office is independently owned and operated.