
694 Spruce Head Road, Spruce Head, ME 04858
Local realty services provided by:ERA Dawson-Bradford Co., REALTORS
694 Spruce Head Road,Saint George, ME 04858
$249,000
- 3 Beds
- 1 Baths
- 1,008 sq. ft.
- Single family
- Active
Office: camden coast real estateinfo@camdencoast.com
MLS#:1658488
Source:ME_MREIS
Price summary
- Price:$249,000
- Price per sq. ft.:$247.02
About this home
SELLER OFFERING A $5,000 CREDIT towards closing costs or a rate buydown . Welcome to 694 Spruce Head Road, located in the center of sought after Saint George. This cute cape has a generous size kitchen, living room and bathroom on the first floor with three bedrooms on the second floor. Move-in ready as much of the heavy lifting has been taken care of within the last two years: one wall of the foundation was replaced, and the septic system, leach field, furnace, heat pump, and roof are new. Fifteen minutes to Rockland for groceries, restaurants, and the hospital. Close to the airport, Owls Head Transportation Museum, and Marshall Point Lighthouse.
Contact an agent
Home facts
- Year built:1954
- Listing ID #:1658488
- Updated:October 05, 2026 at 10:22 AM
Rooms and interior
- Bedrooms:3
- Total bathrooms:1
- Full bathrooms:1
- Rooms Total:5
- Flooring:Laminate, Vinyl, Wood
- Bathrooms Description:Bathtub
- Kitchen Description:Electric Range, Refrigerator
- Basement Description:Bulkhead, Exterior Entry, Full, Unfinished
- Living area:1,008 sq. ft.
Heating and cooling
- Heating:Baseboard, Heat Pump, Heating, Hot Water, Oil, Wood Stove
Structure and exterior
- Roof:Shingle
- Year built:1954
- Building area:1,008 sq. ft.
- Lot area:0.95 Acres
- Lot Features:Level, Neighborhood, Open Lot, Rural, Suburban
- Architectural Style:Cape Cod
- Construction Materials:Clapboard, Wood Frame
- Foundation Description:Poured Concrete
Utilities
- Water:Private, Well
- Sewer:Private Sewer, Septic Tank
Finances and disclosures
- Price:$249,000
- Price per sq. ft.:$247.02
- Tax amount:$1,898 (2025)
Features and amenities
- Appliances:Dryer, Electric Range, Refrigerator, Washer
- Laundry features:Dryer, Main Level, Washer
Parking
- Parking description:1 - 4 Spaces, Gravel
 MREIS Multiple Listing Service™ systemListing data is derived in whole or in part from the Maine IDX & is for consumers' personal, noncommercial use only. Dimensions are approximate and not guaranteed. All data should be independently verified. © 2026 Maine Real Estate Information System, Inc. All Rights Reserved
New listings near 694 Spruce Head Road
 $474,900Pending3 beds 2 baths1,761 sq. ft.
22 Clark Island Road, Saint George, ME 04860
MLS# 1677318Listed by: CITY + HARBOR REAL ESTATE $489,000Active5 beds 3 baths2,215 sq. ft.
8 Deer Run Road, Saint George, ME 04859
MLS# 1674790Listed by: ENGEL & VOLKERS CASCO BAY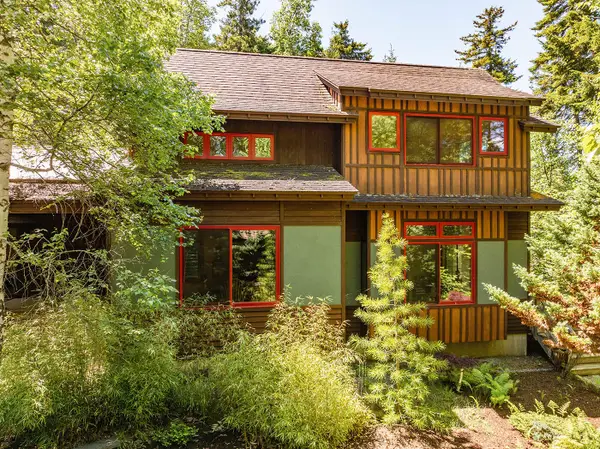 $1,295,000Active2 beds 3 baths1,344 sq. ft.
169 Island Avenue, Saint George, ME 04860
MLS# 1668474Listed by: CAMDEN REAL ESTATE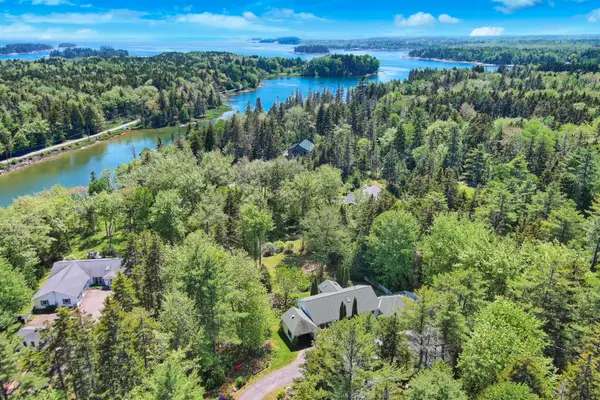 $499,000Active Under Contract2 beds 2 baths1,276 sq. ft.
441 Seal Harbor Road, Saint George, ME 04860
MLS# 1666140Listed by: LEGACY PROPERTIES SOTHEBY'S INTERNATIONAL REALTY $1,795,000Active3 beds 4 baths2,260 sq. ft.
9 Elwell Point, South Thomaston, ME 04858
MLS# 1665013Listed by: BETTER HOMES & GARDENS REAL ESTATE/THE MASIELLO GROUP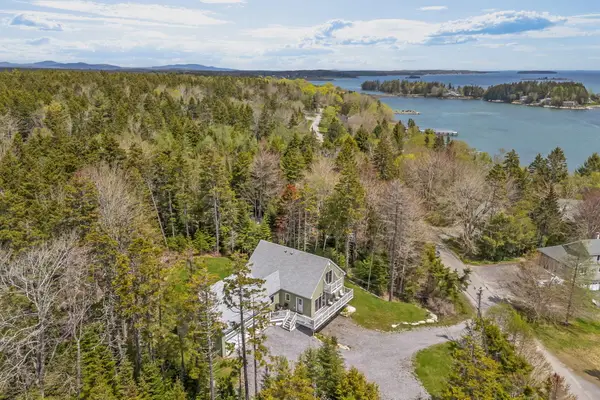 $699,000Active3 beds 3 baths1,830 sq. ft.
85 Patten Point Road, Saint George, ME 04859
MLS# 1664800Listed by: BETTER HOMES & GARDENS REAL ESTATE/THE MASIELLO GROUP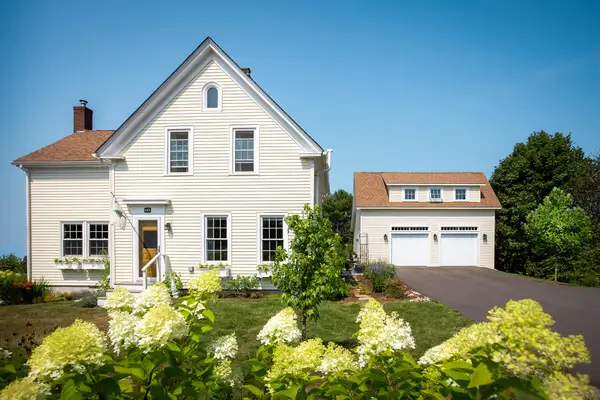 $559,000Active3 beds 4 baths1,625 sq. ft.
683 Spruce Head Road, South Thomaston, ME 04858
MLS# 1662415Listed by: MIDCOAST HOME/SEA GLASS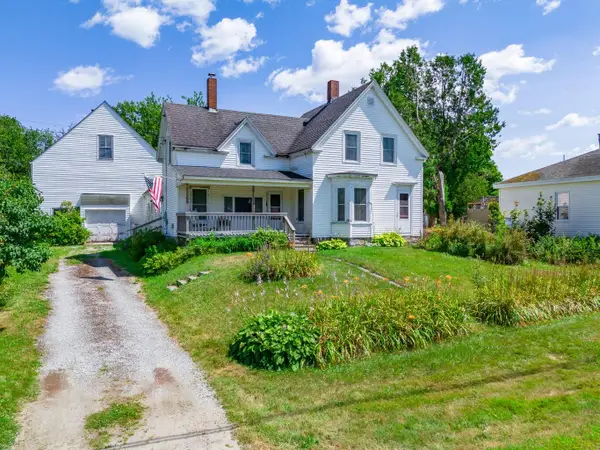 $499,999Active Under Contract3 beds 2 baths1,619 sq. ft.
260 Clark Island Road, Saint George, ME 04859
MLS# 1656628Listed by: RE/MAX JARET & COHN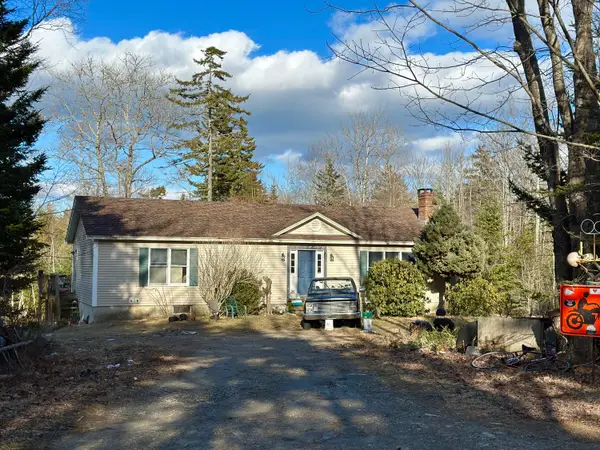 $279,000Active3 beds 2 baths1,568 sq. ft.
50 Cline Road, Saint George, ME 04859
MLS# 1655521Listed by: SAINT GEORGE REALTY


Protect your home and budget from life's surprises with an Assurant Home Warranty, backed by a partner that supports you through every step of homeownership. Explore Plans.
© 2023 - 2026 ERA Franchise Systems LLC. All rights reserved. ERA Franchise Systems LLC fully supports the principles of the Fair Housing Act and the Equal Opportunity Act. ERA, ERA Real Estate powered, and their respective logos are registered service marks of ERA Franchise Systems LLC. Each office is independently owned and operated.