
168 B Bouchard Road, Saint Agatha, ME 04772
Local realty services provided by:ERA Dawson-Bradford Co., REALTORS
168 B Bouchard Road,Saint Agatha, ME 04772
$635,000
- 3 Beds
- 2 Baths
- 2,068 sq. ft.
- Single family
- Active
Office: kieffer real estate
MLS#:1671258
Source:ME_MREIS
Price summary
- Price:$635,000
- Price per sq. ft.:$307.06
About this home
Situated on 33+ surveyed acres in beautiful St. John Valley, minutes from Long Lake in Saint Agatha, this custom log chalet-style home features a wrap-around covered porch with a log railing, perfect for soaking in the breathtaking views! A patio off the finished walk-out basement and a cozy fire pit area provide additional space for relaxation. Step inside, you'll find a custom designed interior with rustic finishes. The open design of the kitchen spills into the great room to provide scenic opportunities through the wall of south-facing windows & door that opens to the covered porch. The primary bedroom on the main floor has a bathroom/laundry area. In the loft area, there is a bedroom & office. The daylight basement features another bedroom, a spacious family room area & full bathroom. In close proximity to the house, is a convenient carport attached to the large barn complete with tack room, stalls, workshop, and 1st & 2nd floor storage space. Recently, the fenced & gated fields (fencing in pasture included) produced 113 round bales of hay. The rest of the farm has numerous outbuildings such as a second machine/hay barn, sheds, and an old house that may have potential! Multiple water taps in the pasture provide water for animals. The entire farm has its own state-of-the art photovoltaic solar electric system complete with a 2024 inverter and a 2026 lithium-ion storage batteries & backup generator. There are 2 wood stoves and a heat pump (great for A/C too!). The great room has a stunning Heartland airtight wood heater/cook stove and the family room gets cozy using a Drolet air-tight wood stove. Of course there are propane back-up heaters, thermostatically controlled. There are 2 means of access to the property: a driveway off Guerrette Cross Rd (off Flat Mtn Rd)--Guerrette Cross Rd is seasonal. The shared driveway off Bouchard Rd. is maintained year-round. Farm equipment & pipe corral fencing negotiable....
Contact an agent
Home facts
- Year built:2010
- Listing ID #:1671258
- Updated:October 20, 2026 at 10:48 AM
Rooms and interior
- Bedrooms:3
- Total bathrooms:2
- Full bathrooms:2
- Rooms Total:6
- Flooring:Vinyl, Wood
- Bathrooms Description:Shower
- Kitchen Description:Dishwasher, Gas Range, Refrigerator
- Bedroom Description:1st Floor Bedroom
- Basement Description:Finished, Full, Interior Entry, Walk-Out Access
- Living area:2,068 sq. ft.
Heating and cooling
- Heating:Electric, Heat Pump, Heating, Propane, Wood, Wood Stove
Structure and exterior
- Roof:Metal
- Year built:2010
- Building area:2,068 sq. ft.
- Lot area:33.87 Acres
- Lot Features:Agricultural, Farm, Level, Near Country Club, Near Golf Course, Near Public Beach, Open Lot, Pasture, Rolling Slope, Rural, Wooded
- Architectural Style:A-Frame, Chalet
- Construction Materials:Log, Log Siding
- Exterior Features:Deck, Patio, Porch
- Foundation Description:Poured Concrete
Utilities
- Water:Private, Well
- Sewer:Private Sewer, Septic Design Available, Septic Tank
Finances and disclosures
- Price:$635,000
- Price per sq. ft.:$307.06
- Tax amount:$4,138 (2026)
Features and amenities
- Appliances:Dishwasher, Dryer, Gas Range, Refrigerator, Washer
- Laundry features:Dryer, Main Level, Washer
- Amenities:Storage
Parking
- Parking description:5 - 10 Spaces, Detached, Gravel, On Site
 MREIS Multiple Listing Service™ systemListing data is derived in whole or in part from the Maine IDX & is for consumers' personal, noncommercial use only. Dimensions are approximate and not guaranteed. All data should be independently verified. © 2026 Maine Real Estate Information System, Inc. All Rights Reserved
New listings near 168 B Bouchard Road
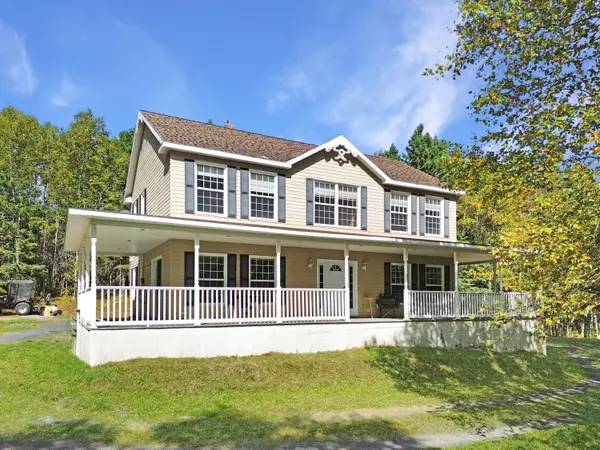 $320,000Active Under Contract4 beds 2 baths2,244 sq. ft.
365 Flat Mountain Road, Saint Agatha, ME 04772
MLS# 1681308Listed by: NEXTHOME DISCOVER $270,000Pending4 beds 2 baths1,768 sq. ft.
183 Cleveland Road, Saint Agatha, ME 04772
MLS# 1679467Listed by: REAL BROKER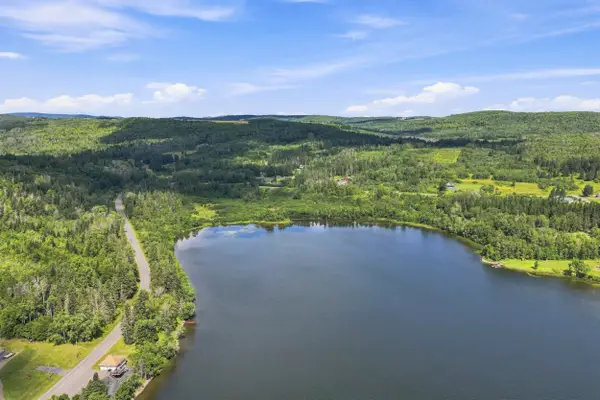 $299,900Active19.5 Acres
0 Cleveland Road, Saint Agatha, ME 04772
MLS# 1678013Listed by: SPRAGUE & CURTIS REAL ESTATE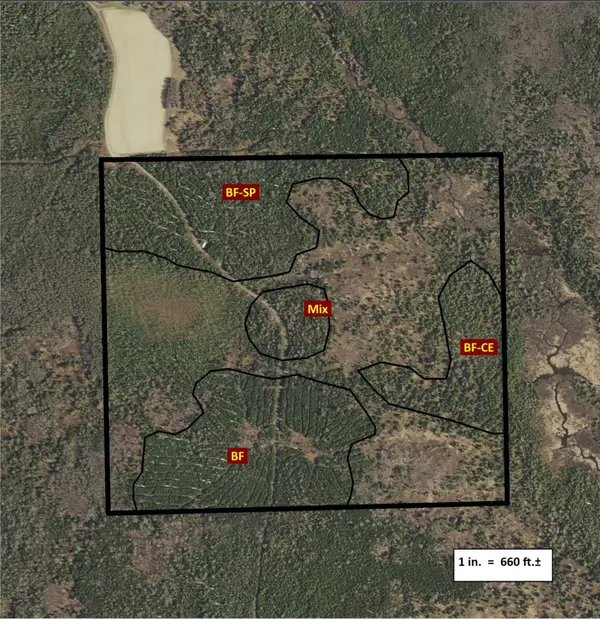 $139,900Active160 Acres
M7L4 Pleine Road, Saint Agatha, ME 04772
MLS# 1672965Listed by: AROOSTOOK REAL ESTATE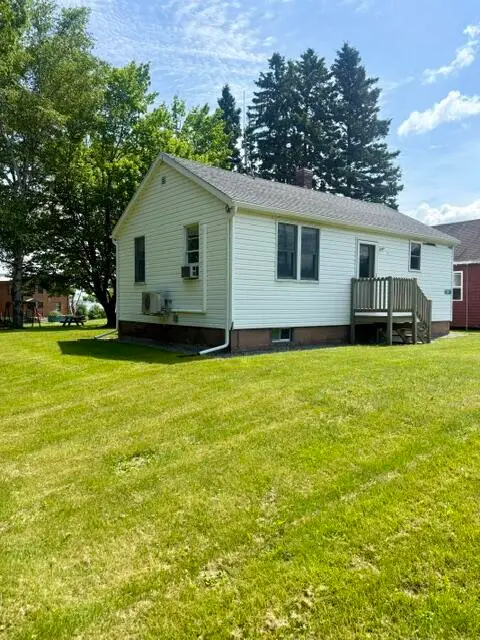 $275,000Active2 beds 1 baths640 sq. ft.
655 Main Street, Saint Agatha, ME 04772
MLS# 1672692Listed by: CENTURY 21 QUEEN CITY REAL ESTATE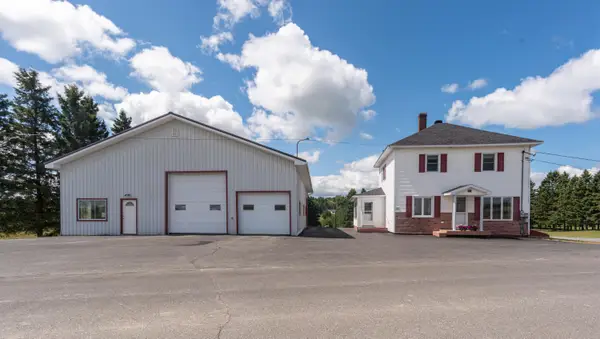 $298,000Pending3 beds 3 baths1,248 sq. ft.
22 Brook Road, Saint Agatha, ME 04772
MLS# 1671795Listed by: CROWN LAKES REALTY $389,990Active3 beds 3 baths1,536 sq. ft.
152 Island Road, Saint Agatha, ME 04772
MLS# 1670124Listed by: CROWN LAKES REALTY $129,000Active3 beds 1 baths1,043 sq. ft.
453 Main Street, Saint Agatha, ME 04772
MLS# 1666595Listed by: RE/MAX COUNTY $249,900Active2 beds 1 baths1,254 sq. ft.
328 Cleveland Road, Saint Agatha, ME 04772
MLS# 1654892Listed by: KIEFFER REAL ESTATE


Protect your home and budget from life's surprises with an Assurant Home Warranty, backed by a partner that supports you through every step of homeownership. Explore Plans.
© 2023 - 2026 ERA Franchise Systems LLC. All rights reserved. ERA Franchise Systems LLC fully supports the principles of the Fair Housing Act and the Equal Opportunity Act. ERA, ERA Real Estate powered, and their respective logos are registered service marks of ERA Franchise Systems LLC. Each office is independently owned and operated.