
698 Todds Corner Road, Saint Albans, ME 04971
Local realty services provided by:ERA Dawson-Bradford Co., REALTORS
698 Todds Corner Road,Saint Albans, ME 04971
$599,999
- 3 Beds
- 4 Baths
- 1,800 sq. ft.
- Single family
- Active
Office: berkshire hathaway homeservices northeast real estate
MLS#:1687428
Source:ME_MREIS
Price summary
- Price:$599,999
- Price per sq. ft.:$333.33
About this home
Warm and inviting 3-bedroom 2 bath log home. Wrap around porch and deck with sliding door for easy access to the porch or deck. Home has a newer modern kitchen with an island. Granite countertops, lots of Hickory cabinets. Tiled floor in this kitchen. You walk from the kitchen toa dining area then into the living room. This room has a granite fireplace with a pellet stove insert that will take your breath away also wood floor. Next room is a bedroom on the 1st floor with a large closet and bult-ins. There is a full bathroom near the bedroom. On the second level you have two bedrooms with closet space and built ins. This second level also has a full bath. Basement is dry and has a one car garage. Basement has a portable generator, HWBB furnace and a wood boiler, 1st floor has radiant heat. This home has an abundant of storage space. This property has a long driveway that leads to a private home. There is a 24X44 garage down the hill from the home that includes a lift. Well landscaped with a gazebo, outbuilding to store wood or toys. The bonus to this property is that a well-hidden mobile home with its own well and septic. This could be a rental or another home for family. The mobile home is a 1984 Burlington Bayview 14x66. All of this on 24.56 acres enough wood to heat your home and enjoy hiking, hunting, or just enjoying nature....
Contact an agent
Home facts
- Year built:1982
- Listing ID #:1687428
- Updated:November 11, 2026 at 02:58 AM
Rooms and interior
- Bedrooms:3
- Total bathrooms:4
- Full bathrooms:4
- Rooms Total:6
- Flooring:Wood
- Kitchen Description:Cooktop, Dishwasher, Electric Range, Refrigerator, Wall Oven
- Bedroom Description:1st Floor Bedroom
- Basement Description:Full, Interior Entry, Walk-Out Access
- Living area:1,800 sq. ft.
Heating and cooling
- Heating:Baseboard, Heating, Hot Water, Oil, Pellet Stove, Pellets, Radiant, Wood
Structure and exterior
- Roof:Metal
- Year built:1982
- Building area:1,800 sq. ft.
- Lot area:24.56 Acres
- Lot Features:Landscaped, Near Town, Pasture, Rolling Slope, Rural, Wooded
- Architectural Style:Chalet, Contemporary
- Construction Materials:Log, Log Siding
- Exterior Features:Deck, Porch
- Foundation Description:Poured Concrete
Utilities
- Water:Private, Well
- Sewer:Private Sewer, Septic Tank
Finances and disclosures
- Price:$599,999
- Price per sq. ft.:$333.33
- Tax amount:$3,457 (2025)
Features and amenities
- Appliances:Cooktop, Dishwasher, Dryer, Electric Range, Refrigerator, Wall Oven, Washer
- Laundry features:Dryer, Main Level, Washer, Washer Hookup
- Amenities:Elevator Passenger
Parking
- Parking description:5 - 10 Spaces, Attached Garage, Detached, Garage Door Opener, On Site, Paved
- Garage:Yes
- Garage spaces:3
 MREIS Multiple Listing Service™ systemListing data is derived in whole or in part from the Maine IDX & is for consumers' personal, noncommercial use only. Dimensions are approximate and not guaranteed. All data should be independently verified. © 2026 Maine Real Estate Information System, Inc. All Rights Reserved
New listings near 698 Todds Corner Road
- New
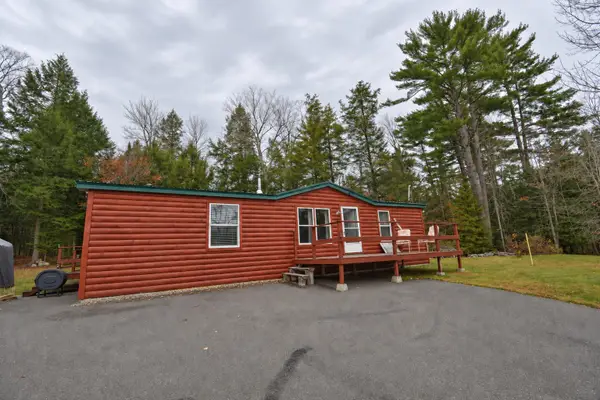 $199,900Active3 beds 2 baths1,152 sq. ft.
41 Pine Grove Road, Saint Albans, ME 04971
MLS# 1687044Listed by: BETTER HOMES & GARDENS REAL ESTATE/THE MASIELLO GROUP 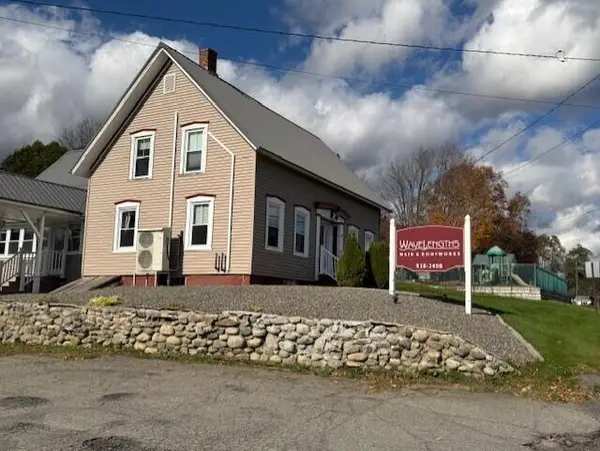 $279,000Active3 beds 2 baths2,171 sq. ft.
30 Main Street, Saint Albans, ME 04971
MLS# 1685627Listed by: BERKSHIRE HATHAWAY HOMESERVICES NORTHEAST REAL ESTATE $189,500Active2 beds 1 baths1,239 sq. ft.
29 Lovers Lane, Saint Albans, ME 04971
MLS# 1685290Listed by: RE/MAX INFINITY $150,000Pending0.51 Acres
60 Pine Grove Drive, Saint Albans, ME 04971
MLS# 1682882Listed by: COLDWELL BANKER REALTY $1,150,000Active3 beds 3 baths2,300 sq. ft.
22 Humphrey Lane, Saint Albans, ME 04971
MLS# 1681602Listed by: NEXTHOME EXPERIENCE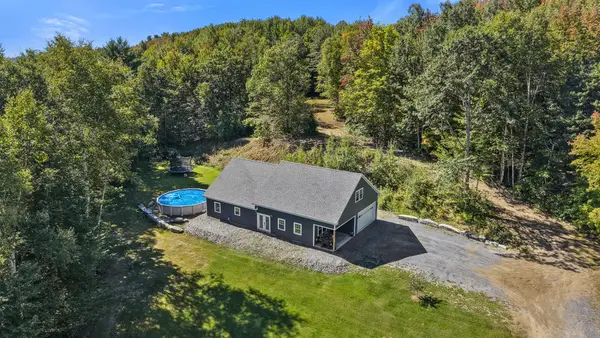 $439,000Pending2 beds 2 baths1,680 sq. ft.
104 Grant Road, Saint Albans, ME 04971
MLS# 1680907Listed by: CENTURY 21 QUEEN CITY REAL ESTATE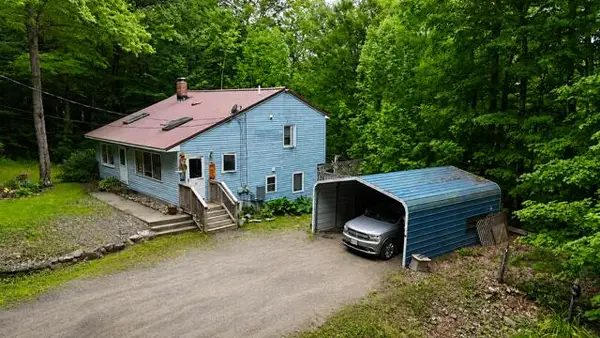 $269,900Active4 beds 2 baths1,679 sq. ft.
7 Lovers Lane, Saint Albans, ME 04971
MLS# 1676429Listed by: CENTURY 21 QUEEN CITY REAL ESTATE $34,900Active3.3 Acres
23 Dexter Road, Saint Albans, ME 04971
MLS# 1674465Listed by: RE/MAX INFINITY $180,000Active3 beds 2 baths1,547 sq. ft.
295 Todds Corner Road, Saint Albans, ME 04971
MLS# 1673750Listed by: RE/MAX INFINITY


Protect your home and budget from life's surprises with an Assurant Home Warranty, backed by a partner that supports you through every step of homeownership. Explore Plans.
© 2023 - 2026 ERA Franchise Systems LLC. All rights reserved. ERA Franchise Systems LLC fully supports the principles of the Fair Housing Act and the Equal Opportunity Act. ERA, ERA Real Estate powered, and their respective logos are registered service marks of ERA Franchise Systems LLC. Each office is independently owned and operated.