
79 Glenwood Drive, Saint Albans, ME 04971
Local realty services provided by:ERA Dawson-Bradford Co., REALTORS
Office: better homes & gardens real estate/the masiello groupmelissabartlett@masiello.com
MLS#:1678698
Source:ME_MREIS
Price summary
- Price:$625,000
- Price per sq. ft.:$231.48
About this home
Enjoy year-round waterfront living with approximately 100± feet of frontage on Big Indian Lake! Set on 3± acres consisting of two lots, including a separate lot offering additional possibilities, this spacious ranch features beautiful water views and an expansive lawn leading toward the shoreline. Inside, the generous floor plan offers multiple bedrooms and bathrooms with plenty of space for guests and entertaining. The large kitchen features a gas range, pantry, and eat-in area. The spacious primary bedroom includes a walk-in closet and private bath with a separate tub and shower. Relax and enjoy the lake views from the inviting four-season lakeside porch. The attached three-car garage features four overhead doors, providing versatility. Above the garage, a large bonus room with a half bath offers flexible space for a game room, home office, hobby room, or additional gathering area. Outside, the spacious yard provides a wonderful connection to the waterfront, with the lake just steps away. With 3± acres, two lots, approximately 100± feet of waterfront, generous living space, and beautiful views, this property offers plenty of opportunity to enjoy Maine lake life throughout the year. Furniture and a pontoon boat with trailer may also be available for purchase....
Contact an agent
Home facts
- Year built:2001
- Listing ID #:1678698
- Updated:October 20, 2026 at 10:48 AM
Rooms and interior
- Bedrooms:3
- Total bathrooms:3
- Full bathrooms:2
- Half bathrooms:1
- Rooms Total:8
- Flooring:Carpet, Laminate, Tile, Vinyl
- Bathrooms Description:Bathtub, Shower
- Kitchen Description:Dishwasher, Electric Range, Pantry, Refrigerator
- Bedroom Description:1st Floor Primary Bedroom w/Bath
- Basement Description:Slab
- Living area:2,700 sq. ft.
Heating and cooling
- Heating:Direct Vent Heater, Heat Pump, Heating, Propane
Structure and exterior
- Roof:Metal
- Year built:2001
- Building area:2,700 sq. ft.
- Lot area:3.27 Acres
- Lot Features:Level, Near Town, Neighborhood, Open Lot
- Architectural Style:Ranch
- Construction Materials:Vinyl Siding, Wood Frame
- Exterior Features:Deck, Patio, Porch
- Foundation Description:Poured Concrete, Slab
Utilities
- Water:Private, Well
- Sewer:Private Sewer
Finances and disclosures
- Price:$625,000
- Price per sq. ft.:$231.48
- Tax amount:$5,737 (2026)
Features and amenities
- Appliances:Dishwasher, Dryer, Electric Range, Refrigerator, Washer
- Laundry features:Dryer, Main Level, Washer, Washer Hookup
- Amenities:Storage
Parking
- Parking description:5 - 10 Spaces, Attached Garage, Garage Door Opener, Gravel, Heated garage, Inside Entrance, Off street, On Site, Storage
- Garage:Yes
- Garage spaces:3
 MREIS Multiple Listing Service™ systemListing data is derived in whole or in part from the Maine IDX & is for consumers' personal, noncommercial use only. Dimensions are approximate and not guaranteed. All data should be independently verified. © 2026 Maine Real Estate Information System, Inc. All Rights Reserved
New listings near 79 Glenwood Drive
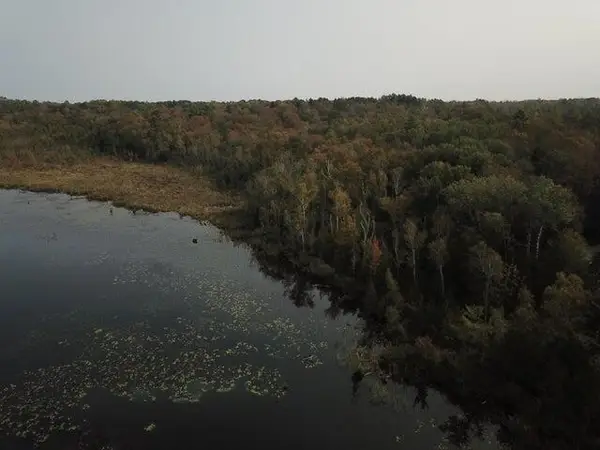 $120,000Pending16.5 Acres
Lot 51 Dexter Road, Saint Albans, ME 04971
MLS# 1683196Listed by: REALTY OF MAINE $150,000Active0.51 Acres
60 Pine Grove Drive, Saint Albans, ME 04971
MLS# 1682882Listed by: COLDWELL BANKER REALTY $1,150,000Active3 beds 3 baths2,300 sq. ft.
22 Humphrey Lane, Saint Albans, ME 04971
MLS# 1681602Listed by: NEXTHOME EXPERIENCE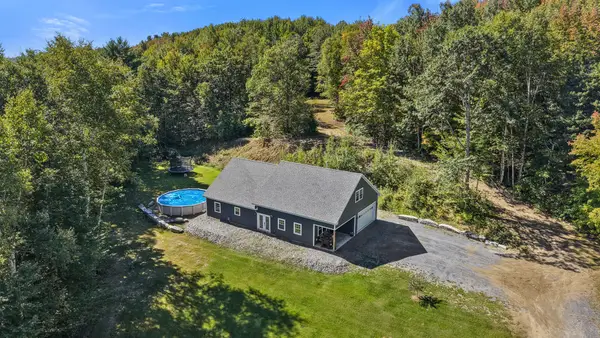 $439,000Active2 beds 2 baths1,680 sq. ft.
104 Grant Road, Saint Albans, ME 04971
MLS# 1680907Listed by: CENTURY 21 QUEEN CITY REAL ESTATE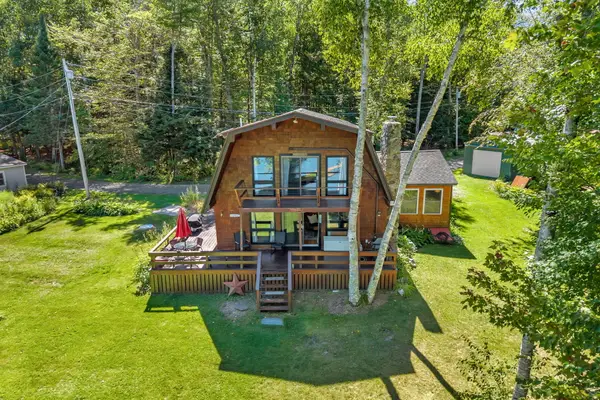 $649,900Active4 beds 2 baths1,879 sq. ft.
7 Birch Island, Saint Albans, ME 04971
MLS# 1679893Listed by: NEXTHOME EXPERIENCE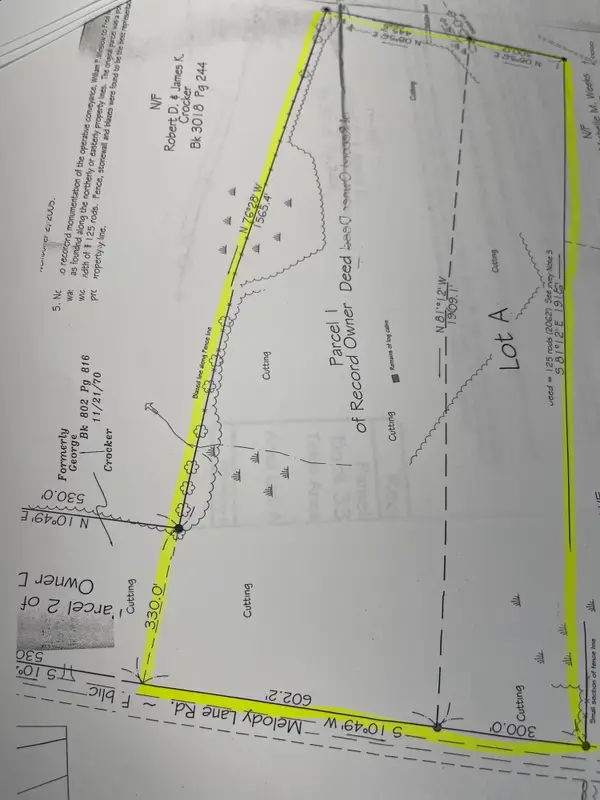 $89,000Active39 Acres
M12 L18 Melody Lane, Saint Albans, ME 04971
MLS# 1677877Listed by: BERKSHIRE HATHAWAY HOMESERVICES NORTHEAST REAL ESTATE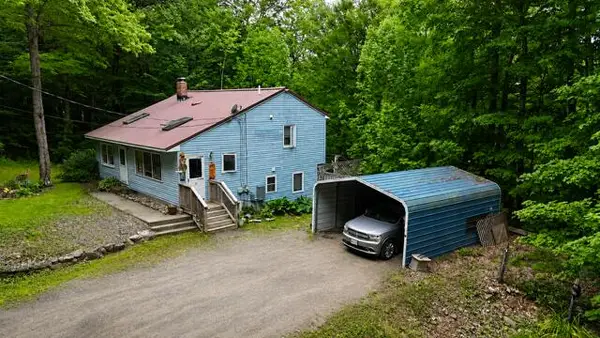 $289,900Active4 beds 2 baths1,679 sq. ft.
7 Lovers Lane, Saint Albans, ME 04971
MLS# 1676429Listed by: CENTURY 21 QUEEN CITY REAL ESTATE $39,000Active3.3 Acres
23 Dexter Road, Saint Albans, ME 04971
MLS# 1674465Listed by: RE/MAX INFINITY $180,000Active3 beds 2 baths1,547 sq. ft.
295 Todds Corner Road, Saint Albans, ME 04971
MLS# 1673750Listed by: RE/MAX INFINITY


Protect your home and budget from life's surprises with an Assurant Home Warranty, backed by a partner that supports you through every step of homeownership. Explore Plans.
© 2023 - 2026 ERA Franchise Systems LLC. All rights reserved. ERA Franchise Systems LLC fully supports the principles of the Fair Housing Act and the Equal Opportunity Act. ERA, ERA Real Estate powered, and their respective logos are registered service marks of ERA Franchise Systems LLC. Each office is independently owned and operated.