
8 Caron Road, Saint David, ME 04773
Local realty services provided by:ERA Dawson-Bradford Co., REALTORS
8 Caron Road,Madawaska, ME 04773
$214,900
- 4 Beds
- 3 Baths
- 1,982 sq. ft.
- Single family
- Active
Office: keller williams realty
MLS#:1672551
Source:ME_MREIS
Price summary
- Price:$214,900
- Price per sq. ft.:$108.43
About this home
Welcome to 8 Caron Road in Madawaska, a thoughtfully remodeled 4-bedroom, 2.5-bath home offering 1,982 square feet of comfortable living space in a peaceful rural setting just minutes from downtown. This move-in-ready home has been extensively updated with fresh paint and new flooring throughout, a new 200-amp electrical panel and wiring, and upgraded systems including a new oil monitor for efficient supplemental heat. The inviting first floor features an open-concept design with vaulted ceilings, creating a bright and spacious atmosphere that's perfect for everyday living and entertaining. Granite matching countertops and island, with custom granite backsplash. The functional layout offers generous living space, while the second-floor primary bedroom provides a private retreat complete with its own half bath. The finished basement features a large family room with endless possibilities for movie nights, a playroom, home office, or additional entertaining space. Outside, you'll find a detached two-car garage, a large storage shed that was previously used as a chicken coop, and a 27-foot round, 54-inch-deep above-ground pool with a surrounding deck, making the backyard ideal for relaxing or hosting family and friends. Located just moments from the public beach on beautiful Long Lake, the local golf course, restaurant, and downtown amenities, this property is also adjacent to ATV and snowmobile trail access, offering year-round outdoor recreation right nearby. Combining the tranquility of country living with the convenience of town just minutes away, this beautifully updated property offers modern improvements, flexible living space, and exceptional value. Whether you're looking for a year-round home or a Northern Maine getaway, 8 Caron Road is ready to welcome its next owners....
Contact an agent
Home facts
- Year built:1973
- Listing ID #:1672551
- Updated:October 20, 2026 at 10:47 AM
Rooms and interior
- Bedrooms:4
- Total bathrooms:3
- Full bathrooms:2
- Half bathrooms:1
- Rooms Total:7
- Flooring:Laminate, Tile
- Bathrooms Description:Bathtub, Shower
- Kitchen Description:Dishwasher, Electric Range, Microwave, Refrigerator
- Bedroom Description:1st Floor Bedroom
- Basement Description:Finished, Full, Interior Entry, Walk-Out Access
- Living area:1,982 sq. ft.
Heating and cooling
- Heating:Baseboard, Heating, Oil
Structure and exterior
- Roof:Shingle
- Year built:1973
- Building area:1,982 sq. ft.
- Lot area:1.14 Acres
- Lot Features:Near Country Club, Near Golf Course, Near Public Beach, Open Lot, Rolling Slope, Rural
- Architectural Style:Cape Cod
- Construction Materials:Vinyl Siding, Wood Frame
- Exterior Features:Deck, Porch
- Foundation Description:Poured Concrete
- Levels:Multi Level
Utilities
- Water:Private, Well
- Sewer:Private Sewer, Septic Tank
Finances and disclosures
- Price:$214,900
- Price per sq. ft.:$108.43
- Tax amount:$3,033 (2022)
Features and amenities
- Appliances:Dishwasher, Dryer, Electric Range, Microwave, Refrigerator, Washer
- Laundry features:Dryer, Washer
- Amenities:Storage
- Pool features:Above Ground
Parking
- Parking description:5 - 10 Spaces, Gravel, Paved
- Garage:Yes
- Garage spaces:2
 MREIS Multiple Listing Service™ systemListing data is derived in whole or in part from the Maine IDX & is for consumers' personal, noncommercial use only. Dimensions are approximate and not guaranteed. All data should be independently verified. © 2026 Maine Real Estate Information System, Inc. All Rights Reserved
New listings near 8 Caron Road
- New
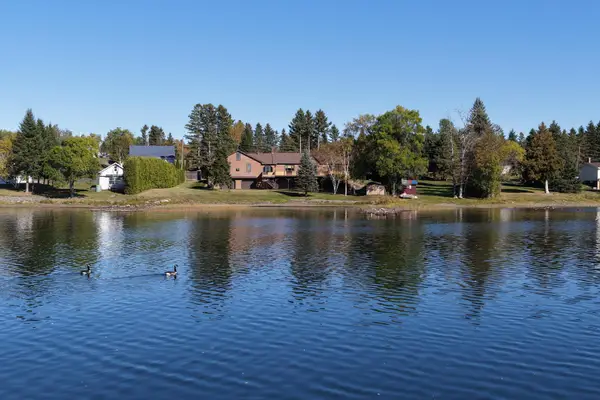 $850,000Active3 beds 3 baths2,768 sq. ft.
161 Lake Shore Road, Madawaska, ME 04773
MLS# 1684178Listed by: NEXTHOME DISCOVER - New
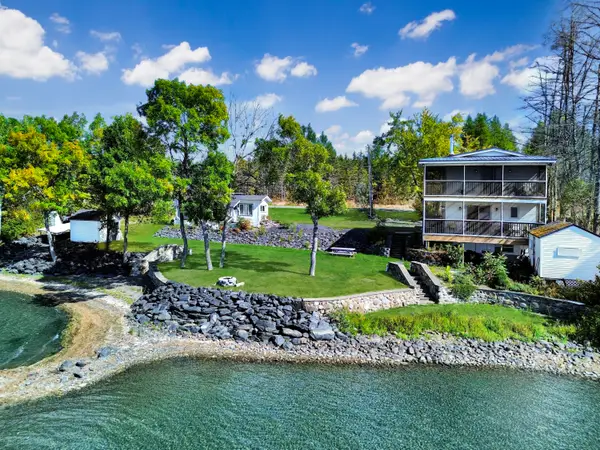 $599,000Active2 beds 2 baths1,093 sq. ft.
321 Lake Shore Road, Madawaska, ME 04756
MLS# 1683928Listed by: NEXTHOME DISCOVER 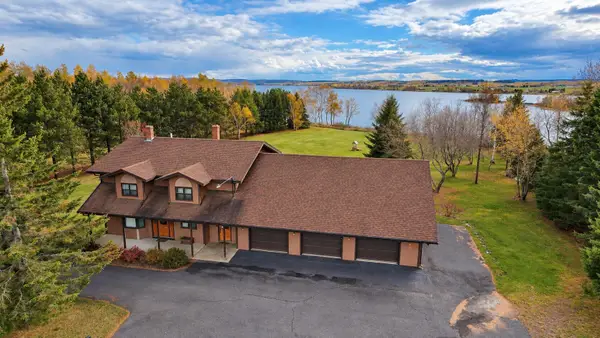 $464,900Active4 beds 2 baths2,389 sq. ft.
722 Beaulieu Road, Madawaska, ME 04773
MLS# 1683724Listed by: AROOSTOOK REAL ESTATE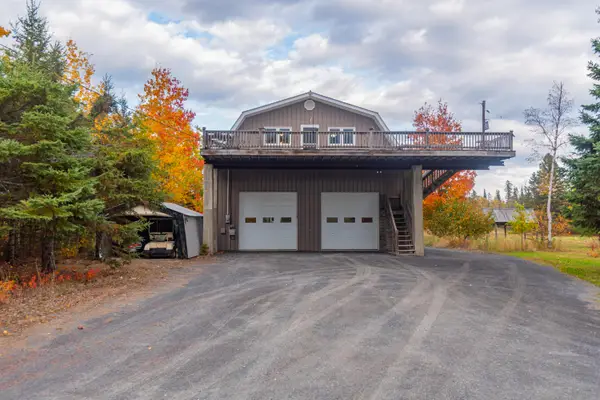 $299,000Active2 beds 2 baths2,166 sq. ft.
100 Lake Shore Road, Madawaska, ME 04773
MLS# 1683218Listed by: CROWN LAKES REALTY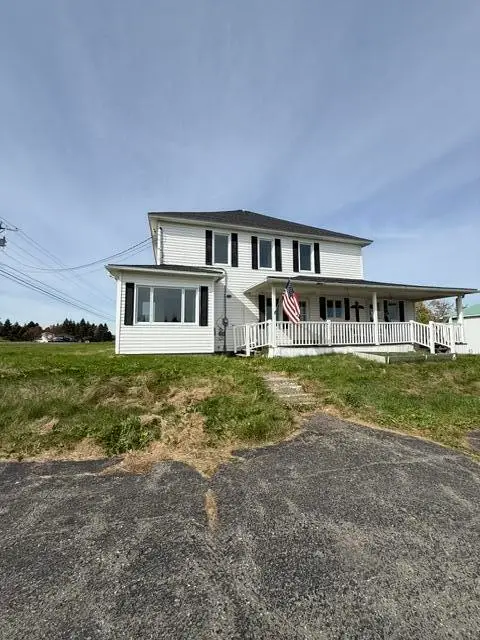 $275,000Pending5 beds 2 baths2,402 sq. ft.
940 Main Street, Madawaska, ME 04773
MLS# 1683132Listed by: NEXTHOME DISCOVER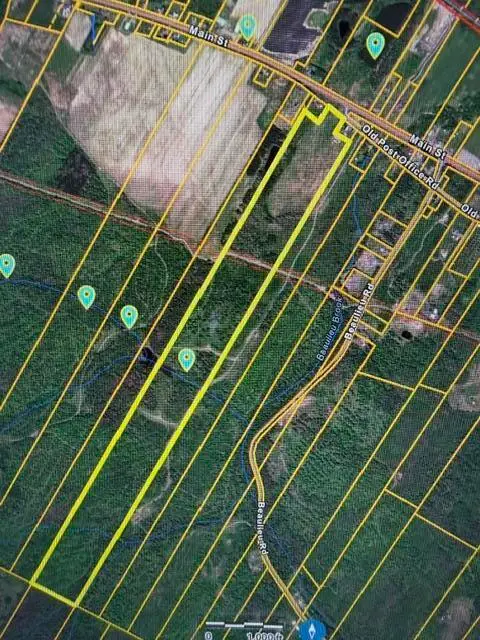 $99,500Pending96 Acres
M30 L23 Main Street, Madawaska, ME 04773
MLS# 1682424Listed by: NEXTHOME DISCOVER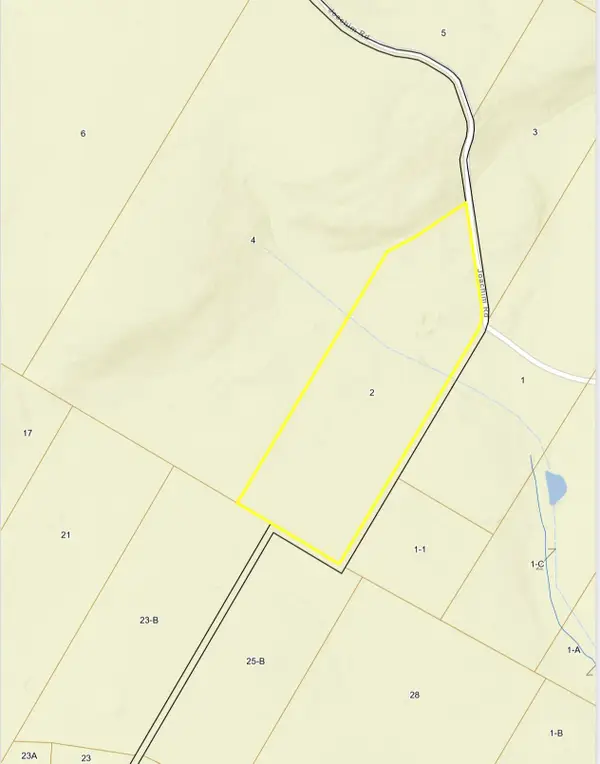 $99,900Active50 Acres
M27 L2 Joachim Road, Madawaska, ME 04756
MLS# 1682283Listed by: KELLER WILLIAMS REALTY $90,000Pending4 Acres
940 Main Street, Madawaska, ME 04773
MLS# 1680291Listed by: NEXTHOME DISCOVER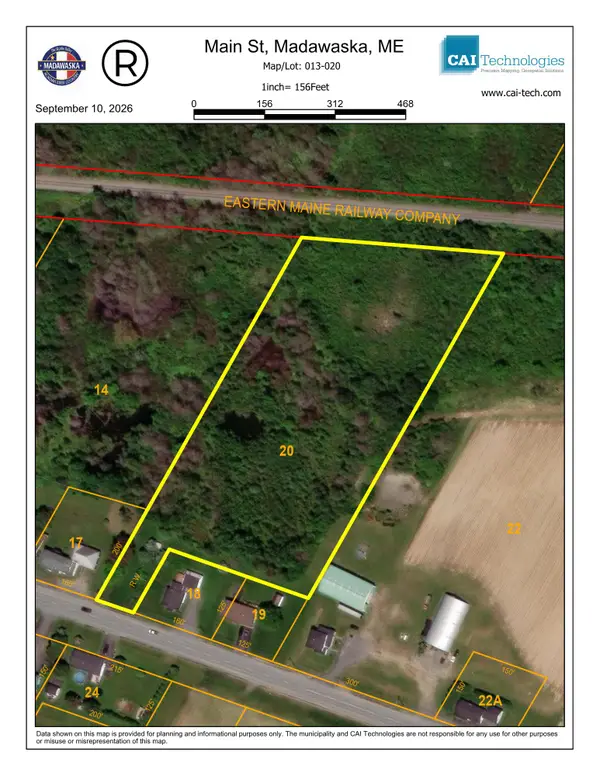 $17,900Pending6 Acres
13-20 Main Street, Madawaska, ME 04773
MLS# 1680134Listed by: NEXTHOME DISCOVER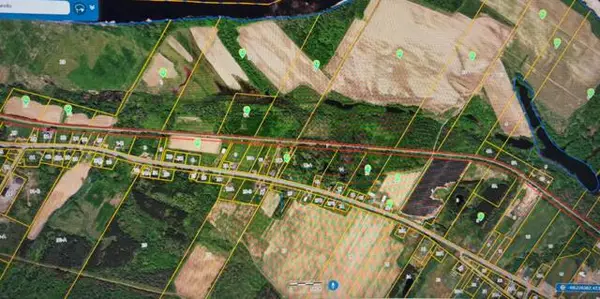 $850,000Active367.24 Acres
13-008 Main Street, Madawaska, ME 04756
MLS# 1679704Listed by: NEXTHOME DISCOVER


Protect your home and budget from life's surprises with an Assurant Home Warranty, backed by a partner that supports you through every step of homeownership. Explore Plans.
© 2023 - 2026 ERA Franchise Systems LLC. All rights reserved. ERA Franchise Systems LLC fully supports the principles of the Fair Housing Act and the Equal Opportunity Act. ERA, ERA Real Estate powered, and their respective logos are registered service marks of ERA Franchise Systems LLC. Each office is independently owned and operated.