
52 Horse Point Road, Saint George, ME 04860
Local realty services provided by:ERA Dawson-Bradford Co., REALTORS
Upcoming open houses
- Fri, Nov 2003:30 pm - 05:00 pm
- Sat, Nov 2109:30 am - 11:00 am
Office: cates real estatestacey@catesre.com
MLS#:1687901
Source:ME_MREIS
Price summary
- Price:$870,000
- Price per sq. ft.:$1,025.94
About this home
Some places just have a way of slowing you down—and this sweet little waterfront property in Port Clyde is one of them.
Tucked along the shore with 43+/- feet of water frontage, this charming 1-bedroom, 1-bath home is the kind of place that makes you remember how good the simple things can be. Step onto the back deck with your coffee and watch the harbor wake up. The view changes by the minute—boats heading out, lobster boats coming home from hauling, gulls overhead, the light dancing across the water, and a sailboat making its way through. You will find yourself sitting a little longer than you planned.
The adorable summer cottage is perfect for afternoon naps, visiting friends, or simply escaping to your own private reading room. With approximately 125 miles of shoreline stretching along the St. George peninsula and its many islands, there's plenty of room to wander to see what the tide has left behind. Sea glass? A special stone? Definitely a treasure that has been waiting just for you.
Walk into the village to catch up with the familiar faces of Port Clyde; wander down to the lighthouse and take in all of the Maine scenery. Come home, pull up a chair by the water, and watch the evening settle in. Again, you will find yourself sitting longer than planned.
This isn't about having the biggest house or the fanciest finishes. It's about location, water, memories, and a slower pace of life. It's the kind of place where bare feet, salty air, summer dinners, and watching the boats come in are the best parts of your day.
This is your piece of Port Clyde....
Contact an agent
Home facts
- Year built:1955
- Listing ID #:1687901
- Updated:November 20, 2026 at 12:50 AM
Rooms and interior
- Bedrooms:1
- Total bathrooms:1
- Full bathrooms:1
- Rooms Total:3
- Flooring:Hardwood
- Bathrooms Description:Bathtub
- Kitchen Description:Gas Range, Refrigerator
- Bedroom Description:1st Floor Bedroom
- Basement Description:Full, Interior Entry, Walk-Out Access
- Living area:848 sq. ft.
Heating and cooling
- Heating:Forced Air, Heating, Oil
Structure and exterior
- Roof:Shingle
- Year built:1955
- Building area:848 sq. ft.
- Lot area:0.23 Acres
- Lot Features:Landscaped, Neighborhood, Rural
- Architectural Style:Cottage, Ranch
- Construction Materials:Clapboard, Wood Frame
- Exterior Features:Deck
- Foundation Description:Poured Concrete
Utilities
- Water:Private, Well
- Sewer:Septic Tank
Finances and disclosures
- Price:$870,000
- Price per sq. ft.:$1,025.94
- Tax amount:$5,645 (2025)
Features and amenities
- Appliances:Dryer, Gas Range, Refrigerator, Washer
- Laundry features:Dryer, Washer
- Amenities:Storage
Parking
- Parking description:1 - 4 Spaces, No Driveway
- Garage:Yes
- Garage spaces:2
 MREIS Multiple Listing Service™ systemListing data is derived in whole or in part from the Maine IDX & is for consumers' personal, noncommercial use only. Dimensions are approximate and not guaranteed. All data should be independently verified. © 2026 Maine Real Estate Information System, Inc. All Rights Reserved
New listings near 52 Horse Point Road
- New
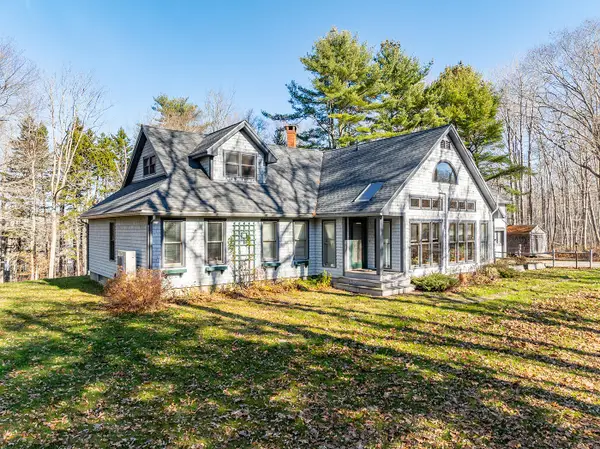 $895,000Active3 beds 3 baths2,403 sq. ft.
31 Glad Farm Road, Saint George, ME 04860
MLS# 1688280Listed by: CAMDEN REAL ESTATE - New
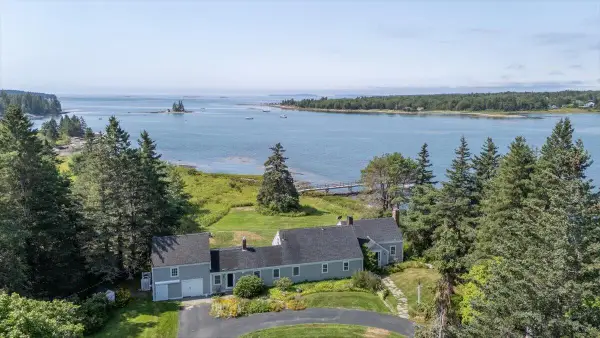 $1,200,000Active9 beds 3 baths2,862 sq. ft.
396 Port Clyde Road, Saint George, ME 04860
MLS# 1688250Listed by: CAMDEN COAST REAL ESTATE 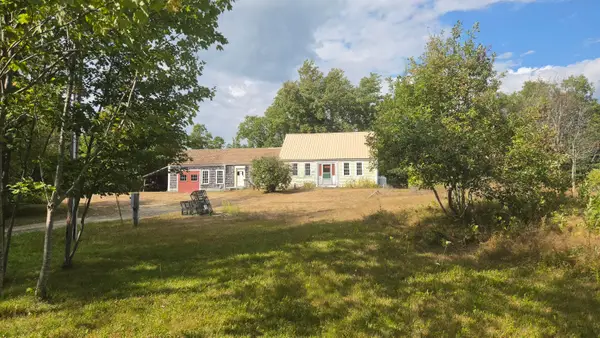 $299,000Active3 beds 1 baths1,260 sq. ft.
29 Sweetland, Saint George, ME 04860
MLS# 1679844Listed by: TRUE HALL REAL ESTATE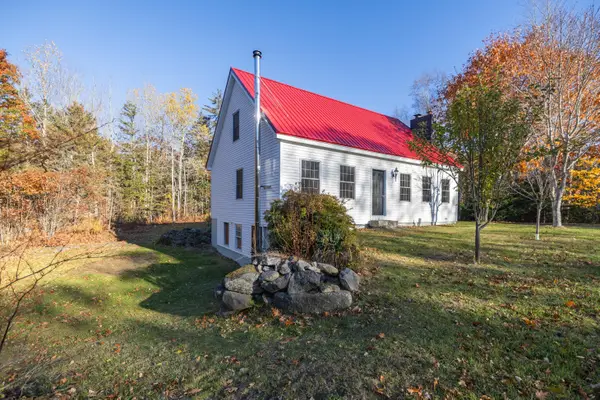 $374,900Active2 beds 2 baths1,600 sq. ft.
10 Bunchberry Lane, Saint George, ME 04860
MLS# 1686898Listed by: MAINE SOURCE REALTY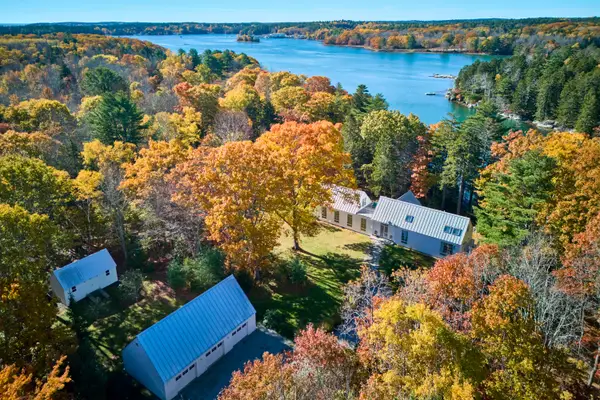 $1,725,000Active3 beds 3 baths2,932 sq. ft.
20 Craig Road, Saint George, ME 04859
MLS# 1686071Listed by: CAMDEN COAST REAL ESTATE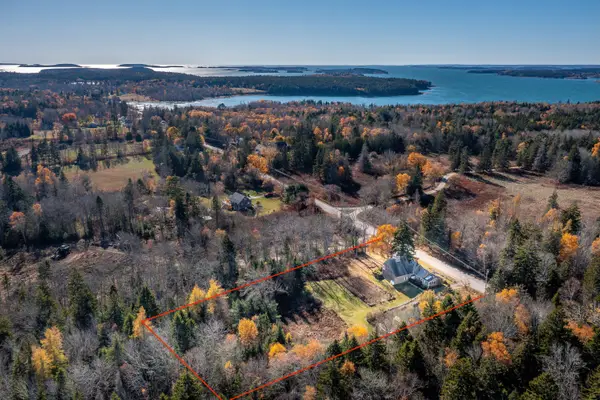 $404,000Active2 beds 1 baths1,576 sq. ft.
298 Turkey Cove Road, Saint George, ME 04860
MLS# 1686050Listed by: SAINT GEORGE REALTY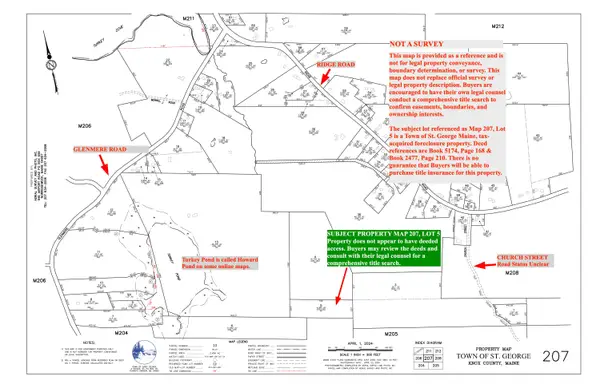 $8,000Active4 Acres
Lot 5 Glenmere Road, Saint George, ME 04860
MLS# 1685939Listed by: SAINT GEORGE REALTY $545,000Active3 beds 2 baths1,568 sq. ft.
17 Autumn Marsh Road, Saint George, ME 04860
MLS# 1685161Listed by: CAMDEN COAST REAL ESTATE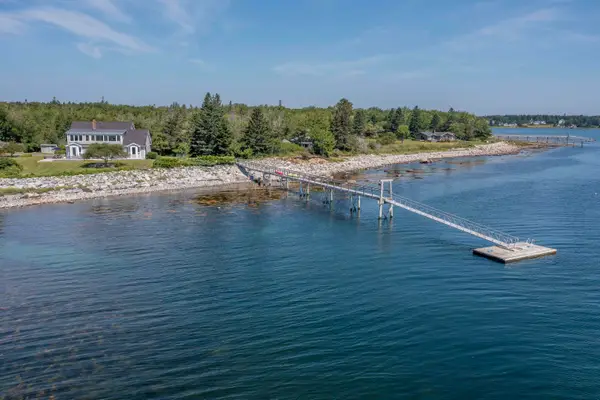 $2,400,000Active4 beds 5 baths3,218 sq. ft.
112 Birch Lane, Saint George, ME 04860
MLS# 1680704Listed by: SAINT GEORGE REALTY


Protect your home and budget from life's surprises with an Assurant Home Warranty, backed by a partner that supports you through every step of homeownership. Explore Plans.
© 2023 - 2026 ERA Franchise Systems LLC. All rights reserved. ERA Franchise Systems LLC fully supports the principles of the Fair Housing Act and the Equal Opportunity Act. ERA, ERA Real Estate powered, and their respective logos are registered service marks of ERA Franchise Systems LLC. Each office is independently owned and operated.