
72 States Point Road, Saint George, ME 04860
Local realty services provided by:ERA Dawson-Bradford Co., REALTORS
72 States Point Road,Saint George, ME 04860
$1,200,000
- 3 Beds
- 4 Baths
- 3,163 sq. ft.
- Single family
- Pending
Office: legacy properties sotheby's international realty
MLS#:1669992
Source:ME_MREIS
Price summary
- Price:$1,200,000
- Price per sq. ft.:$379.39
About this home
Welcome to The Heron's Nest. From the quiet country road, this cedar-shingled waterfront home is wonderfully unassuming, blending naturally into its surroundings. Step inside to discover a residence of remarkable scale, warmth, and craftsmanship, where expansive living spaces are designed for gathering and every room embraces the beauty of Seavey Cove.
Perched safely above the flood zone, the home enjoys abundant natural light and 262 feet of waterfront, creating an ever-changing backdrop of sparkling tides, coastal wildlife, and serene Maine beauty. The sprawling first floor is ideal for entertaining, featuring a spacious dining room, inviting great room with a wood-burning fireplace, and effortless access to the waterfront deck for outdoor dining and relaxation.
Originally built in 1985 and substantially expanded in 2007 by Harbor Builders, the home offers three bedrooms, each with a private full bath, plus a convenient half bath on the main level. Blonde wood floors, three gas fireplaces, generous gathering spaces, and seamless indoor-outdoor living create an inviting atmosphere throughout.
The primary suite is connected by a private deck to the bonus room above the attached two-car garage, providing flexible space for a home office, studio, or guest accommodations. A fenced front yard offers a secure space for pets, while the private dock invites boating, kayaking, paddleboarding, or simply enjoying life on the water.
Set on 1.16 private acres along a peaceful road, The Heron's Nest captures the essence of coastal Maine with timeless architecture, exceptional entertaining spaces, tranquil waterfront views, and a setting where the rhythm of the tides defines each day....
Contact an agent
Home facts
- Year built:1985
- Listing ID #:1669992
- Updated:October 05, 2026 at 08:13 AM
Rooms and interior
- Bedrooms:3
- Total bathrooms:4
- Full bathrooms:3
- Half bathrooms:1
- Rooms Total:11
- Flooring:Carpet, Tile, Wood
- Kitchen Description:Dishwasher, Gas Range, Microwave, Refrigerator
- Bedroom Description:1st Floor Bedroom, 1st Floor Primary Bedroom w/Bath
- Basement Description:Slab
- Living area:3,163 sq. ft.
Heating and cooling
- Heating:Baseboard, Direct Vent Heater, Electric, Gas Bottled, Heating, Hot Water, Propane
Structure and exterior
- Roof:Shingle
- Year built:1985
- Building area:3,163 sq. ft.
- Lot area:1.16 Acres
- Lot Features:Landscaped, Near Town, Rolling Slope, Rural
- Architectural Style:Cottage, New Englander
- Construction Materials:Wood Frame, Wood Siding
- Foundation Description:Poured Concrete, Slab
Utilities
- Water:Well
- Sewer:Private Sewer
Finances and disclosures
- Price:$1,200,000
- Price per sq. ft.:$379.39
- Tax amount:$9,446 (2025)
Features and amenities
- Appliances:Dishwasher, Dryer, Gas Range, Microwave, Refrigerator
- Laundry features:Dryer
Parking
- Parking description:1 - 4 Spaces, Gravel
- Garage:Yes
- Garage spaces:2
 MREIS Multiple Listing Service™ systemListing data is derived in whole or in part from the Maine IDX & is for consumers' personal, noncommercial use only. Dimensions are approximate and not guaranteed. All data should be independently verified. © 2026 Maine Real Estate Information System, Inc. All Rights Reserved
New listings near 72 States Point Road
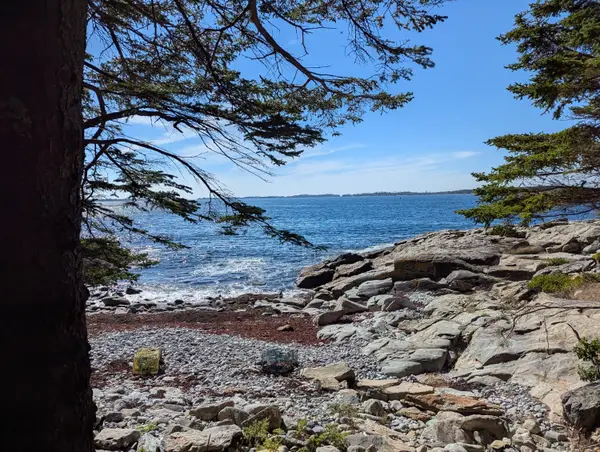 $499,000Active3.88 Acres
33 Hupper Hupper Row Row Sw, Saint George, ME 04855
MLS# 1681539Listed by: WATERFRONT PROPERTIES OF MAINE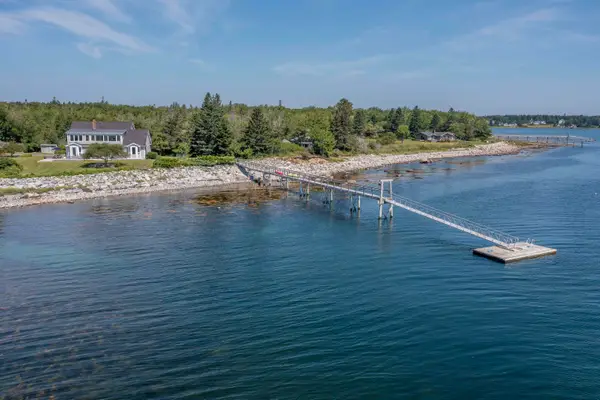 $2,550,000Active4 beds 5 baths3,218 sq. ft.
112 Birch Lane, Saint George, ME 04860
MLS# 1680704Listed by: SAINT GEORGE REALTY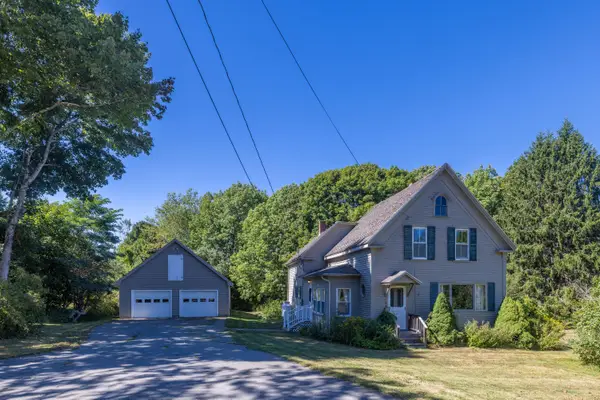 $394,000Active3 beds 1 baths1,614 sq. ft.
984 River Road, Saint George, ME 04860
MLS# 1679678Listed by: CAMDEN COAST REAL ESTATE $339,000Active3 beds 2 baths1,584 sq. ft.
21 Smalleytown Road, Saint George, ME 04860
MLS# 1679530Listed by: CAMDEN COAST REAL ESTATE $939,000Active3 beds 4 baths3,183 sq. ft.
767 Port Clyde Road, Saint George, ME 04860
MLS# 1672284Listed by: SAINT GEORGE REALTY $695,000Pending2 beds 1 baths1,119 sq. ft.
146 States Point Road, Saint George, ME 04860
MLS# 1678668Listed by: CITY + HARBOR REAL ESTATE $474,900Pending3 beds 2 baths1,761 sq. ft.
22 Clark Island Road, Saint George, ME 04860
MLS# 1677318Listed by: CITY + HARBOR REAL ESTATE $945,000Active2 beds 2 baths1,025 sq. ft.
16 Raspberry Lane, Saint George, ME 04860
MLS# 1677305Listed by: LASH REALTY GROUP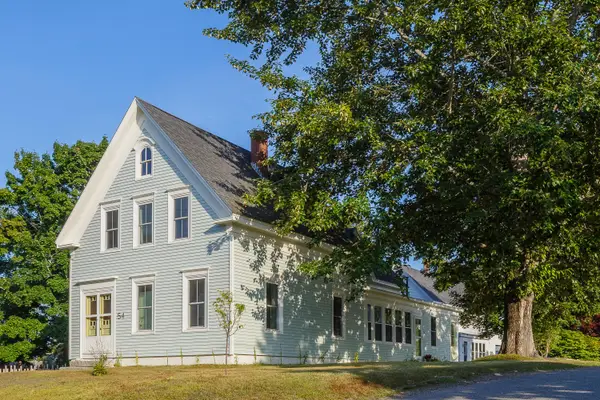 $629,000Active4 beds 1 baths2,259 sq. ft.
54 Main Street, Saint George, ME 04860
MLS# 1676366Listed by: SAINT GEORGE REALTY $398,000Active4 beds 1 baths1,927 sq. ft.
75 Main Street, Saint George, ME 04860
MLS# 1676146Listed by: CITY + HARBOR REAL ESTATE


Protect your home and budget from life's surprises with an Assurant Home Warranty, backed by a partner that supports you through every step of homeownership. Explore Plans.
© 2023 - 2026 ERA Franchise Systems LLC. All rights reserved. ERA Franchise Systems LLC fully supports the principles of the Fair Housing Act and the Equal Opportunity Act. ERA, ERA Real Estate powered, and their respective logos are registered service marks of ERA Franchise Systems LLC. Each office is independently owned and operated.