
1045 W Ossipee Trail W, Standish, ME 04085
Local realty services provided by:ERA Dawson-Bradford Co., REALTORS
1045 W Ossipee Trail W,Standish, ME 04085
$315,000
- 3 Beds
- 1 Baths
- 1,668 sq. ft.
- Single family
- Active
Office: maine real estate experts2074156415
MLS#:1681918
Source:ME_MREIS
Price summary
- Price:$315,000
- Price per sq. ft.:$188.85
About this home
A lot of house with great business potential. Two single car garages attached, two offices and a kitchenette on the left side and the main house with 3 bedrooms, kitchen and bath on the right side. Many improvements are underway and will be completed prior to appraisal or closing (new furnace, new circuit panel)
Contact an agent
Home facts
- Year built:9999
- Listing ID #:1681918
- Updated:September 26, 2026 at 10:50 AM
Rooms and interior
- Bedrooms:3
- Total bathrooms:1
- Full bathrooms:1
- Rooms Total:6
- Flooring:Laminate, Vinyl
- Kitchen Description:Electric Range, Refrigerator
- Basement Description:Exterior Entry, Interior Entry, Unfinished, Walk-Out Access
- Living area:1,668 sq. ft.
Heating and cooling
- Heating:Electric, Forced Air, Heating, Oil, Wood
Structure and exterior
- Roof:Shingle
- Year built:9999
- Building area:1,668 sq. ft.
- Lot area:1.2 Acres
- Lot Features:Level, Rural
- Architectural Style:Cape Cod
- Construction Materials:Shingle Siding, Wood Frame
- Foundation Description:Block
Utilities
- Water:Private, Well
- Sewer:Private Sewer
Finances and disclosures
- Price:$315,000
- Price per sq. ft.:$188.85
- Tax amount:$2,094 (2025)
Features and amenities
- Appliances:Electric Range, Refrigerator
Parking
- Parking description:1 - 4 Spaces, On Site, Paved
- Garage:Yes
- Garage spaces:2
 MREIS Multiple Listing Service™ systemListing data is derived in whole or in part from the Maine IDX & is for consumers' personal, noncommercial use only. Dimensions are approximate and not guaranteed. All data should be independently verified. © 2026 Maine Real Estate Information System, Inc. All Rights Reserved
New listings near 1045 W Ossipee Trail W
- Coming Soon
 $850,000Coming Soon3 beds 3 baths3,978 sq. ft.
152 Hearthside Road, Standish, ME 04084
MLS# 1681187Listed by: REDFIN CORPORATION - Open Sat, 10am to 12pmNew
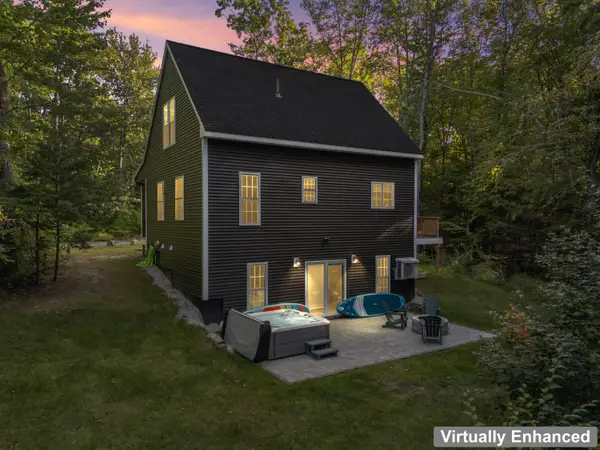 $750,000Active3 beds 2 baths1,875 sq. ft.
2 Binford Road, Standish, ME 04084
MLS# 1681744Listed by: COLDWELL BANKER YORKE REALTY - New
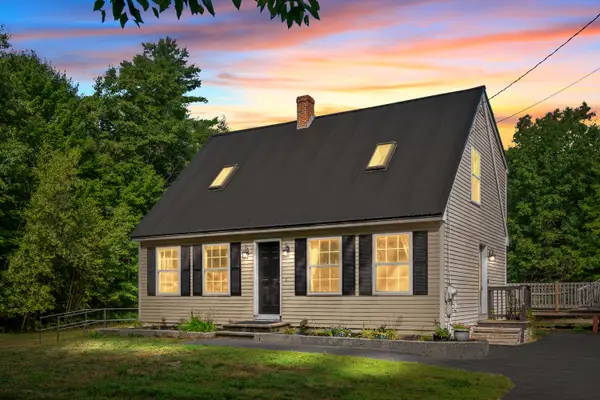 $525,000Active3 beds 2 baths1,459 sq. ft.
227 Job Road, Standish, ME 04084
MLS# 1681512Listed by: LYNN GONYEA REAL ESTATE - New
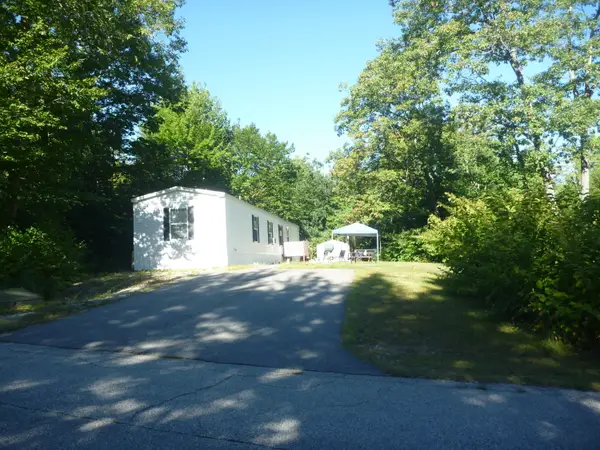 $130,000Active3 beds 2 baths1,140 sq. ft.
27 Carroll Avenue, Standish, ME 04084
MLS# 1681335Listed by: MAINE REAL ESTATE EXPERTS 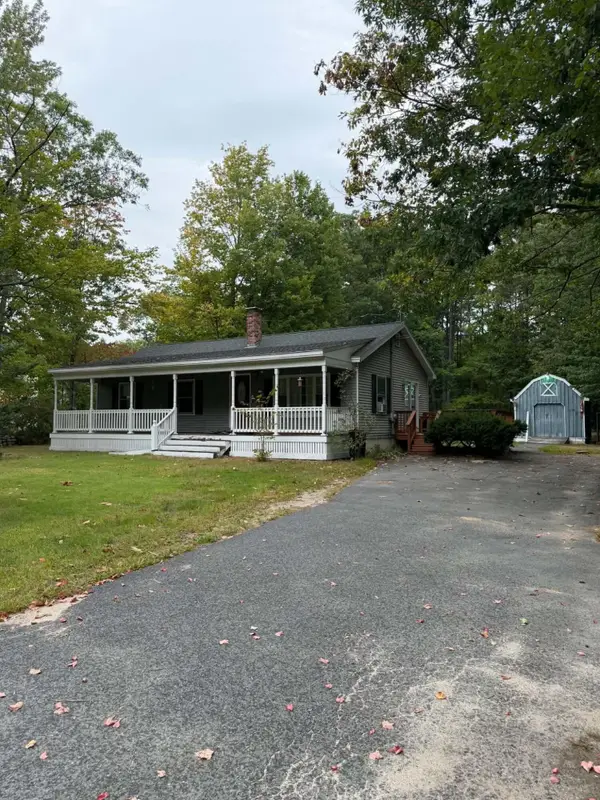 $265,000Pending3 beds 1 baths1,092 sq. ft.
115 Manchester Road, Standish, ME 04085
MLS# 1681111Listed by: REAL ESTATE 2000 ME/NH- New
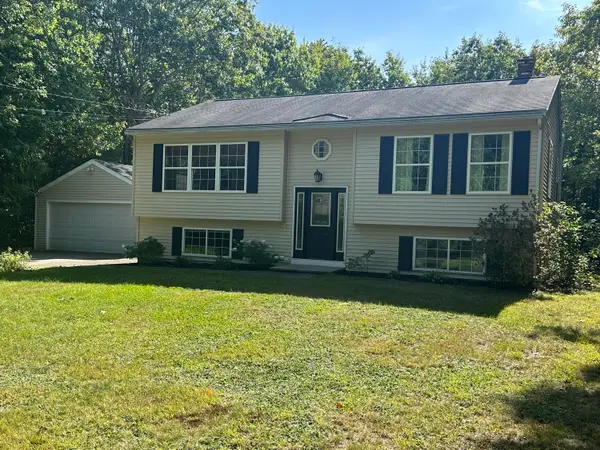 $449,000Active3 beds 2 baths1,560 sq. ft.
33 Mcgill Fern Road, Standish, ME 04084
MLS# 1681098Listed by: RE/MAX REALTY ONE 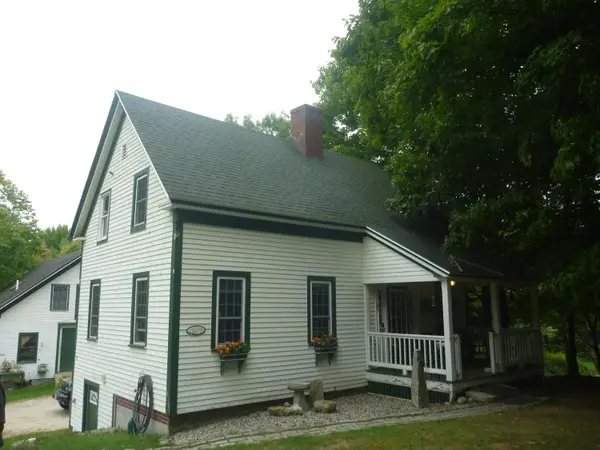 $385,000Pending2 beds 2 baths1,254 sq. ft.
14 Herrick's Way, Standish, ME 04084
MLS# 1681102Listed by: MAINE REAL ESTATE EXPERTS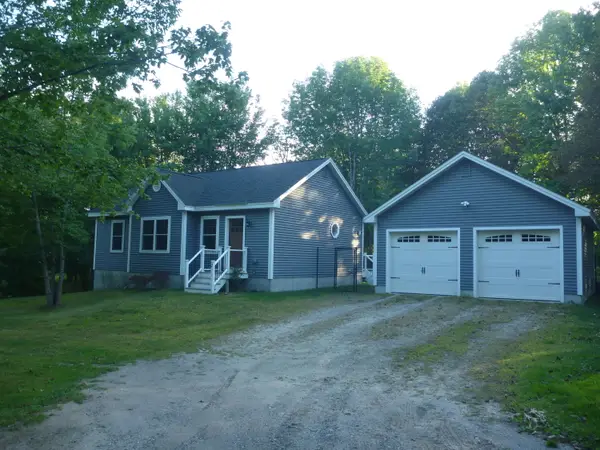 $440,000Pending2 beds 2 baths1,010 sq. ft.
7 Herrick's Way, Standish, ME 04084
MLS# 1681022Listed by: MAINE REAL ESTATE EXPERTS- New
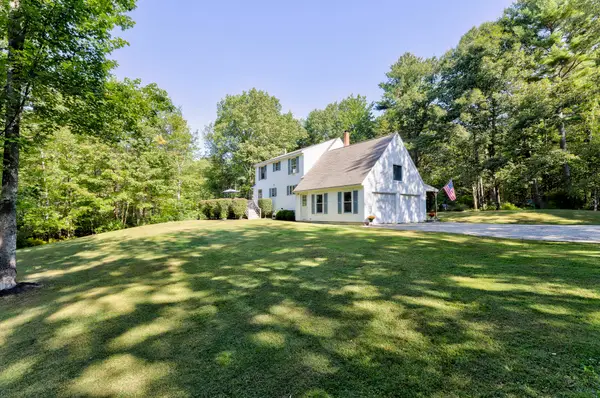 $569,900Active3 beds 2 baths2,006 sq. ft.
9 Standish Glen, Standish, ME 04084
MLS# 1680982Listed by: KELLER WILLIAMS REALTY


Protect your home and budget from life's surprises with an Assurant Home Warranty, backed by a partner that supports you through every step of homeownership. Explore Plans.
© 2023 - 2026 ERA Franchise Systems LLC. All rights reserved. ERA Franchise Systems LLC fully supports the principles of the Fair Housing Act and the Equal Opportunity Act. ERA, ERA Real Estate powered, and their respective logos are registered service marks of ERA Franchise Systems LLC. Each office is independently owned and operated.