
115 Manchester Road, Standish, ME 04085
Local realty services provided by:ERA Dawson-Bradford Co., REALTORS
115 Manchester Road,Standish, ME 04085
$265,000
- 3 Beds
- 1 Baths
- 1,092 sq. ft.
- Single family
- Pending
Office: real estate 2000 me/nh
MLS#:1681111
Source:ME_MREIS
Price summary
- Price:$265,000
- Price per sq. ft.:$242.67
About this home
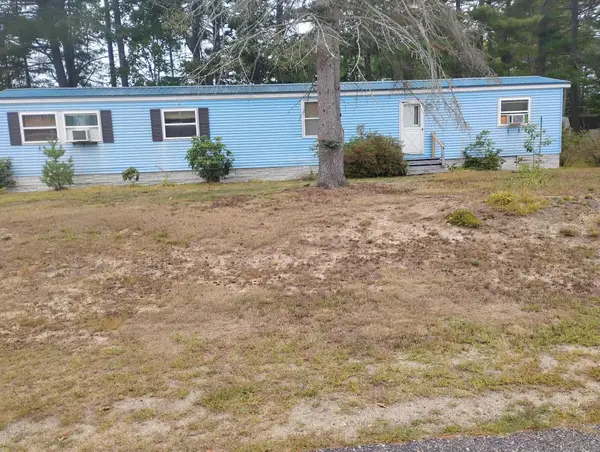
This three-bedroom, one-bath ranch is situated on a large, level one-acre lot in a convenient location. Offering good bones and plenty of potential, the home is ready for its next owner to add their personal touches and make it their own. A storage shed provides additional space for lawn equipment, tools, and outdoor gear.
Contact an agent
Home facts
- Year built:1970
- Listing ID #:1681111
- Updated:September 18, 2026 at 08:30 AM
Rooms and interior
- Bedrooms:3
- Total bathrooms:1
- Full bathrooms:1
- Rooms Total:6
- Flooring:Carpet, Laminate, Vinyl
- Kitchen Description:Electric Range, Microwave, Refrigerator
- Bedroom Description:1st Floor Bedroom
- Basement Description:Full, Interior Entry, Unfinished
- Living area:1,092 sq. ft.
Heating and cooling
- Heating:Heating, Hot Water, Oil
Structure and exterior
- Roof:Shingle
- Year built:1970
- Building area:1,092 sq. ft.
- Lot area:1 Acres
- Lot Features:Level, Open Lot, Rural
- Architectural Style:Ranch
- Construction Materials:Vinyl Siding, Wood Frame
- Exterior Features:Deck, Patio
- Foundation Description:Poured Concrete
Utilities
- Water:Private, Well
- Sewer:Private Sewer
Finances and disclosures
- Price:$265,000
- Price per sq. ft.:$242.67
- Tax amount:$3,333 (2025)
Features and amenities
- Appliances:Dryer, Electric Range, Microwave, Refrigerator, Washer
- Laundry features:Dryer, Washer
Parking
- Parking description:1 - 4 Spaces, Paved
 MREIS Multiple Listing Service™ systemListing data is derived in whole or in part from the Maine IDX & is for consumers' personal, noncommercial use only. Dimensions are approximate and not guaranteed. All data should be independently verified. © 2026 Maine Real Estate Information System, Inc. All Rights Reserved
New listings near 115 Manchester Road
- Open Sun, 1 to 4pmNew
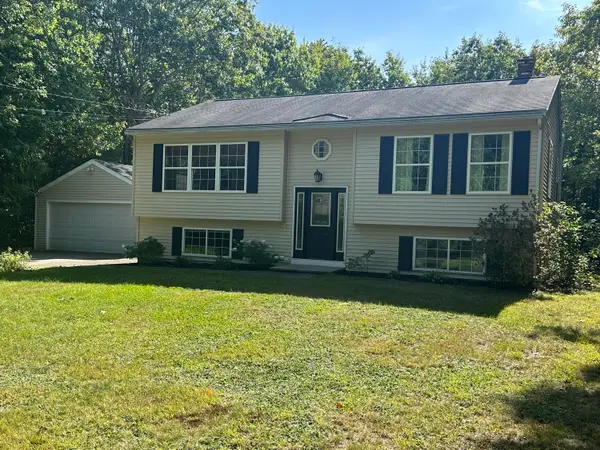 $449,000Active3 beds 2 baths1,560 sq. ft.
33 Mcgill Fern Road, Standish, ME 04084
MLS# 1681098Listed by: RE/MAX REALTY ONE - New
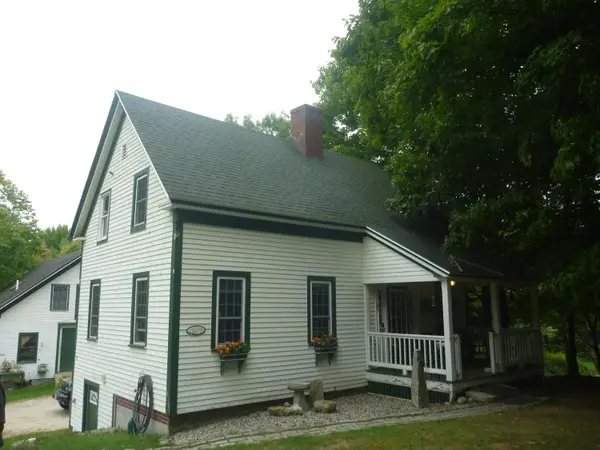 $385,000Active2 beds 2 baths1,254 sq. ft.
14 Herrick's Way, Standish, ME 04084
MLS# 1681102Listed by: MAINE REAL ESTATE EXPERTS - New
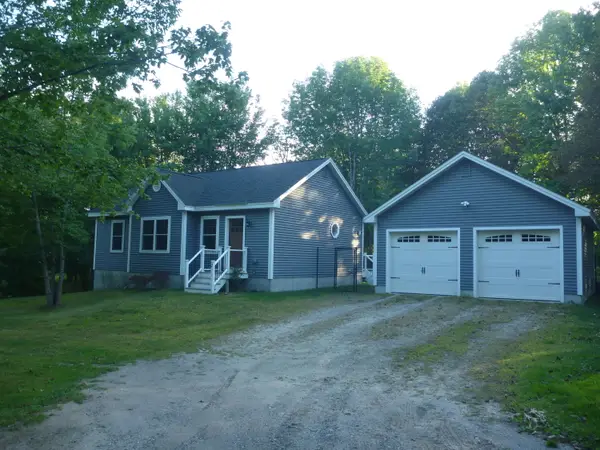 $440,000Active2 beds 2 baths1,010 sq. ft.
7 Herrick's Way, Standish, ME 04084
MLS# 1681022Listed by: MAINE REAL ESTATE EXPERTS - Open Sun, 1:30 to 3:30pmNew
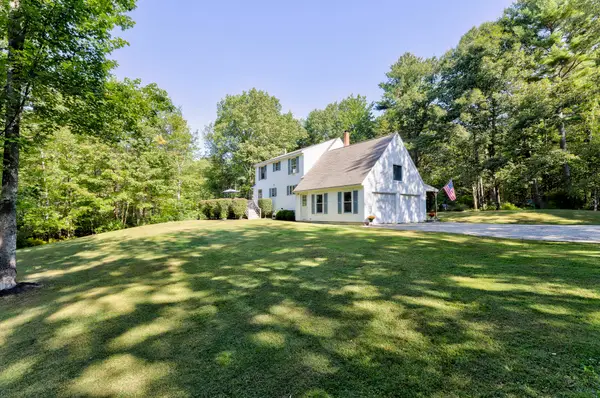 $569,900Active3 beds 2 baths2,006 sq. ft.
9 Standish Glen, Standish, ME 04084
MLS# 1680982Listed by: KELLER WILLIAMS REALTY - New
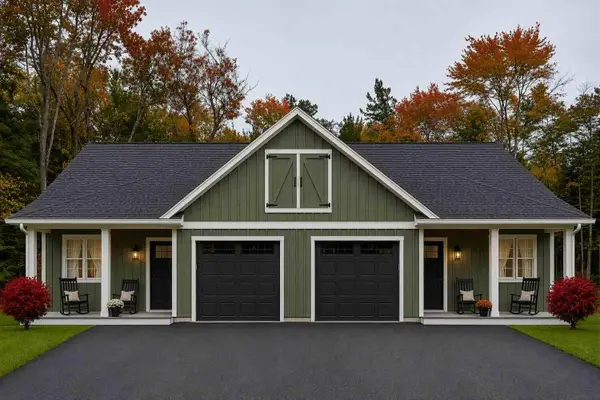 $425,000Active2 beds 2 baths962 sq. ft.
3 Kayli Avenue #2, Standish, ME 04084
MLS# 1680891Listed by: PLOWMAN REALTY GROUP - New
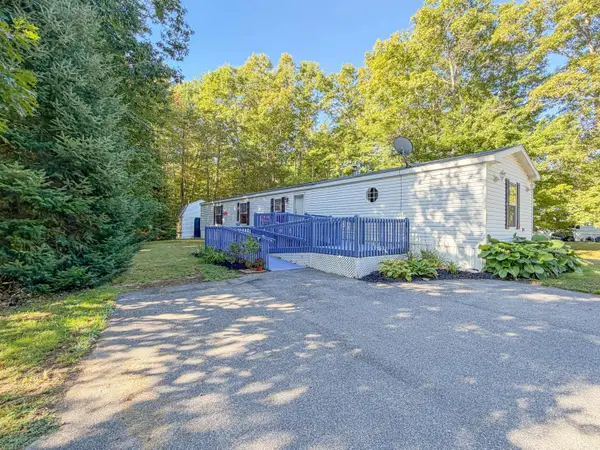 $89,000Active3 beds 2 baths1,140 sq. ft.
49 Ashleigh Lane, Standish, ME 04084
MLS# 1680833Listed by: CLIENT FIRST REALTY MAINE - Open Sun, 12:30 to 2pmNew
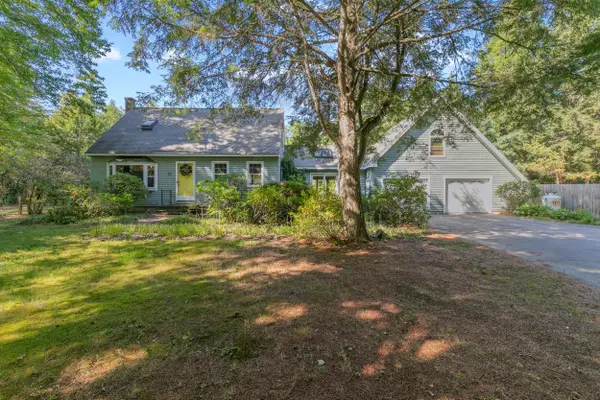 $520,000Active3 beds 2 baths2,628 sq. ft.
32 Libby Pines Road, Standish, ME 04084
MLS# 1680843Listed by: KING + MILLER REAL ESTATE - Open Sun, 11am to 1pmNew
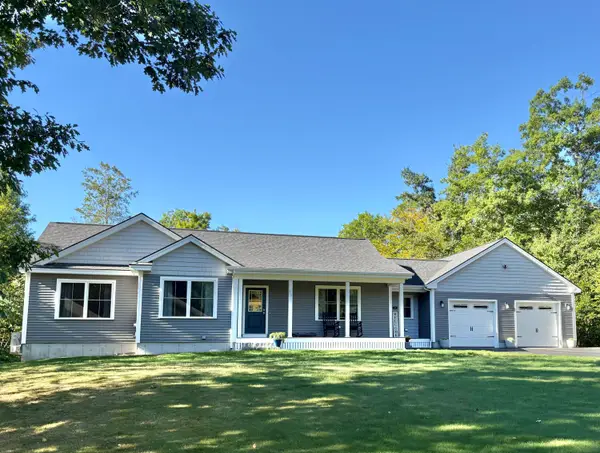 $723,900Active3 beds 3 baths2,568 sq. ft.
35 Quail Ridge, Standish, ME 04084
MLS# 1680824Listed by: RE/MAX COASTAL - New
 $29,900Active3 beds 2 baths924 sq. ft.
1 Sleepy Hollow Lane, Standish, ME 04084
MLS# 1680261Listed by: CAMERON PRESTIGE LLC


Protect your home and budget from life's surprises with an Assurant Home Warranty, backed by a partner that supports you through every step of homeownership. Explore Plans.
© 2023 - 2026 ERA Franchise Systems LLC. All rights reserved. ERA Franchise Systems LLC fully supports the principles of the Fair Housing Act and the Equal Opportunity Act. ERA, ERA Real Estate powered, and their respective logos are registered service marks of ERA Franchise Systems LLC. Each office is independently owned and operated.