
300 Manchester Road, Standish, ME 04085
Local realty services provided by:ERA Dawson-Bradford Co., REALTORS
300 Manchester Road,Standish, ME 04085
$495,000
- 3 Beds
- 2 Baths
- 1,442 sq. ft.
- Single family
- Active
Office: blue lobster real estate
MLS#:1678072
Source:ME_MREIS
Price summary
- Price:$495,000
- Price per sq. ft.:$343.27
About this home
Discover a rare opportunity to own a contemporary and efficient home, with 460 feet on the Saco River, in a quiet and private setting. This modern home was thoughtfully designed with energy efficiency and year-round comfort in mind. Exceptional insulation above, below, and throughout the walls creates a substantial thermal envelope that helps maximize heating and cooling retention.
Large, abundant windows fill the spaces with natural light while bringing the surrounding woods into view. The mudroom provides useful everyday functionality with generous built-in storage. Well-designed kitchen includes a pantry and bar seating. 1st floor bedrooms and a full bathroom make for convent 1 level living or enjoy the independent Primary bedroom and full bathroom on the 2nd floor. The versatile loft gives additional space to fit your needs.
Hang out at the fire pit and enjoy listening to the stream that runs through the property and leads you to your own river access for kayaking, fishing, swimming, and exploring (seasonal dock possible). It's a quick trip to the public launch on Sebago Lake, the sandy beach at Rich Memorial Beach, the scenic Limington Rapids and an easy commuting distance to Portland....
Contact an agent
Home facts
- Year built:2017
- Listing ID #:1678072
- Updated:September 06, 2026 at 12:03 PM
Rooms and interior
- Bedrooms:3
- Total bathrooms:2
- Full bathrooms:2
- Rooms Total:7
- Flooring:Engineered Hardwood, Tile
- Bathrooms Description:Bathtub, Shower
- Kitchen Description:Dishwasher, Electric Range, Microwave, Pantry, Refrigerator
- Bedroom Description:1st Floor Bedroom
- Basement Description:Crawl Space, Slab
- Living area:1,442 sq. ft.
Heating and cooling
- Heating:Baseboard, Electric, Heat Pump, Heating
Structure and exterior
- Roof:Metal
- Year built:2017
- Building area:1,442 sq. ft.
- Lot area:4.5 Acres
- Lot Features:Level, Open Lot, Rolling Slope, Rural, Wooded
- Architectural Style:Contemporary
- Construction Materials:Fiber Cement, Vertical Siding, Wood Frame, Wood Siding
- Exterior Features:Patio
Utilities
- Water:Private, Well
- Sewer:Private Sewer, Septic Design Available
Finances and disclosures
- Price:$495,000
- Price per sq. ft.:$343.27
- Tax amount:$4,763 (2025)
Features and amenities
- Appliances:Dishwasher, Dryer, Electric Range, Microwave, Refrigerator, Washer
- Laundry features:Dryer, Main Level, Washer
Parking
- Parking description:5 - 10 Spaces, Gravel
 MREIS Multiple Listing Service™ systemListing data is derived in whole or in part from the Maine IDX & is for consumers' personal, noncommercial use only. Dimensions are approximate and not guaranteed. All data should be independently verified. © 2026 Maine Real Estate Information System, Inc. All Rights Reserved
New listings near 300 Manchester Road
- New
 $309,000Active3 beds 1 baths960 sq. ft.
757 Bonny Eagle Road, Standish, ME 04084
MLS# 1679122Listed by: THE MAINE REAL ESTATE GROUP - New
 $330,000Active1 beds 2 baths1,652 sq. ft.
3 Watchic Rd 2, Standish, ME 04084
MLS# 1678997Listed by: PLOWMAN REALTY GROUP - New
 $155,300Active3 beds 2 baths1,120 sq. ft.
6 Deer Hill Avenue, Standish, ME 04084
MLS# 1677979Listed by: FONTAINE FAMILY-THE REAL ESTATE LEADER - New
 $424,900Active3 beds 2 baths1,232 sq. ft.
3 Estes Drive, Standish, ME 04085
MLS# 1677803Listed by: WILLIS REAL ESTATE  $649,999Active3 beds 3 baths2,409 sq. ft.
850 Richville Road, Standish, ME 04084
MLS# 1677534Listed by: F.O. BAILEY REAL ESTATE $396,500Active2 beds 2 baths1,780 sq. ft.
52 Fort Hill Road, Standish, ME 04084
MLS# 1677416Listed by: PORTSIDE REAL ESTATE GROUP $465,000Active Under Contract3 beds 2 baths1,659 sq. ft.
707 Saco Road, Standish, ME 04084
MLS# 1677349Listed by: ROOTS REALTY $499,000Pending1 beds 1 baths548 sq. ft.
49 Wards Cove Road, Standish, ME 04084
MLS# 1677335Listed by: A TEAM REALTY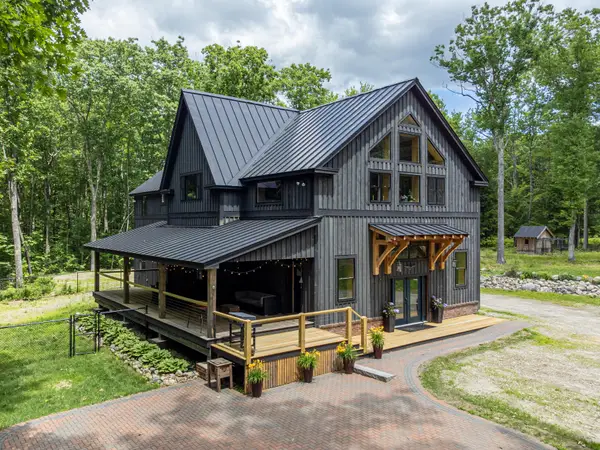 $1,987,000Active Under Contract3 beds 3 baths2,548 sq. ft.
120 River Road, Standish, ME 04085
MLS# 1668713Listed by: RE/MAX COASTAL


Protect your home and budget from life's surprises with an Assurant Home Warranty, backed by a partner that supports you through every step of homeownership. Explore Plans.
© 2023 - 2026 ERA Franchise Systems LLC. All rights reserved. ERA Franchise Systems LLC fully supports the principles of the Fair Housing Act and the Equal Opportunity Act. ERA, ERA Real Estate powered, and their respective logos are registered service marks of ERA Franchise Systems LLC. Each office is independently owned and operated.