
10 Angelwood Road, Standish, ME 04084
Local realty services provided by:ERA Dawson-Bradford Co., REALTORS
10 Angelwood Road,Standish, ME 04084
$549,900
- 3 Beds
- 2 Baths
- 1,536 sq. ft.
- Single family
- Active
Office: re/max infinity
MLS#:1672590
Source:ME_MREIS
Price summary
- Price:$549,900
- Price per sq. ft.:$358.01
About this home
Welcome to this well-maintained 3-bedroom, 2-bath home situated on 2.75± acres, offering a wonderful combination of comfort, privacy, outdoor living, and convenience. With easy access to the Portland area, the property enjoys a peaceful setting while remaining convenient to shopping, dining, employment, and area amenities.
Inside, you'll find comfortable and functional living spaces along with an impressive amount of storage. Walk-in closets, a dedicated appliance closet, and a pantry provide plenty of room to keep everything organized and easily accessible. A security system adds another feature to the home.
Step outside to a beautifully landscaped backyard featuring a stone patio and firepit, creating an inviting space for outdoor dining, entertaining, or simply enjoying the surroundings. The acreage provides a private setting with no neighboring homes visible from the backyard. An invisible fence is also in place.
A detached, oversized 3-car garage offers abundant space for vehicles, recreational equipment, hobbies, workshop needs, and additional storage. A separate storage shed provides even more room for tools and outdoor gear. The hot tub is negotiable, offering the opportunity to further enjoy the outdoor space.
With 2.75± acres, generous storage, multiple outdoor amenities, and convenient access to the Portland area, this property offers space, functionality, and a private Maine setting both inside and out....
Contact an agent
Home facts
- Year built:2000
- Listing ID #:1672590
- Updated:September 06, 2026 at 10:23 AM
Rooms and interior
- Bedrooms:3
- Total bathrooms:2
- Full bathrooms:2
- Rooms Total:7
- Flooring:Carpet, Tile, Wood
- Kitchen Description:Dishwasher, Gas Range, Microwave, Refrigerator
- Basement Description:Doghouse, Finished, Full, Interior Entry, Walk-Out Access
- Living area:1,536 sq. ft.
Heating and cooling
- Heating:Baseboard, Electric, Heat Pump, Heating, Hot Water, Oil
Structure and exterior
- Roof:Shingle
- Year built:2000
- Building area:1,536 sq. ft.
- Lot area:2.75 Acres
- Lot Features:Level, Near Town, Open Lot
- Architectural Style:Colonial
- Construction Materials:Vinyl Siding, Wood Frame
- Exterior Features:Deck, Porch
- Foundation Description:Poured Concrete
Utilities
- Water:Private
- Sewer:Private Sewer
Finances and disclosures
- Price:$549,900
- Price per sq. ft.:$358.01
- Tax amount:$4,008 (2026)
Features and amenities
- Appliances:Dishwasher, Dryer, Gas Range, Microwave, Refrigerator, Washer
- Laundry features:Dryer, Washer
Parking
- Parking description:1 - 4 Spaces, Detached, Paved
- Garage:Yes
- Garage spaces:3
 MREIS Multiple Listing Service™ systemListing data is derived in whole or in part from the Maine IDX & is for consumers' personal, noncommercial use only. Dimensions are approximate and not guaranteed. All data should be independently verified. © 2026 Maine Real Estate Information System, Inc. All Rights Reserved
New listings near 10 Angelwood Road
- New
 $309,000Active3 beds 1 baths960 sq. ft.
757 Bonny Eagle Road, Standish, ME 04084
MLS# 1679122Listed by: THE MAINE REAL ESTATE GROUP - New
 $330,000Active1 beds 2 baths1,652 sq. ft.
3 Watchic Rd 2, Standish, ME 04084
MLS# 1678997Listed by: PLOWMAN REALTY GROUP - New
 $155,300Active3 beds 2 baths1,120 sq. ft.
6 Deer Hill Avenue, Standish, ME 04084
MLS# 1677979Listed by: FONTAINE FAMILY-THE REAL ESTATE LEADER  $649,999Active3 beds 3 baths2,409 sq. ft.
850 Richville Road, Standish, ME 04084
MLS# 1677534Listed by: F.O. BAILEY REAL ESTATE $396,500Active2 beds 2 baths1,780 sq. ft.
52 Fort Hill Road, Standish, ME 04084
MLS# 1677416Listed by: PORTSIDE REAL ESTATE GROUP $465,000Active Under Contract3 beds 2 baths1,659 sq. ft.
707 Saco Road, Standish, ME 04084
MLS# 1677349Listed by: ROOTS REALTY $499,000Pending1 beds 1 baths548 sq. ft.
49 Wards Cove Road, Standish, ME 04084
MLS# 1677335Listed by: A TEAM REALTY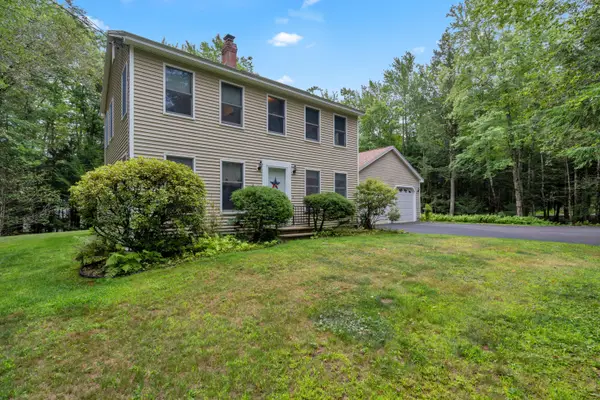 $575,000Active3 beds 3 baths1,938 sq. ft.
6 Hidden Creek, Standish, ME 04084
MLS# 1677188Listed by: MAINE REAL ESTATE EXPERTS $659,000Active4 beds 3 baths2,106 sq. ft.
150 Ossipee Trail E, Standish, ME 04084
MLS# 1676800Listed by: COLDWELL BANKER REALTY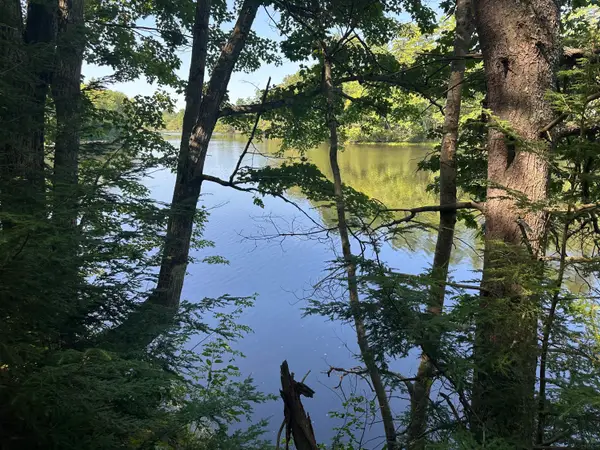 $285,000Active9 Acres
01 Baldwin Road W, Standish, ME 04084
MLS# 1676491Listed by: MAINE REAL ESTATE EXPERTS


Protect your home and budget from life's surprises with an Assurant Home Warranty, backed by a partner that supports you through every step of homeownership. Explore Plans.
© 2023 - 2026 ERA Franchise Systems LLC. All rights reserved. ERA Franchise Systems LLC fully supports the principles of the Fair Housing Act and the Equal Opportunity Act. ERA, ERA Real Estate powered, and their respective logos are registered service marks of ERA Franchise Systems LLC. Each office is independently owned and operated.