
2 Binford Road, Standish, ME 04084
Local realty services provided by:ERA Dawson-Bradford Co., REALTORS
2 Binford Road,Standish, ME 04084
$729,000
- 3 Beds
- 2 Baths
- 1,875 sq. ft.
- Single family
- Active
Office: coldwell banker yorke realty
MLS#:1681744
Source:ME_MREIS
Price summary
- Price:$729,000
- Price per sq. ft.:$388.8
About this home
Newly constructed and fully furnished, this 3-bedroom Sebago Lake retreat comfortably sleeps 10 and is ready to enjoy! Featuring your own private dock and mooring, plus access to a beautiful sandy beach shared by just a handful of homes, this property offers the ultimate four-season getaway. Located in a protected cove, the dock provides sheltered boating with easy access to the open waters of Sebago Lake and 5 feet of water depth to accommodate larger boats. Enjoy summer days boating, swimming, and relaxing by the lake. Unwind in the brand-new hot tub or gather around the fireplace after a day of adventure. Winter brings even more recreation, including skiing, ice fishing, and snowmobiling. With stylish furnishings, comfortable accommodations, and excellent rental income potential, this turnkey property is the perfect escape for family and friends year-round!
Contact an agent
Home facts
- Year built:2024
- Subdivision & Development:Snug Harbor Association Inc.
- Listing ID #:1681744
- Updated:November 10, 2026 at 11:37 AM
Rooms and interior
- Bedrooms:3
- Total bathrooms:2
- Full bathrooms:1
- Half bathrooms:1
- Rooms Total:7
- Flooring:Plank, Vinyl
- Bathrooms Description:Bathtub, Shower
- Kitchen Description:Cooktop, Electric Range, Microwave, Refrigerator
- Bedroom Description:1st Floor Bedroom
- Basement Description:Daylight, Finished, Full, Interior Entry, Walk-Out Access
- Living area:1,875 sq. ft.
Heating and cooling
- Heating:Direct Vent Heater, Heat Pump, Heating, Hot Water, Propane, Zoned
Structure and exterior
- Roof:Shingle
- Year built:2024
- Building area:1,875 sq. ft.
- Lot area:0.61 Acres
- Lot Features:Corner Lot, Right of Way, Rural, Wooded
- Architectural Style:Cape Cod
- Construction Materials:Vinyl Siding, Wood Frame
- Exterior Features:Deck, Porch
- Foundation Description:Poured Concrete
- Levels:Multi Level
Utilities
- Water:Private, Well
- Sewer:Private Sewer, Septic Tank
Finances and disclosures
- Price:$729,000
- Price per sq. ft.:$388.8
- Tax amount:$6,114 (2026)
Features and amenities
- Appliances:Cooktop, Dryer, Electric Range, Microwave, Refrigerator, Washer
- Laundry features:Dryer, Washer
Parking
- Parking description:1 - 4 Spaces, Gravel
 MREIS Multiple Listing Service™ systemListing data is derived in whole or in part from the Maine IDX & is for consumers' personal, noncommercial use only. Dimensions are approximate and not guaranteed. All data should be independently verified. © 2026 Maine Real Estate Information System, Inc. All Rights Reserved
New listings near 2 Binford Road
- Coming Soon
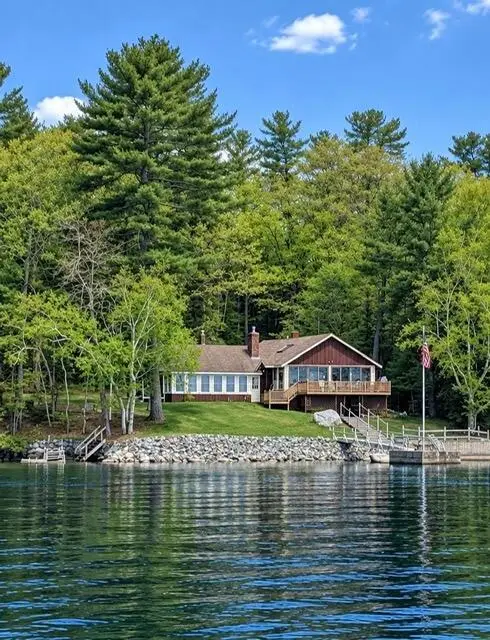 $1,895,000Coming Soon3 beds 2 baths1,641 sq. ft.
25 Whites Point Annex, Standish, ME 04084
MLS# 1687320Listed by: PORTSIDE REAL ESTATE GROUP - New
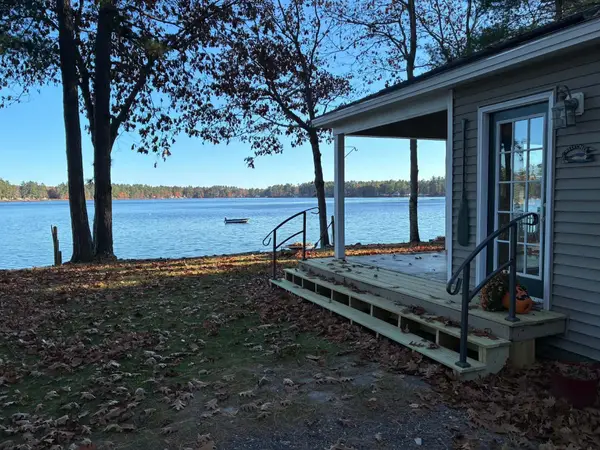 $430,000Active1 beds 1 baths624 sq. ft.
58 Shore Road, Standish, ME 04084
MLS# 1687118Listed by: THE MAINE REAL ESTATE EXPERIENCE - New
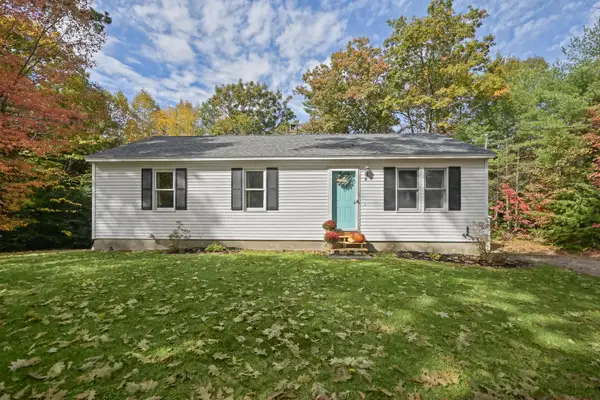 $399,900Active3 beds 2 baths1,152 sq. ft.
7 Easy Street, Standish, ME 04084
MLS# 1686692Listed by: DUSTON LEDDY REAL ESTATE - New
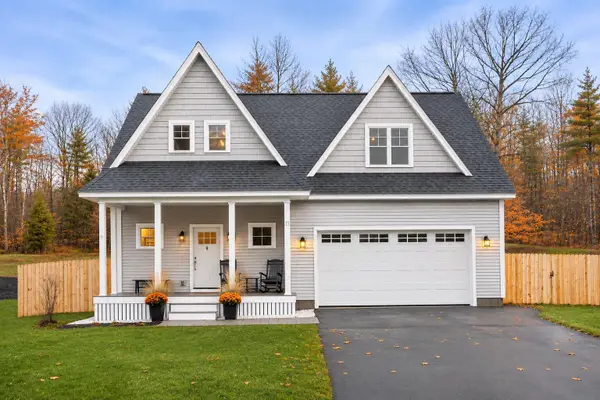 $625,000Active3 beds 3 baths2,131 sq. ft.
13 Cider Mill Lane, Standish, ME 04084
MLS# 1686647Listed by: KELLER WILLIAMS REALTY 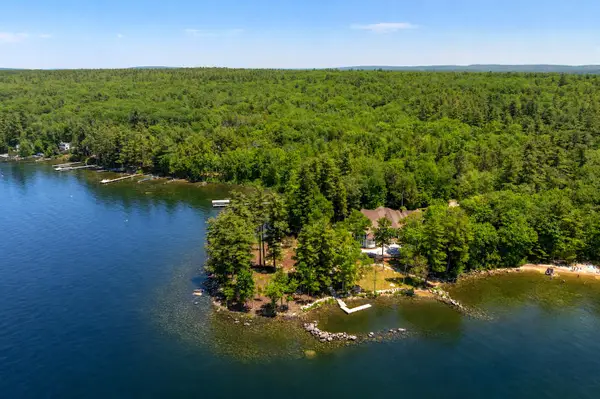 $7,795,000Active8 beds 11 baths9,417 sq. ft.
7 Starlit Way, Standish, ME 04084
MLS# 1686002Listed by: RE/MAX BY THE BAY $120,000Active Under Contract3 beds 2 baths1,904 sq. ft.
27 Deer Hill Avenue, Standish, ME 04084
MLS# 1685663Listed by: CLIENT FIRST REALTY MAINE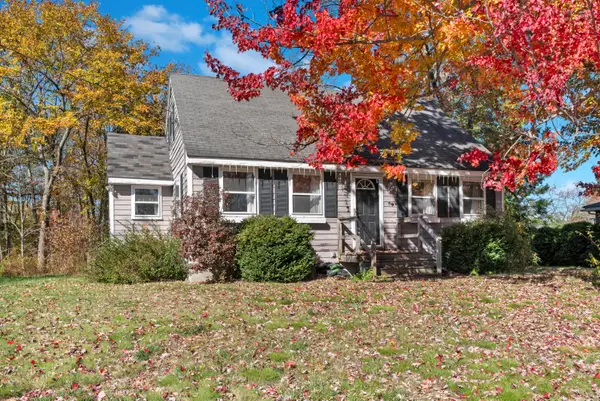 $334,900Active3 beds 1 baths1,416 sq. ft.
4 Orchard Road, Standish, ME 04084
MLS# 1685231Listed by: A TEAM REALTY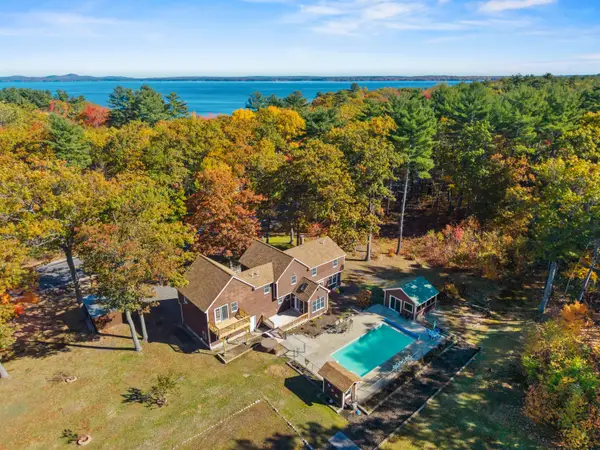 $750,000Active5 beds 3 baths3,535 sq. ft.
1310 Richville Road, Standish, ME 04084
MLS# 1685143Listed by: SIGNATURE HOMES REAL ESTATE GROUP, LLC $250,000Pending3 beds 2 baths960 sq. ft.
9 Eaton Road, Standish, ME 04084
MLS# 1685060Listed by: CLIENT FIRST REALTY MAINE $310,000Pending1 beds 1 baths1,404 sq. ft.
424 River Road, Standish, ME 04084
MLS# 1685030Listed by: KELLER WILLIAMS REALTY


Protect your home and budget from life's surprises with an Assurant Home Warranty, backed by a partner that supports you through every step of homeownership. Explore Plans.
© 2023 - 2026 ERA Franchise Systems LLC. All rights reserved. ERA Franchise Systems LLC fully supports the principles of the Fair Housing Act and the Equal Opportunity Act. ERA, ERA Real Estate powered, and their respective logos are registered service marks of ERA Franchise Systems LLC. Each office is independently owned and operated.