
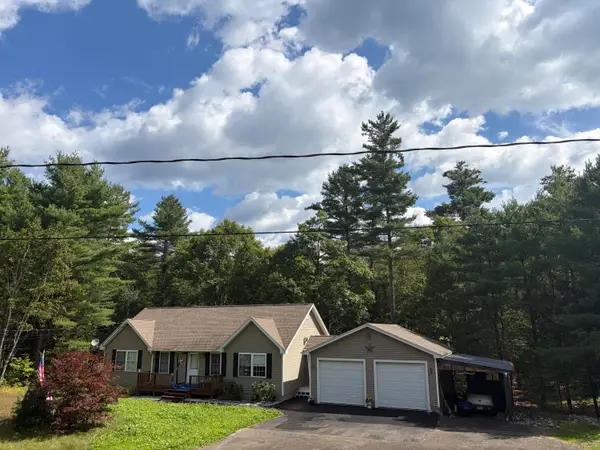
33 Mcgill Fern Road, Standish, ME 04084
Local realty services provided by:ERA Dawson-Bradford Co., REALTORS
Upcoming open houses
- Sun, Sep 2001:00 pm - 04:00 pm
Office: re/max realty one
MLS#:1681098
Source:ME_MREIS
Price summary
- Price:$449,000
- Price per sq. ft.:$287.82
About this home
Imagine living in a welcoming neighborhood close to the places you love to go, while coming home to a peaceful setting surrounded by trees. This inviting three-bedroom, bath-and-a-half home offers the best of both worlds—convenient access to shopping, dining, and outdoor recreation, along with a private backyard where you can relax and unwind. Sebago Lake, and several trails are nearby, giving you plenty of opportunities to get outside and enjoy the area. Inside, handsome flooring gives the home a fresh, updated feel, while the beautifully designed chef's kitchen takes center stage. Modern and thoughtfully designed, with granite countertops and plenty of space to cook and create, it's a kitchen for people who truly enjoy cooking, whether you're preparing a quiet dinner at home or gathering with friends and family. Sliding glass doors bring in natural light and lead directly to the private deck, creating an easy connection to the outdoors. Step outside for dinner on the deck or simply enjoy the wooded view and peaceful backyard. The spacious lower level gives you even more room to make the home fit the way you live. The large family room offers plenty of space for movie nights and casual gatherings, while still leaving room to create a home office, fitness area, or space for your favorite hobbies. With its own convenient half bath, this level adds wonderful flexibility to the home. This home offers both the lifestyle and value you've been looking for and won't last long. OPEN HOUSE SUN, SEPT. 20th, 1PM-4PM...
Contact an agent
Home facts
- Year built:2000
- Listing ID #:1681098
- Updated:September 18, 2026 at 12:17 PM
Rooms and interior
- Bedrooms:3
- Total bathrooms:2
- Full bathrooms:1
- Half bathrooms:1
- Rooms Total:6
- Flooring:Carpet, Engineered Hardwood, Linoleum, Tile
- Kitchen Description:Dishwasher, Electric Range, Microwave, Refrigerator
- Basement Description:Daylight, Finished, Full, Interior Entry
- Living area:1,560 sq. ft.
Heating and cooling
- Heating:Baseboard, Heating, Hot Water, Oil, Zoned
Structure and exterior
- Roof:Shingle
- Year built:2000
- Building area:1,560 sq. ft.
- Lot area:1.1 Acres
- Lot Features:Level, Near Town, Neighborhood, Open Lot, Subdivided, Wooded
- Architectural Style:Raised Ranch
- Construction Materials:Vinyl Siding, Wood Frame
- Exterior Features:Deck
- Foundation Description:Poured Concrete
Utilities
- Water:Private, Well
- Sewer:Private Sewer, Septic Design Available
Finances and disclosures
- Price:$449,000
- Price per sq. ft.:$287.82
- Tax amount:$4,308 (2025)
Features and amenities
- Appliances:Dishwasher, Dryer, Electric Range, Microwave, Refrigerator
- Laundry features:Dryer, Washer Hookup
Parking
- Parking description:5 - 10 Spaces, Detached, Garage Door Opener, On Site, Paved
- Garage:Yes
- Garage spaces:2
 MREIS Multiple Listing Service™ systemListing data is derived in whole or in part from the Maine IDX & is for consumers' personal, noncommercial use only. Dimensions are approximate and not guaranteed. All data should be independently verified. © 2026 Maine Real Estate Information System, Inc. All Rights Reserved
New listings near 33 Mcgill Fern Road
- New
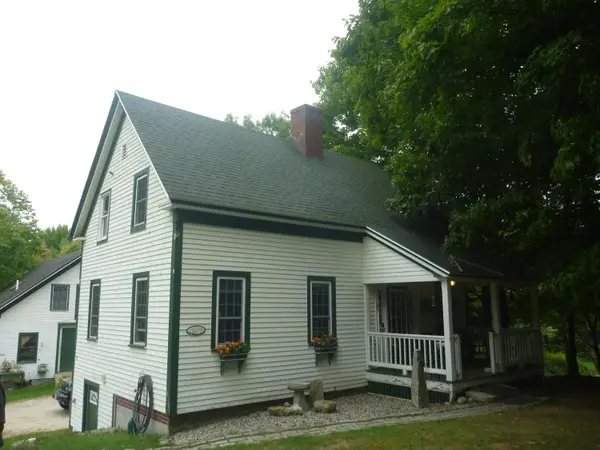 $385,000Active2 beds 2 baths1,254 sq. ft.
14 Herrick's Way, Standish, ME 04084
MLS# 1681102Listed by: MAINE REAL ESTATE EXPERTS - New
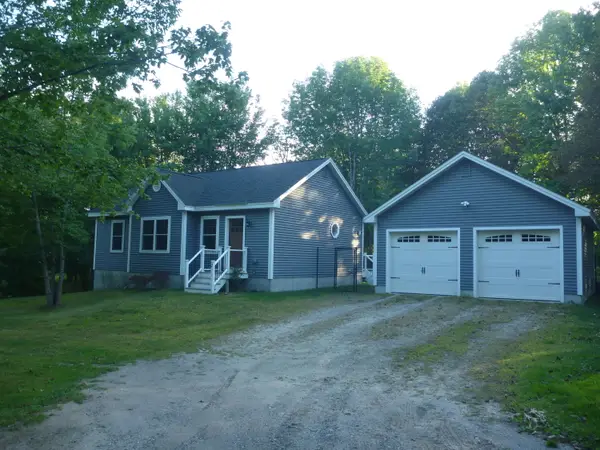 $440,000Active2 beds 2 baths1,010 sq. ft.
7 Herrick's Way, Standish, ME 04084
MLS# 1681022Listed by: MAINE REAL ESTATE EXPERTS - Open Sun, 1:30 to 3:30pmNew
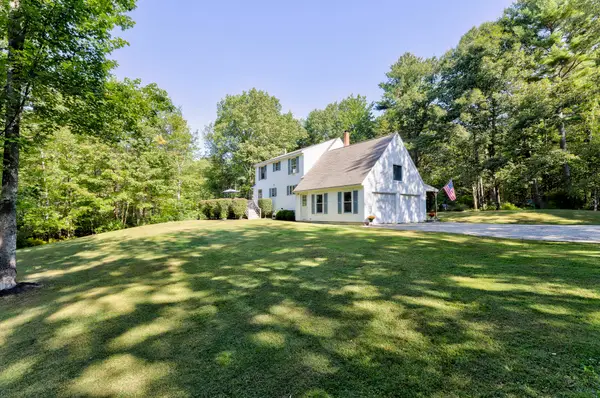 $569,900Active3 beds 2 baths2,006 sq. ft.
9 Standish Glen, Standish, ME 04084
MLS# 1680982Listed by: KELLER WILLIAMS REALTY - New
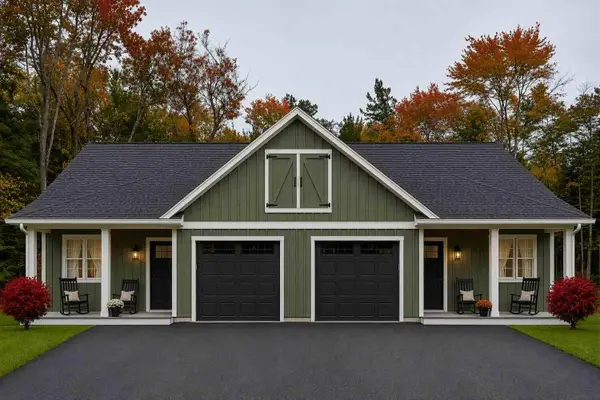 $425,000Active2 beds 2 baths962 sq. ft.
3 Kayli Avenue #2, Standish, ME 04084
MLS# 1680891Listed by: PLOWMAN REALTY GROUP - New
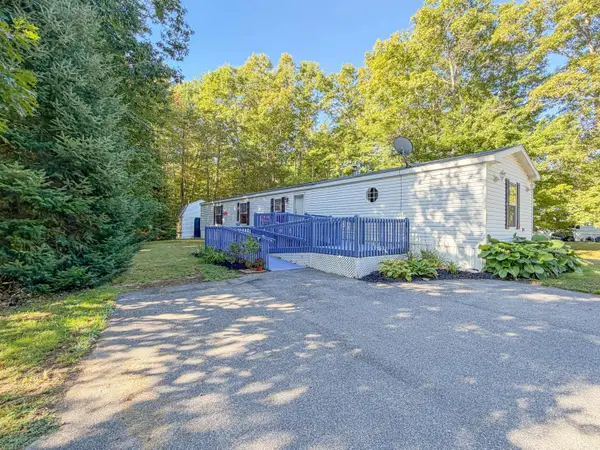 $89,000Active3 beds 2 baths1,140 sq. ft.
49 Ashleigh Lane, Standish, ME 04084
MLS# 1680833Listed by: CLIENT FIRST REALTY MAINE - Open Sun, 12:30 to 2pmNew
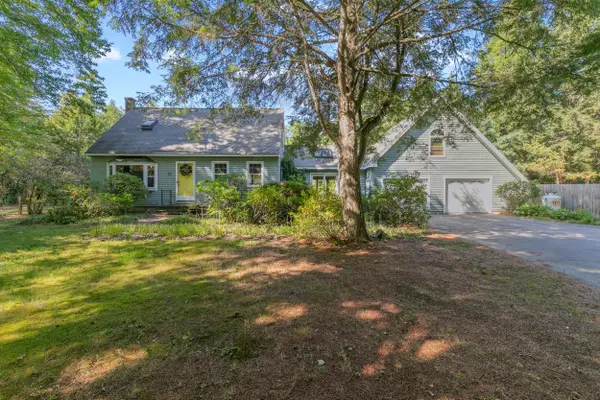 $520,000Active3 beds 2 baths2,628 sq. ft.
32 Libby Pines Road, Standish, ME 04084
MLS# 1680843Listed by: KING + MILLER REAL ESTATE - Open Sun, 11am to 1pmNew
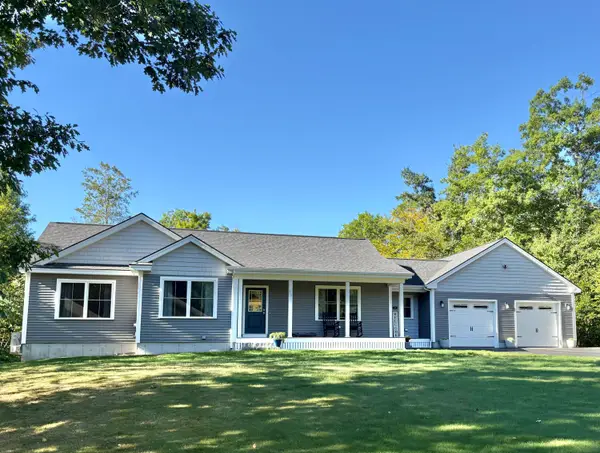 $723,900Active3 beds 3 baths2,568 sq. ft.
35 Quail Ridge, Standish, ME 04084
MLS# 1680824Listed by: RE/MAX COASTAL - New
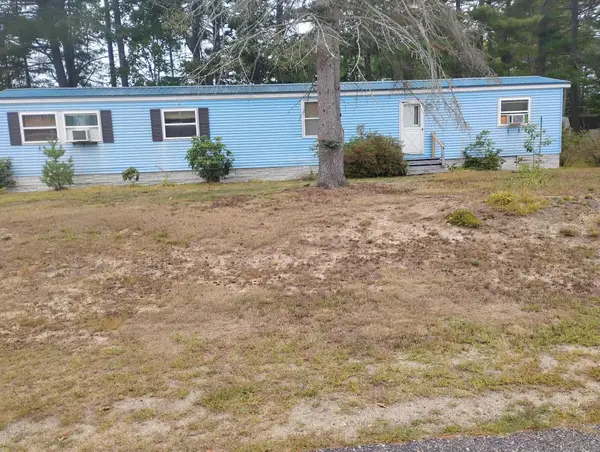 $29,900Active3 beds 2 baths924 sq. ft.
1 Sleepy Hollow Lane, Standish, ME 04084
MLS# 1680261Listed by: CAMERON PRESTIGE LLC - Open Sat, 1 to 3pmNew
 $564,000Active3 beds 2 baths1,896 sq. ft.
24 Easy Street, Standish, ME 04084
MLS# 1680195Listed by: MAINE REAL ESTATE EXPERTS


Protect your home and budget from life's surprises with an Assurant Home Warranty, backed by a partner that supports you through every step of homeownership. Explore Plans.
© 2023 - 2026 ERA Franchise Systems LLC. All rights reserved. ERA Franchise Systems LLC fully supports the principles of the Fair Housing Act and the Equal Opportunity Act. ERA, ERA Real Estate powered, and their respective logos are registered service marks of ERA Franchise Systems LLC. Each office is independently owned and operated.