
7 Herrick's Way, Standish, ME 04084
Local realty services provided by:ERA Dawson-Bradford Co., REALTORS
7 Herrick's Way,Standish, ME 04084
$440,000
- 2 Beds
- 2 Baths
- 1,010 sq. ft.
- Single family
- Active
Office: maine real estate experts2073297411
MLS#:1681022
Source:ME_MREIS
Price summary
- Price:$440,000
- Price per sq. ft.:$435.64
About this home
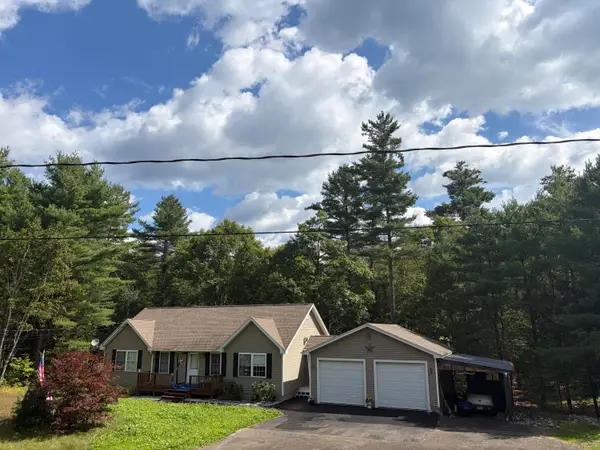
MORE PHOTOS COMING SOON! Contemporary Ranch located on a quiet private road in the heart of Standish Village. Features include a move-in ready, better than new, 2 bed, 2 bath home with a full dry basement and a detached 2 car heated garage. Interior features include custom-built kitchen cabinets, granite counters, hickory and tile floors, vaulted ceilings, primary bedroom with a private bath, secondary full bath boasts a vintage sliding barn door giving this home that vintage charm. Exterior features include large back deck built with trex decking and a large fenced in area that is perfect for pets or little ones. Home is equipped with SELLER OWNED SOLAR PANELS that offset the cost of your electricity, currently covering the entire bill, other than the delivery fee. Call today for your private showing.
Contact an agent
Home facts
- Year built:2016
- Listing ID #:1681022
- Updated:September 18, 2026 at 10:43 AM
Rooms and interior
- Bedrooms:2
- Total bathrooms:2
- Full bathrooms:2
- Rooms Total:4
- Flooring:Tile, Wood
- Bathrooms Description:Shower
- Kitchen Description:Dishwasher, Gas Range, Pantry, Refrigerator
- Bedroom Description:1st Floor Primary Bedroom w/Bath, Primary Bedroom w/Bath
- Basement Description:Doghouse, Full, Interior Entry, Walk-Out Access
- Living area:1,010 sq. ft.
Heating and cooling
- Cooling:Central Air
- Heating:Direct Vent Furnace, Forced Air, Heating, Propane
- Central air:Yes
Structure and exterior
- Roof:Shingle
- Year built:2016
- Building area:1,010 sq. ft.
- Lot area:1.38 Acres
- Lot Features:Landscaped, Level, Near Town, Right of Way, Rolling Slope, Rural
- Architectural Style:Contemporary, Ranch
- Construction Materials:Vinyl Siding, Wood Frame
- Exterior Features:Deck
- Foundation Description:Poured Concrete
Utilities
- Water:Public
- Sewer:Septic Design Available, Septic Tank
Finances and disclosures
- Price:$440,000
- Price per sq. ft.:$435.64
- Tax amount:$3,682 (2026)
Features and amenities
- Appliances:Dishwasher, Gas Range, Refrigerator
Parking
- Parking description:1 - 4 Spaces, Detached, Garage Door Opener, Gravel, Heated garage
- Garage:Yes
- Garage spaces:2
 MREIS Multiple Listing Service™ systemListing data is derived in whole or in part from the Maine IDX & is for consumers' personal, noncommercial use only. Dimensions are approximate and not guaranteed. All data should be independently verified. © 2026 Maine Real Estate Information System, Inc. All Rights Reserved
New listings near 7 Herrick's Way
- Open Sun, 1 to 4pmNew
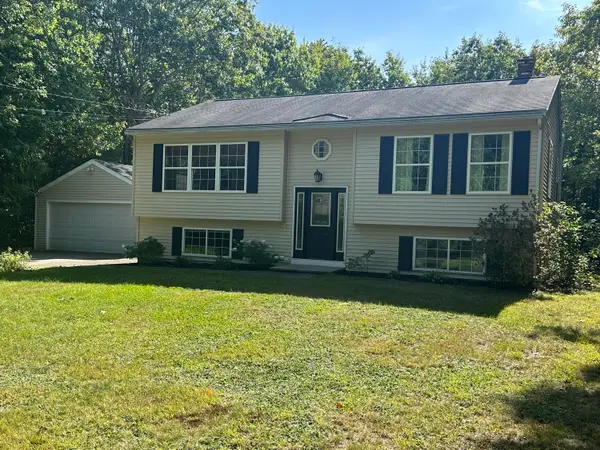 $449,000Active3 beds 2 baths1,560 sq. ft.
33 Mcgill Fern Road, Standish, ME 04084
MLS# 1681098Listed by: RE/MAX REALTY ONE - New
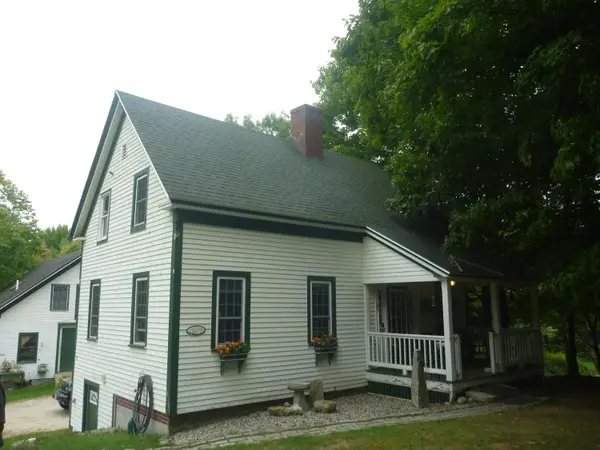 $385,000Active2 beds 2 baths1,254 sq. ft.
14 Herrick's Way, Standish, ME 04084
MLS# 1681102Listed by: MAINE REAL ESTATE EXPERTS - Open Sun, 1:30 to 3:30pmNew
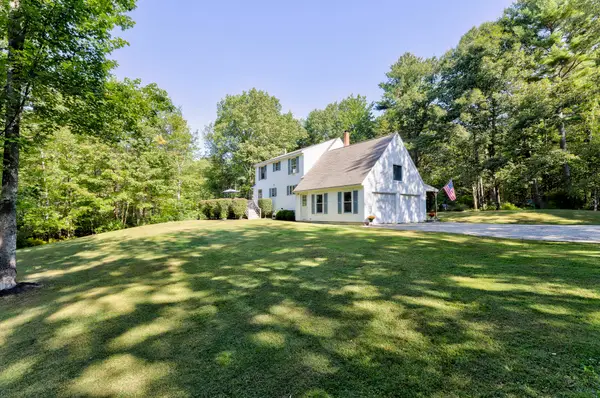 $569,900Active3 beds 2 baths2,006 sq. ft.
9 Standish Glen, Standish, ME 04084
MLS# 1680982Listed by: KELLER WILLIAMS REALTY - New
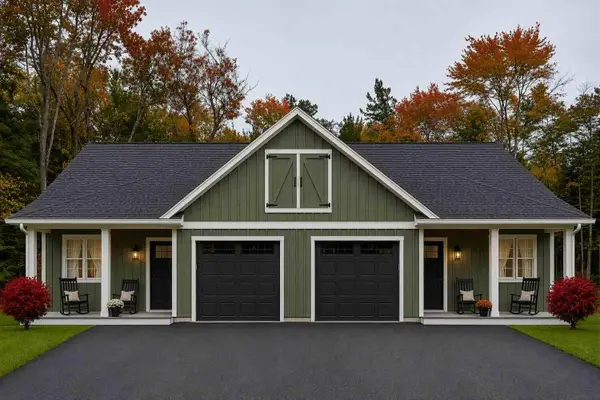 $425,000Active2 beds 2 baths962 sq. ft.
3 Kayli Avenue #2, Standish, ME 04084
MLS# 1680891Listed by: PLOWMAN REALTY GROUP - New
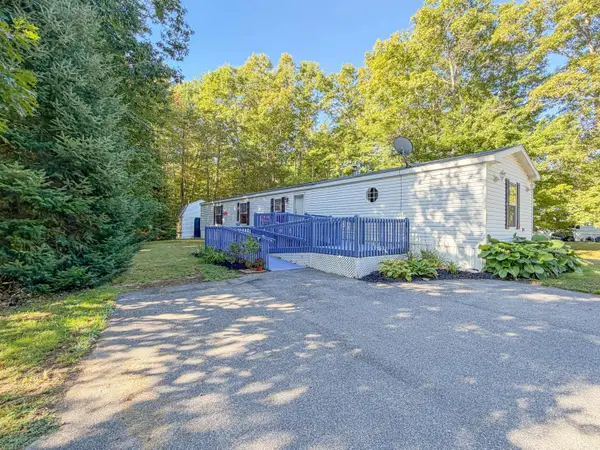 $89,000Active3 beds 2 baths1,140 sq. ft.
49 Ashleigh Lane, Standish, ME 04084
MLS# 1680833Listed by: CLIENT FIRST REALTY MAINE - Open Sun, 12:30 to 2pmNew
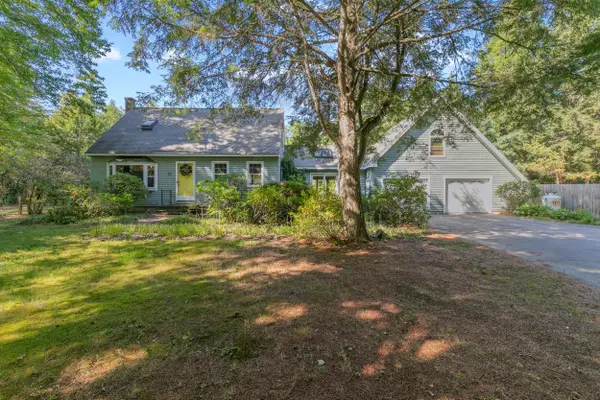 $520,000Active3 beds 2 baths2,628 sq. ft.
32 Libby Pines Road, Standish, ME 04084
MLS# 1680843Listed by: KING + MILLER REAL ESTATE - Open Sun, 11am to 1pmNew
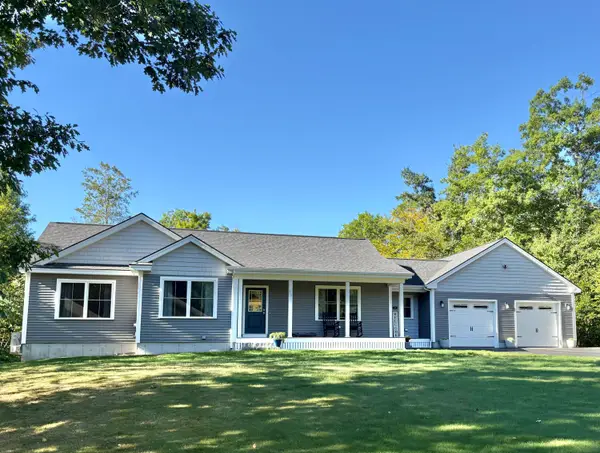 $723,900Active3 beds 3 baths2,568 sq. ft.
35 Quail Ridge, Standish, ME 04084
MLS# 1680824Listed by: RE/MAX COASTAL - New
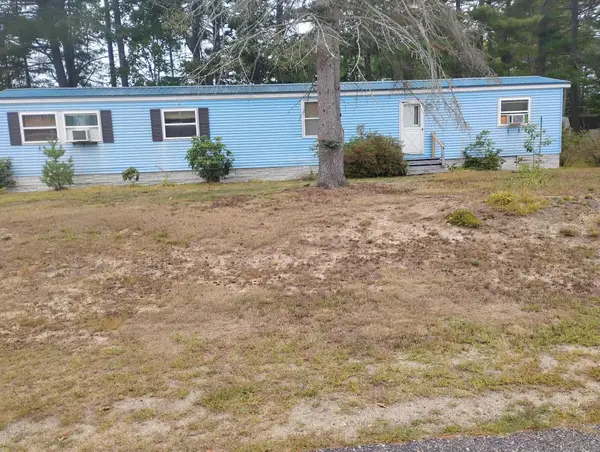 $29,900Active3 beds 2 baths924 sq. ft.
1 Sleepy Hollow Lane, Standish, ME 04084
MLS# 1680261Listed by: CAMERON PRESTIGE LLC - Open Sat, 1 to 3pmNew
 $564,000Active3 beds 2 baths1,896 sq. ft.
24 Easy Street, Standish, ME 04084
MLS# 1680195Listed by: MAINE REAL ESTATE EXPERTS


Protect your home and budget from life's surprises with an Assurant Home Warranty, backed by a partner that supports you through every step of homeownership. Explore Plans.
© 2023 - 2026 ERA Franchise Systems LLC. All rights reserved. ERA Franchise Systems LLC fully supports the principles of the Fair Housing Act and the Equal Opportunity Act. ERA, ERA Real Estate powered, and their respective logos are registered service marks of ERA Franchise Systems LLC. Each office is independently owned and operated.