
8 Tall Pine Circle, Standish, ME 04084
Local realty services provided by:ERA Dawson-Bradford Co., REALTORS
8 Tall Pine Circle,Standish, ME 04084
$849,900
- 3 Beds
- 3 Baths
- 3,264 sq. ft.
- Single family
- Active
Office: plowman realty group
MLS#:1687819
Source:ME_MREIS
Price summary
- Price:$849,900
- Price per sq. ft.:$260.39
About this home
Welcome to a truly one-of-a-kind custom Cape Cod where classic architecture meets artisan craftsmanship, tucked inside a beautiful well established neighborhood, just over the Gorham line, AND close to Sebago Lake. Set back on a picturesque 2.5-acre lot, this 3-bedroom home invites you to slow down & enjoy peaceful living. A wide, welcoming front porch stretches across the exterior, offering the ideal spot for morning coffee, rocking chairs, and panoramic views of your private acreage. Surrounded by open space and natural beauty, the generous lot provides endless room for gardens, outdoor entertaining, or quiet relaxation. Inside, every room showcases handcrafted custom moldings, intricate trim, and timeless woodwork that give the home unmistakable warmth and character. Three thoughtfully designed bedrooms offer peaceful retreats filled with classic charm and natural light. Above the garage, an oversized bonus game room adds flexible square footage that works seamlessly as a media lounge, billiards room, home gym, or playroom. Combining enduring quality, thoughtful woodwork, and an unbeatable location near Sebago Lake, this property is a rare find....
Contact an agent
Home facts
- Year built:1996
- Listing ID #:1687819
- Updated:November 19, 2026 at 11:34 AM
Rooms and interior
- Bedrooms:3
- Total bathrooms:3
- Full bathrooms:2
- Half bathrooms:1
- Rooms Total:10
- Flooring:Carpet, Hardwood, Tile
- Bathrooms Description:Bathtub
- Kitchen Description:Cooktop, Microwave, Refrigerator, Trash Compactor, Wall Oven
- Bedroom Description:Primary Bedroom w/Bath
- Basement Description:Doghouse, Full, Interior Entry, Unfinished
- Living area:3,264 sq. ft.
Heating and cooling
- Heating:Baseboard, Gas Bottled, Heating, Hot Water, Oil, Wood, Wood Stove
Structure and exterior
- Roof:Shingle
- Year built:1996
- Building area:3,264 sq. ft.
- Lot area:2.5 Acres
- Lot Features:Landscaped, Level, Near Public Beach, Near Town, Neighborhood, Rural, Wooded
- Architectural Style:Cape Cod
- Construction Materials:Clapboard, Wood Frame
- Exterior Features:Deck, Porch
- Foundation Description:Poured Concrete
Utilities
- Water:Public
- Sewer:Private Sewer, Septic Tank
Finances and disclosures
- Price:$849,900
- Price per sq. ft.:$260.39
- Tax amount:$6,899 (2025)
Features and amenities
- Appliances:Cooktop, Microwave, Refrigerator, Trash Compactor, Wall Oven
- Laundry features:Main Level
Parking
- Parking description:5 - 10 Spaces, Attached Garage, Garage Door Opener, Heated garage, Inside Entrance, Paved
- Garage:Yes
- Garage spaces:2
 MREIS Multiple Listing Service™ systemListing data is derived in whole or in part from the Maine IDX & is for consumers' personal, noncommercial use only. Dimensions are approximate and not guaranteed. All data should be independently verified. © 2026 Maine Real Estate Information System, Inc. All Rights Reserved
New listings near 8 Tall Pine Circle
- Open Sat, 11am to 2pmNew
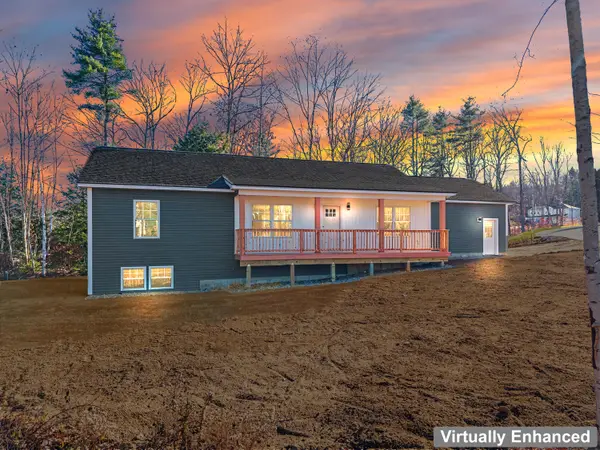 $629,900Active3 beds 2 baths1,560 sq. ft.
30 Eastern Lane, Standish, ME 04084
MLS# 1688082Listed by: MAINE REAL ESTATE EXPERTS - New
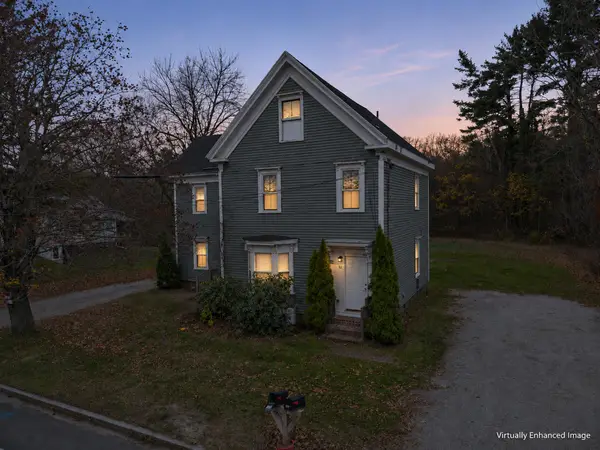 $480,000Active-- beds 2 baths2,154 sq. ft.
32 Ossipee Trail W, Standish, ME 04084
MLS# 1687935Listed by: REALTY ONE GROUP NEXT LEVEL - New
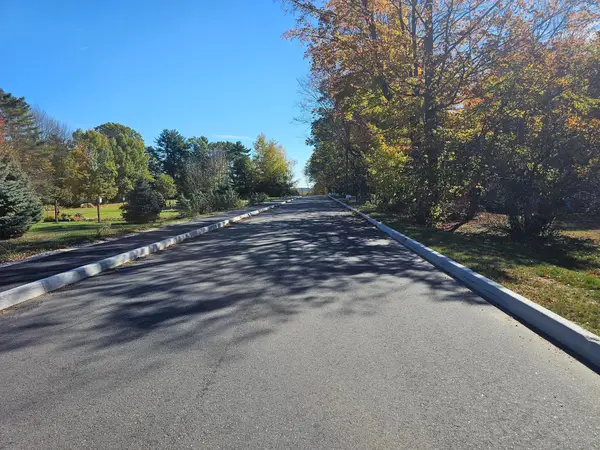 $157,500Active0.46 Acres
Lot #66 Eastern Lane, Standish, ME 04084
MLS# 1687898Listed by: CLIENT FIRST REALTY MAINE - New
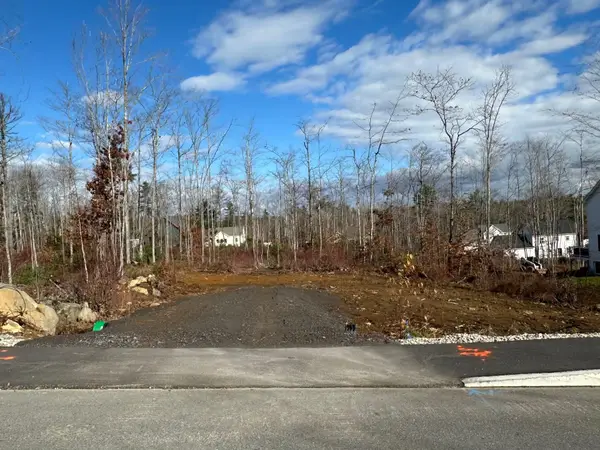 $159,900Active0.47 Acres
38 Woodbrey Lane, Standish, ME 04084
MLS# 1687465Listed by: THE MAINE REAL ESTATE GROUP 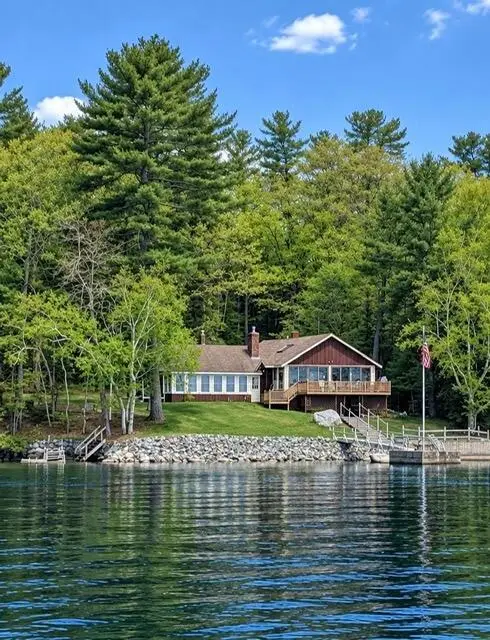 $1,895,000Active Under Contract3 beds 2 baths1,641 sq. ft.
25 Whites Point Annex, Standish, ME 04084
MLS# 1687320Listed by: PORTSIDE REAL ESTATE GROUP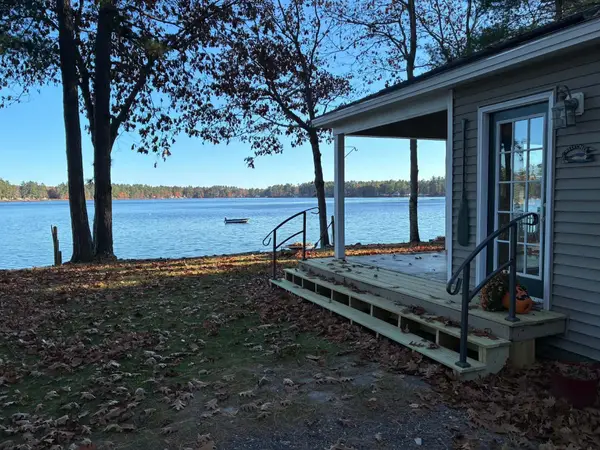 $430,000Pending1 beds 1 baths624 sq. ft.
58 Shore Road, Standish, ME 04084
MLS# 1687118Listed by: THE MAINE REAL ESTATE EXPERIENCE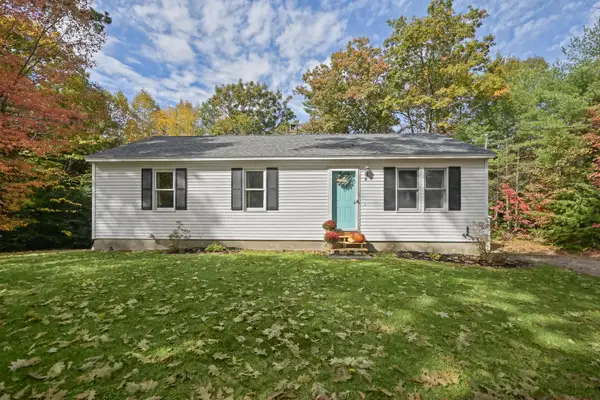 $399,900Pending3 beds 2 baths1,152 sq. ft.
7 Easy Street, Standish, ME 04084
MLS# 1686692Listed by: DUSTON LEDDY REAL ESTATE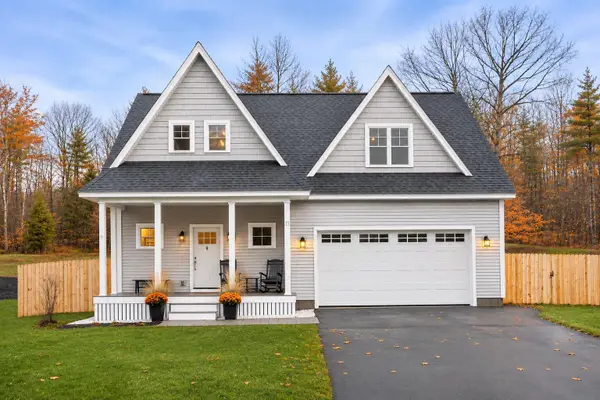 $625,000Active3 beds 3 baths2,131 sq. ft.
13 Cider Mill Lane, Standish, ME 04084
MLS# 1686647Listed by: KELLER WILLIAMS REALTY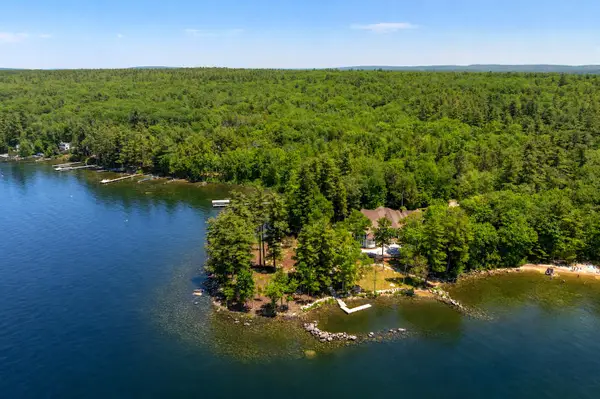 $7,795,000Active8 beds 11 baths9,417 sq. ft.
7 Starlit Way, Standish, ME 04084
MLS# 1686002Listed by: RE/MAX BY THE BAY


Protect your home and budget from life's surprises with an Assurant Home Warranty, backed by a partner that supports you through every step of homeownership. Explore Plans.
© 2023 - 2026 ERA Franchise Systems LLC. All rights reserved. ERA Franchise Systems LLC fully supports the principles of the Fair Housing Act and the Equal Opportunity Act. ERA, ERA Real Estate powered, and their respective logos are registered service marks of ERA Franchise Systems LLC. Each office is independently owned and operated.