
473 Sandy River Road, Starks, ME 04911
Local realty services provided by:ERA Dawson-Bradford Co., REALTORS
473 Sandy River Road,Starks, ME 04911
$489,000
- 2 Beds
- 2 Baths
- 1,380 sq. ft.
- Single family
- Pending
Office: coldwell banker sandy river realty207-778-6333
MLS#:1676446
Source:ME_MREIS
Price summary
- Price:$489,000
- Price per sq. ft.:$354.35
About this home
Privacy, acreage and beautiful Sandy River frontage! Set well back from a quiet country road, this 2004 ranch offers 12.40 surveyed acres and approximately 500 feet of frontage on the Sandy River. The riverfront is truly special--flat, sandy and easily accessible with no steep banking to navigate. Be sure to follow the path through the field to the river and experience this peaceful setting for yourself! This well-maintained 2-bedroom, 2-bath home offers comfortable one-level living. The kitchen was updated in 2020 with cabinetry and features an island, newer appliances and an adjoining dining area with a door to the deck. Relax outside while overlooking the expansive grounds and enjoying the peaceful surroundings. Wood floors add warmth and character, and a pantry provides additional storage. The full, unfinished basement is heated and dry, offering excellent storage and possibilities for future use. An attached 2-car garage features expansive storage above, with an attic area offering potential for additional finished space. A separate 16x24 detached garage provides even more room for vehicles, recreational equipment, hobbies or a workshop. The grounds are a highlight, with open fields, colorful flower gardens, raspberries, blueberries, grapes, apple trees and fiddleheads. Wildlife is abundant, adding to the property's natural Maine setting. Enjoy fishing, swimming and paddling from your own Sandy River frontage, plus nearby opportunities for hiking, biking, ATV riding, snowmobiling, snowshoeing and skiing. The greater Farmington area offers additional four-season recreation, including the Whistle Stop Trail and Titcomb Mountain. As an added benefit, the property is served by Madison Electric Works, offering access to low-cost electricity. A peaceful Western Maine property with room to roam, beautiful river frontage and so much to enjoy! Video Tour: https://videotour.ai/view-video/473-sandy-river-road-starks-me-04911-us-1787262985647x483982392189255700...
Contact an agent
Home facts
- Year built:2004
- Listing ID #:1676446
- Updated:October 01, 2026 at 09:03 AM
Rooms and interior
- Bedrooms:2
- Total bathrooms:2
- Full bathrooms:2
- Rooms Total:4
- Flooring:Carpet, Tile, Wood
- Bathrooms Description:Bathtub, Shower
- Kitchen Description:Gas Range, Microwave, Pantry, Refrigerator
- Bedroom Description:1st Floor Bedroom, 1st Floor Primary Bedroom w/Bath
- Basement Description:Full, Interior Entry, Unfinished
- Living area:1,380 sq. ft.
Heating and cooling
- Heating:Baseboard, Heating, Hot Water, Pellet Stove, Pellets, Propane
Structure and exterior
- Roof:Metal
- Year built:2004
- Building area:1,380 sq. ft.
- Lot area:12.4 Acres
- Lot Features:Agricultural, Landscaped, Level, Open Lot, Pasture, Rolling Slope, Rural
- Architectural Style:Ranch
- Construction Materials:Vinyl Siding, Wood Frame
- Exterior Features:Deck, Patio
- Foundation Description:Poured Concrete
Utilities
- Water:Private, Well
- Sewer:Private Sewer, Septic Design Available, Septic Tank
Finances and disclosures
- Price:$489,000
- Price per sq. ft.:$354.35
- Tax amount:$1,796 (2025)
Features and amenities
- Appliances:Dryer, Gas Range, Microwave, Refrigerator, Washer
- Laundry features:Dryer, Main Level, Washer
- Amenities:Storage, Walk-In Closet(s)
Parking
- Parking description:1 - 4 Spaces, Attached Garage, Detached, Garage Door Opener, Gravel, Inside Entrance, Storage
- Garage:Yes
- Garage spaces:3
 MREIS Multiple Listing Service™ systemListing data is derived in whole or in part from the Maine IDX & is for consumers' personal, noncommercial use only. Dimensions are approximate and not guaranteed. All data should be independently verified. © 2026 Maine Real Estate Information System, Inc. All Rights Reserved
New listings near 473 Sandy River Road
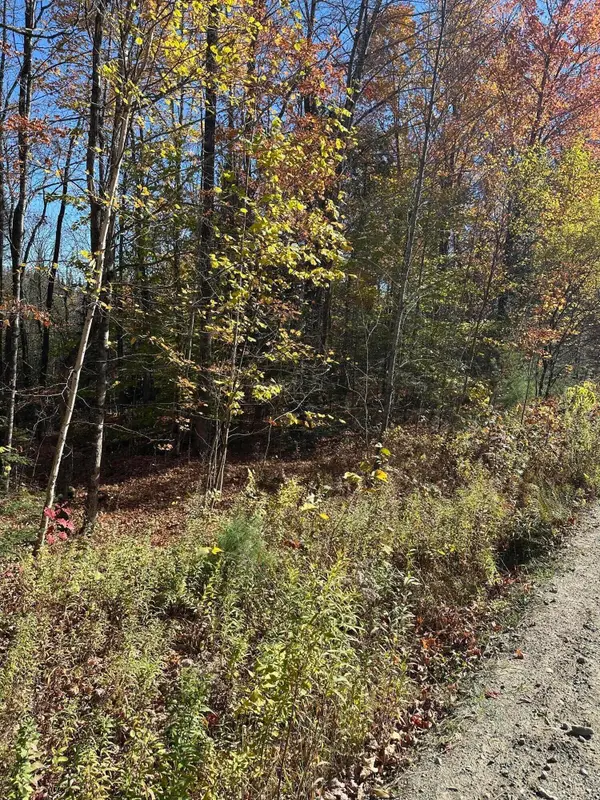 $29,000Active10.1 Acres
Map6 lot3 Mayhew Road, Starks, ME 04911
MLS# 1641598Listed by: HARRIS REAL ESTATE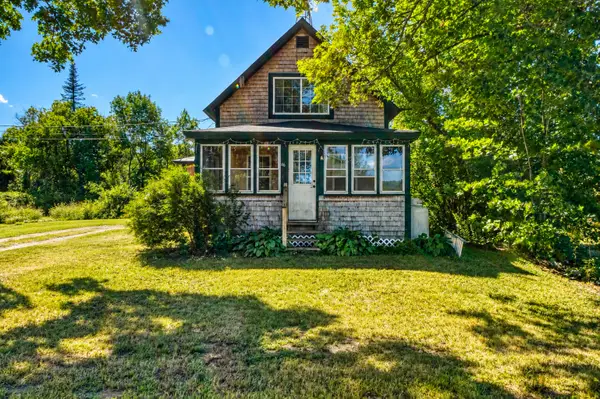 $189,900Active2 beds 2 baths1,224 sq. ft.
46 Chicken Street, Starks, ME 04911
MLS# 1680062Listed by: COLDWELL BANKER PLOURDE REAL ESTATE $125,000Active42 Acres
0 Poor Farm Road, Starks, ME 04911
MLS# 1679158Listed by: REAL BROKER $375,000Active1 beds 2 baths1,250 sq. ft.
95 Sawyers Mills Road, Starks, ME 04911
MLS# 1678756Listed by: REAL BROKER $315,000Active Under Contract1 beds 2 baths1,464 sq. ft.
147 Anson Road, Starks, ME 04911
MLS# 1678748Listed by: REAL BROKER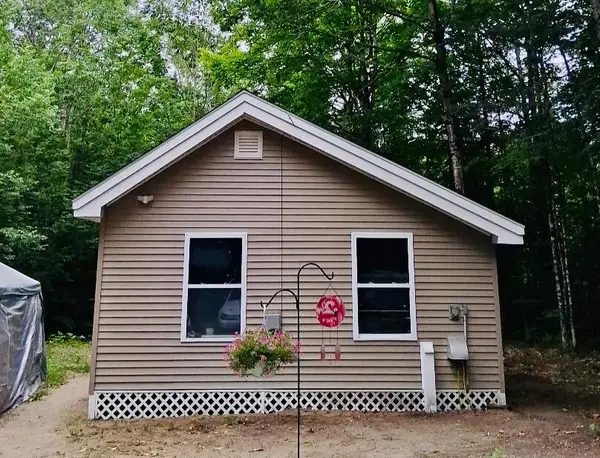 $149,900Active1 beds 1 baths352 sq. ft.
1564 New Sharon Road, Starks, ME 04911
MLS# 1678172Listed by: MESERVIER & ASSOCIATES $310,000Active2 beds 1 baths1,368 sq. ft.
277 Locke Hill Road, Starks, ME 04911
MLS# 1674537Listed by: WHITTEMORE'S REAL ESTATE $95,000Pending1 beds -- baths585 sq. ft.
36 Jacob Lane, Starks, ME 04911
MLS# 1674512Listed by: ALLIED REALTY $175,000Active2 beds 1 baths1,100 sq. ft.
36 Sterry Hill Road, Starks, ME 04911
MLS# 1674174Listed by: ALLIED REALTY


Protect your home and budget from life's surprises with an Assurant Home Warranty, backed by a partner that supports you through every step of homeownership. Explore Plans.
© 2023 - 2026 ERA Franchise Systems LLC. All rights reserved. ERA Franchise Systems LLC fully supports the principles of the Fair Housing Act and the Equal Opportunity Act. ERA, ERA Real Estate powered, and their respective logos are registered service marks of ERA Franchise Systems LLC. Each office is independently owned and operated.