
3 Estes Drive, Steep Falls, ME 04085
Local realty services provided by:ERA Dawson-Bradford Co., REALTORS
3 Estes Drive,Standish, ME 04085
$424,900
- 3 Beds
- 2 Baths
- 1,232 sq. ft.
- Single family
- Active
Office: willis real estate
MLS#:1677803
Source:ME_MREIS
Price summary
- Price:$424,900
- Price per sq. ft.:$344.89
About this home
Welcome to 3 Estes Drive, where comfortable single-level living meets a peaceful neighborhood setting. This inviting ranch features a spacious eat-in kitchen that flows seamlessly into the open-concept living room, creating an ideal layout for everyday living and entertaining. The home offers three bedrooms and two full bathrooms, providing plenty of space and flexibility. A full basement adds excellent storage and offers potential for additional finished living space. Outside, the spacious yard provides room to relax, garden, play, or gather with family and friends. Located in a welcoming neighborhood perfect for bike rides and leisurely walks, this home offers an appealing combination of convenience, comfort, and community.
Contact an agent
Home facts
- Year built:2018
- Listing ID #:1677803
- Updated:September 06, 2026 at 10:24 AM
Rooms and interior
- Bedrooms:3
- Total bathrooms:2
- Full bathrooms:2
- Rooms Total:5
- Flooring:Tile, Wood
- Kitchen Description:Dishwasher, Gas Range, Microwave, Refrigerator
- Bedroom Description:1st Floor Bedroom, 1st Floor Primary Bedroom w/Bath, Primary Bedroom w/Bath
- Basement Description:Bulkhead, Full, Interior Entry, Unfinished
- Living area:1,232 sq. ft.
Heating and cooling
- Heating:Baseboard, Heating, Hot Water, Oil
Structure and exterior
- Roof:Shingle
- Year built:2018
- Building area:1,232 sq. ft.
- Lot area:0.94 Acres
- Lot Features:Level, Neighborhood, Rolling Slope, Rural, Subdivided
- Architectural Style:Ranch
- Construction Materials:Shingle Siding, Wood Frame
- Foundation Description:Poured Concrete
Utilities
- Water:Private, Well
- Sewer:Private Sewer, Septic Design Available, Septic Tank
Finances and disclosures
- Price:$424,900
- Price per sq. ft.:$344.89
- Tax amount:$4,295 (2026)
Features and amenities
- Appliances:Dishwasher, Gas Range, Microwave, Refrigerator
Parking
- Parking description:1 - 4 Spaces, Gravel
 MREIS Multiple Listing Service™ systemListing data is derived in whole or in part from the Maine IDX & is for consumers' personal, noncommercial use only. Dimensions are approximate and not guaranteed. All data should be independently verified. © 2026 Maine Real Estate Information System, Inc. All Rights Reserved
New listings near 3 Estes Drive
 $274,900Pending2 beds 2 baths1,484 sq. ft.
1167 Pequawket Trail, Standish, ME 04085
MLS# 1677291Listed by: DREAM HOME REALTY LLC $450,000Active Under Contract3 beds 2 baths1,211 sq. ft.
16 Jenni Lane, Standish, ME 04085
MLS# 1677115Listed by: SIGNATURE HOMES REAL ESTATE GROUP, LLC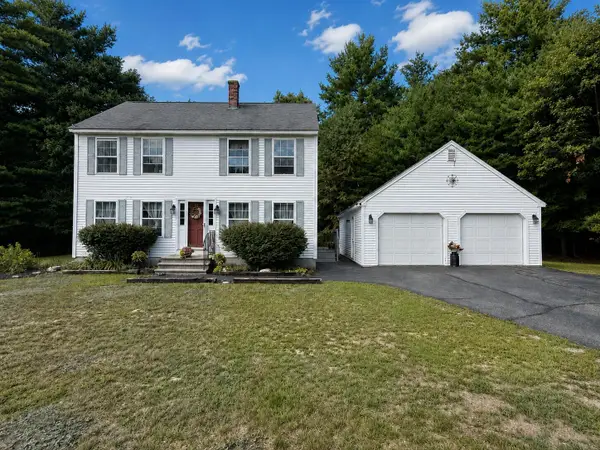 $515,000Active3 beds 2 baths1,536 sq. ft.
10 Natures Way, Standish, ME 04085
MLS# 1676175Listed by: PLOWMAN REALTY GROUP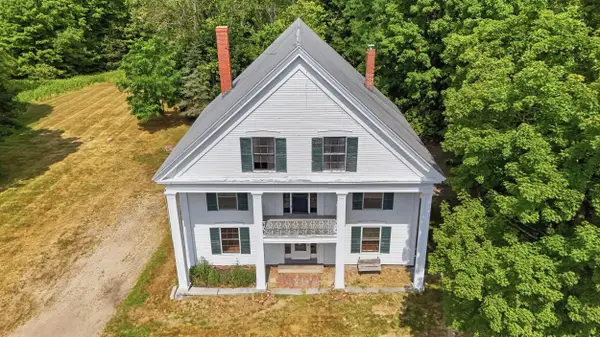 $275,000Active5 beds 1 baths3,008 sq. ft.
39 Main Street, Standish, ME 04085
MLS# 1674635Listed by: LOCATIONS REAL ESTATE GROUP LLC $565,000Pending3 beds 3 baths1,792 sq. ft.
53 Natures Way, Standish, ME 04085
MLS# 1672148Listed by: KELLER WILLIAMS REALTY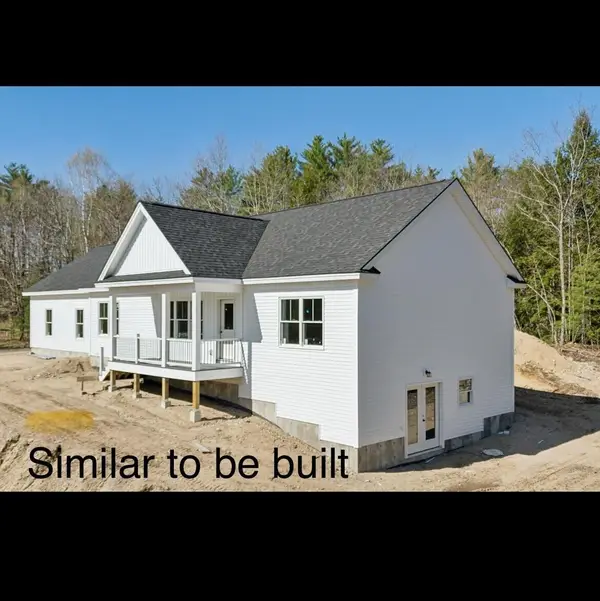 $674,900Active3 beds 2 baths1,456 sq. ft.
419 Middle Road, Standish, ME 04085
MLS# 1671676Listed by: BETTER HOMES & GARDENS REAL ESTATE/THE MASIELLO GROUP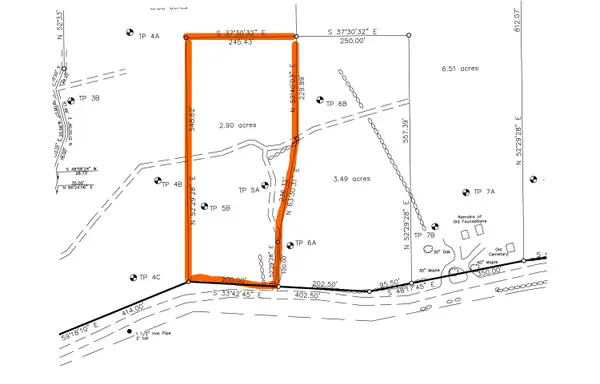 $104,500Pending2.9 Acres
421 Middle Road, Standish, ME 04085
MLS# 1650939Listed by: BETTER HOMES & GARDENS REAL ESTATE/THE MASIELLO GROUP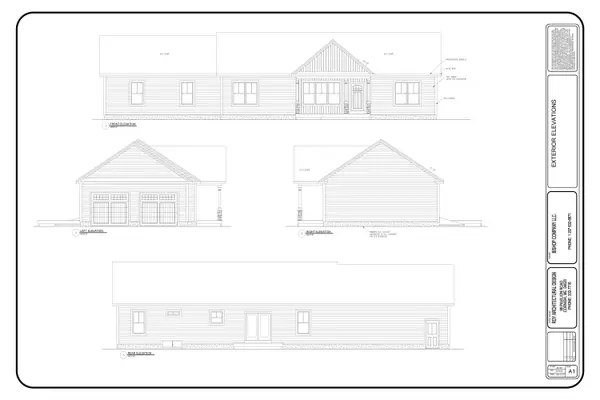 $565,000Active3 beds 2 baths1,456 sq. ft.
419 Middle Road, Standish, ME 04085
MLS# 1636277Listed by: BETTER HOMES & GARDENS REAL ESTATE/THE MASIELLO GROUP


Protect your home and budget from life's surprises with an Assurant Home Warranty, backed by a partner that supports you through every step of homeownership. Explore Plans.
© 2023 - 2026 ERA Franchise Systems LLC. All rights reserved. ERA Franchise Systems LLC fully supports the principles of the Fair Housing Act and the Equal Opportunity Act. ERA, ERA Real Estate powered, and their respective logos are registered service marks of ERA Franchise Systems LLC. Each office is independently owned and operated.