
86 Back Shore Road, Steuben, ME 04680
Local realty services provided by:ERA Dawson-Bradford Co., REALTORS
86 Back Shore Road,Steuben, ME 04680
$275,000
- 1 Beds
- 1 Baths
- - sq. ft.
- Single family
- Closed
Office: l&s realty
MLS#:1670270
Source:ME_MREIS
Price summary
- Price:$275,000
About this home
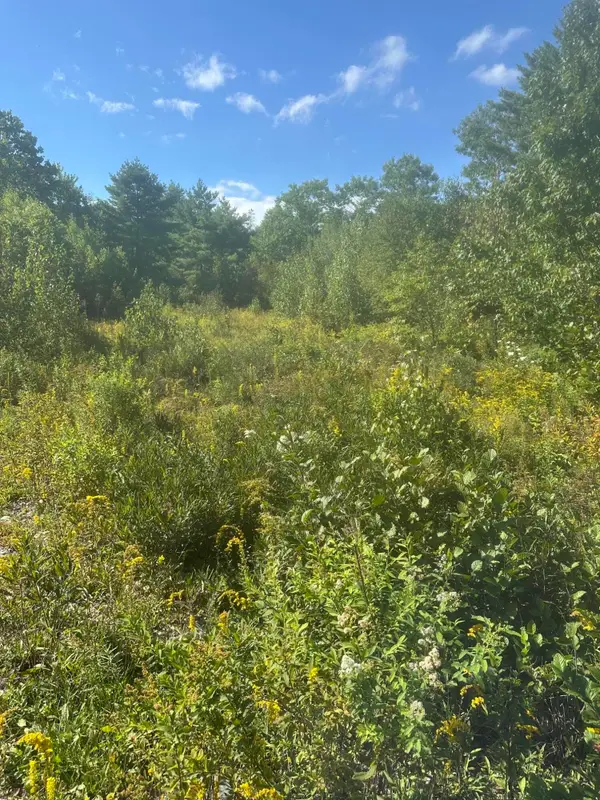
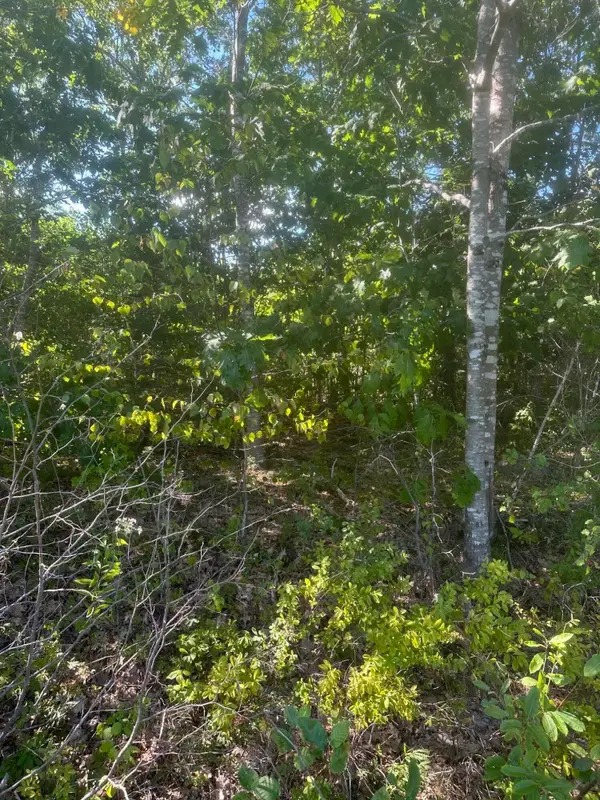
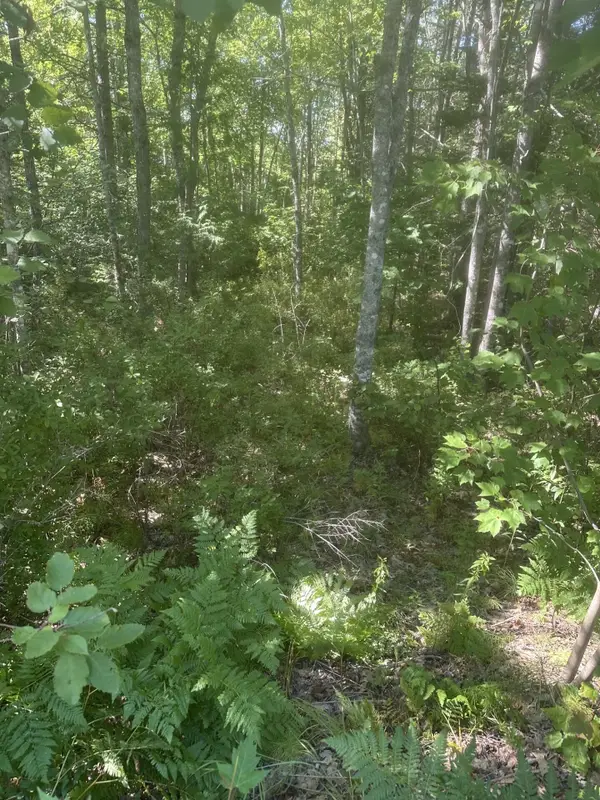
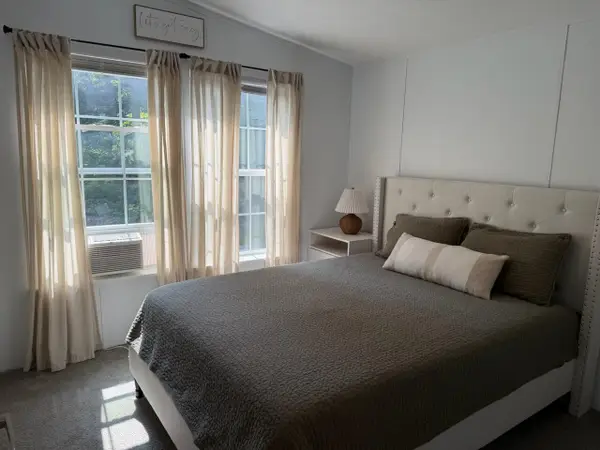
Rare find, 6 acres with 360'+ of private shore frontage on Pigeon Hill Cove, Steuben, ME. New 320+ sq. ft. cabin is nearly finished: kitchen in place (sink, stove/oven, fridge), tiled bathroom nearly complete (shower installed), wood floors throughout, Jotul wood stove ready to install, sleeping loft with pull-down stairs. Floor-to-ceiling water views from the front. Well drilled, power on site, septic/leach field installed, just needs final connections.
Whether you finish it out exactly as the seller envisioned or reconfigure the interior to suit your own vision, this cabin is ready to become whatever you need it to be - a simple seasonal escape for summer and fall, a weekend retreat, or a jumping-off point for something bigger down the road. The 6-acre lot is level and easy to walk, with plenty of room to expand, garden, or simply spread out.
Just a mile down the road is Petit Manan, a national wildlife refuge home to puffins and other seabirds, with miles of trails and shoreline to explore. And the location can't be beat: about 20 mi to Acadia's Schoodic Peninsula, 30+ mi to Ellsworth, and 35+ mi to Mount Desert Island. A real Downeast waterfront at a price that's hard to find....
Contact an agent
Home facts
- Year built:2025
- Subdivision & Development:Water's Edge Road Association
- Listing ID #:1670270
- Updated:September 05, 2026 at 06:46 AM
Rooms and interior
- Bedrooms:1
- Total bathrooms:1
- Full bathrooms:1
- Rooms Total:2
- Flooring:Hardwood
- Bathrooms Description:Shower
- Kitchen Description:Electric Range, Refrigerator
- Basement Description:Slab
Heating and cooling
- Heating:Heating, Wood, Wood Stove
Structure and exterior
- Roof:Shingle
- Year built:2025
- Lot Features:Level, Rural, Subdivided, Wooded
- Architectural Style:Camp
- Construction Materials:Shingle Siding, Wood Frame, Wood Siding
- Foundation Description:Slab
Utilities
- Water:Private, Well
- Sewer:Private Sewer, Septic Design Available, Soil Test Available
Finances and disclosures
- Price:$275,000
- Tax amount:$2,543 (2025)
Features and amenities
- Appliances:Electric Range, Refrigerator
Parking
- Parking description:1 - 4 Spaces, Gravel
 MREIS Multiple Listing Service™ systemListing data is derived in whole or in part from the Maine IDX & is for consumers' personal, noncommercial use only. Dimensions are approximate and not guaranteed. All data should be independently verified. © 2026 Maine Real Estate Information System, Inc. All Rights Reserved
New listings near 86 Back Shore Road
- New
 $35,000Active15.07 Acres
Lot 4 W Side Unionville Road, Steuben, ME 04680
MLS# 1679047Listed by: REALTY OF MAINE - New
 $25,500Active5.3 Acres
Lot 3 W Side Unionville Road, Steuben, ME 04680
MLS# 1679052Listed by: REALTY OF MAINE - New
 $25,500Active5.28 Acres
Lot 2 W Side Unionville Road, Steuben, ME 04680
MLS# 1678720Listed by: REALTY OF MAINE - New
 $199,900Active2 beds 1 baths700 sq. ft.
4 Pine Creek Lane, Steuben, ME 04680
MLS# 1677800Listed by: REALTY OF MAINE 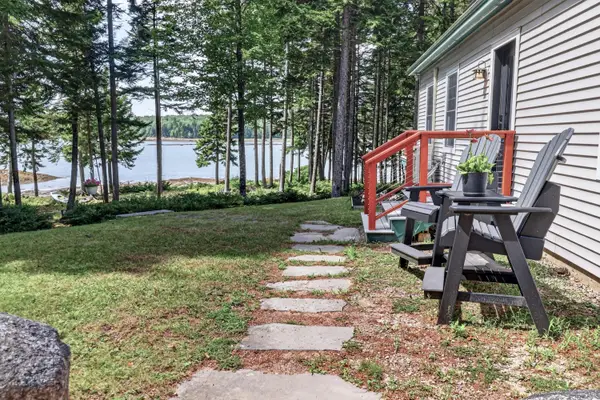 $762,000Active3 beds 2 baths1,850 sq. ft.
139 Missy Way, Steuben, ME 04680
MLS# 1677553Listed by: BETTER HOMES & GARDENS REAL ESTATE/THE MASIELLO GROUP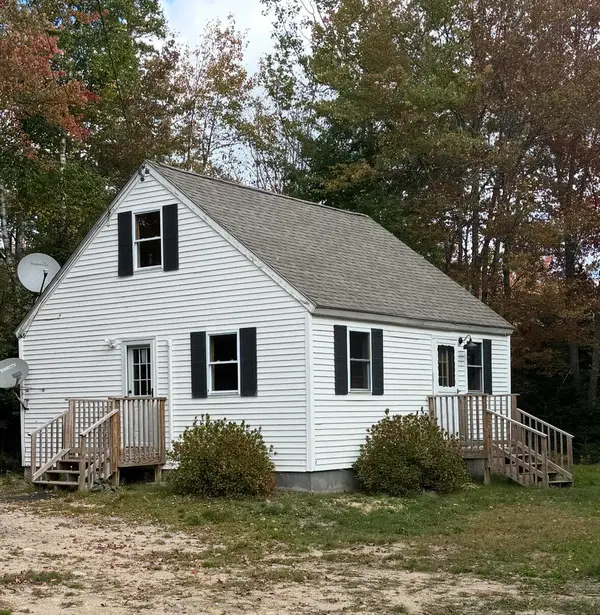 $249,900Active3 beds 1 baths864 sq. ft.
66 Salty Marsh Drive, Steuben, ME 04680
MLS# 1677173Listed by: LAKEHOME GROUP REAL ESTATE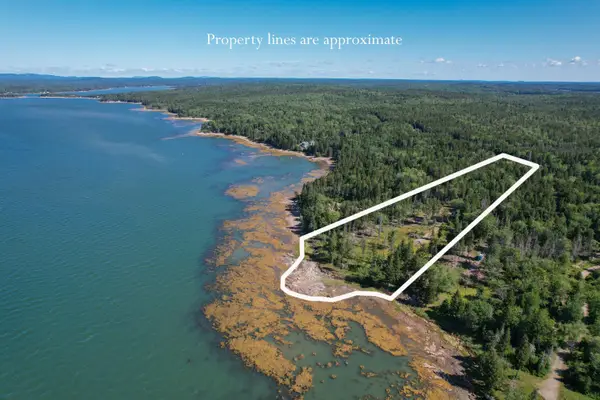 $275,000Pending6 Acres
102 Estates Road #Lot 3, Steuben, ME 04680
MLS# 1677199Listed by: BETTER HOMES & GARDENS REAL ESTATE/THE MASIELLO GROUP $299,900Pending2 beds 2 baths1,282 sq. ft.
1036 Us-1, Steuben, ME 04680
MLS# 1674894Listed by: REALTY OF MAINE $209,000Active2.02 Acres
Lot 4 125 Aspen Lane, Steuben, ME 04680
MLS# 1674547Listed by: REALTY OF MAINE $72,000Active Under Contract2.2 Acres
14 Woods Road, Steuben, ME 04680
MLS# 1673573Listed by: PORTSIDE REAL ESTATE GROUP


Protect your home and budget from life's surprises with an Assurant Home Warranty, backed by a partner that supports you through every step of homeownership. Explore Plans.
© 2023 - 2026 ERA Franchise Systems LLC. All rights reserved. ERA Franchise Systems LLC fully supports the principles of the Fair Housing Act and the Equal Opportunity Act. ERA, ERA Real Estate powered, and their respective logos are registered service marks of ERA Franchise Systems LLC. Each office is independently owned and operated.