
81 W Main Street, Stockton Springs, ME 04981
Local realty services provided by:ERA Dawson-Bradford Co., REALTORS
81 W Main Street,Stockton Springs, ME 04981
$525,000
- 2 Beds
- 2 Baths
- 1,176 sq. ft.
- Single family
- Active
Office: homecoin.com
MLS#:1676138
Source:ME_MREIS
Price summary
- Price:$525,000
- Price per sq. ft.:$446.43
About this home
New construction, delivered 2026 on Main Street in Stockton Springs. A two-bedroom, 1.5-bath home built beyond standard practice: calm, quietly modern, and finished to a standard rarely found at this scale on the Midcoast. The 1,176 sq ft interior built with natural materials and daylight: five-inch solid white oak floors, blue slate at the baths and entry, limewash walls, a custom maple kitchen, shadow-gap baseboards with flush-mounted outlets, and alabaster accent lighting. Vaulted ceilings and oversized casement windows carry light room to room. Built to perform through Maine winters. Advanced framing with continuous exterior insulation, three zoned heat pumps (one in each bedroom and one for the main living space), HRV air exchange, a heat pump water heater, and a standing seam metal roof. Envelope built to meet or exceed the 2021 IECC. Outside, vertical shiplap pine siding in Böhme aging stain, black-stained trim, a cedar porch and back deck, a brick patio, Corten steel edging with a crushed-stone drip edge, and a reclaimed asphalt driveway: materials chosen to age gracefully. A loft accessed by witch's stair sits above, with a full unfinished utility and storage basement below and a two-car garage with storage above. Short distance to the library, town office, post office, and medical clinic, with Fort Point State Park, Sandy Point Beach, and the harbor all minutes away. Belfast, with its restaurants and working harbor, is 15 minutes down the road....
Contact an agent
Home facts
- Year built:2026
- Listing ID #:1676138
- Updated:October 01, 2026 at 10:57 AM
Rooms and interior
- Bedrooms:2
- Total bathrooms:2
- Full bathrooms:1
- Half bathrooms:1
- Rooms Total:6
- Flooring:Hardwood
- Kitchen Description:Cooktop, Dishwasher, Electric Range, Microwave, Refrigerator
- Bedroom Description:1st Floor Bedroom
- Basement Description:Full, Interior Entry, Unfinished
- Living area:1,176 sq. ft.
Heating and cooling
- Heating:Electric, Heat Pump, Heating
Structure and exterior
- Roof:Metal
- Year built:2026
- Building area:1,176 sq. ft.
- Lot area:0.21 Acres
- Lot Features:Intown, Landscaped, Near Public Beach, Near Town, Sidewalks
- Architectural Style:Cottage, Farmhouse, Modern
- Construction Materials:Wood Frame, Wood Siding
- Exterior Features:Deck, Porch
- Foundation Description:Poured Concrete
- Levels:Multi Level
Utilities
- Water:Public
- Sewer:Mound Septic, Septic Tank
Finances and disclosures
- Price:$525,000
- Price per sq. ft.:$446.43
- Tax amount:$600 (2025)
Features and amenities
- Appliances:Cooktop, Dishwasher, Dryer, ENERGY STAR Qualified Appliances, Electric Range, Microwave, Refrigerator, Washer
- Laundry features:Dryer, Main Level, Washer
Parking
- Parking description:5 - 10 Spaces, Off street, On Site, Reclaimed
- Garage:Yes
- Garage spaces:2
 MREIS Multiple Listing Service™ systemListing data is derived in whole or in part from the Maine IDX & is for consumers' personal, noncommercial use only. Dimensions are approximate and not guaranteed. All data should be independently verified. © 2026 Maine Real Estate Information System, Inc. All Rights Reserved
New listings near 81 W Main Street
- New
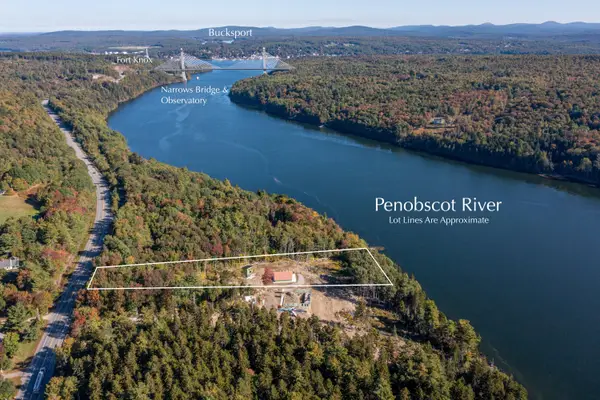 $229,000Active2.75 Acres
132-1 Us Route 1, Stockton Springs, ME 04981
MLS# 1682635Listed by: CAMDEN COAST REAL ESTATE - New
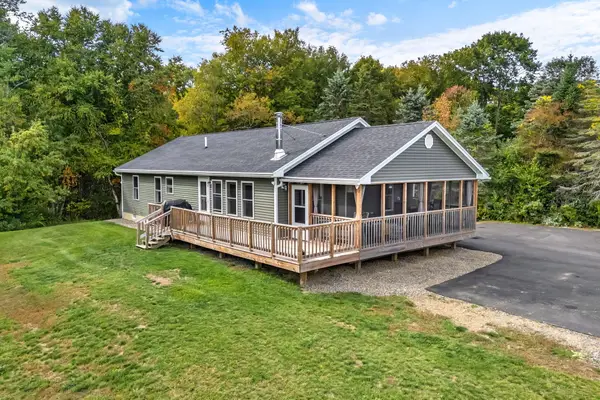 $399,000Active3 beds 2 baths1,898 sq. ft.
75 Station Street, Stockton Springs, ME 04981
MLS# 1682209Listed by: NEXTHOME EXPERIENCE 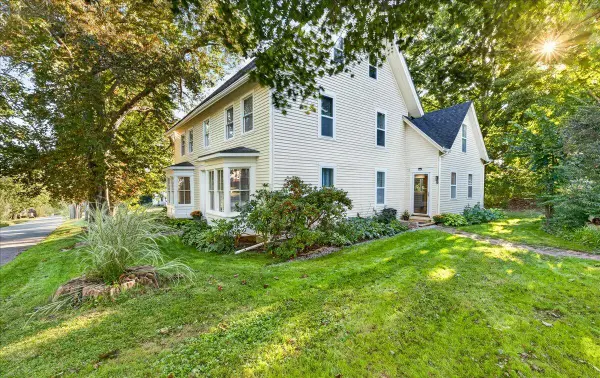 $315,000Active4 beds 2 baths2,656 sq. ft.
9 School Street, Stockton Springs, ME 04981
MLS# 1680782Listed by: MAINE COUNTRY AND COAST REAL ESTATE $625,000Active1 beds 1 baths1,128 sq. ft.
96 Pirates Cove Road, Stockton Springs, ME 04981
MLS# 1680442Listed by: LEGACY PROPERTIES SOTHEBY'S INTERNATIONAL REALTY $799,000Active92 Acres
MR2 L123B Old County Road, Stockton Springs, ME 04981
MLS# 1650154Listed by: NEXTHOME EXPERIENCE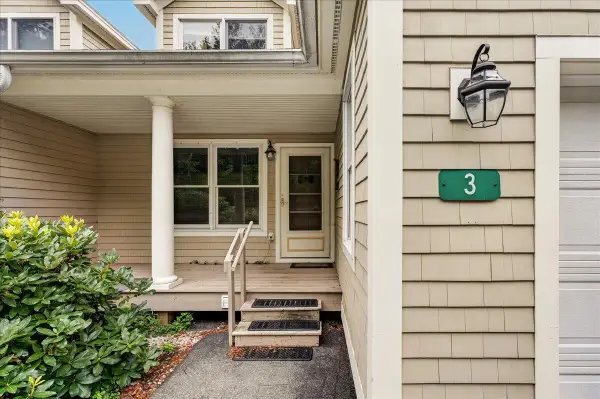 $550,000Active3 beds 3 baths2,660 sq. ft.
3 Harbor View Drive #3, Stockton Springs, ME 04981
MLS# 1678657Listed by: SELL 207 $750,000Active3 beds 2 baths1,762 sq. ft.
1153 Cape Jellison Road, Stockton Springs, ME 04981
MLS# 1677436Listed by: PORTSIDE REAL ESTATE GROUP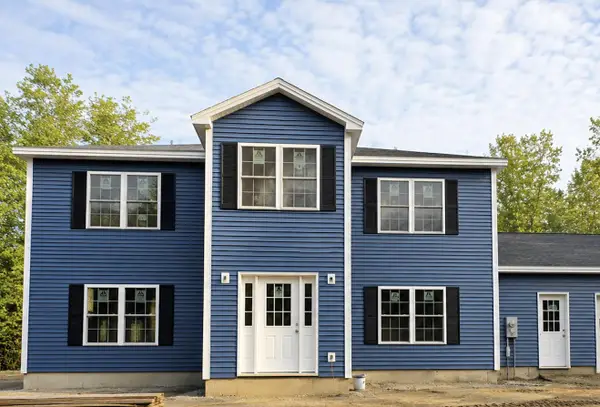 $549,000Active3 beds 3 baths2,400 sq. ft.
962 Cape Jellison Road, Stockton Springs, ME 04981
MLS# 1676883Listed by: DREAM HOME REALTY LLC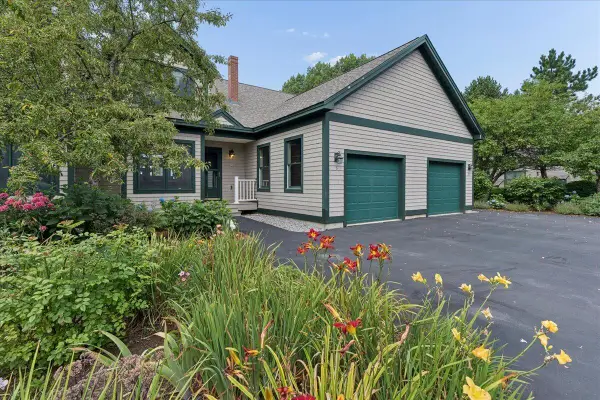 $569,000Active3 beds 3 baths2,652 sq. ft.
6 Spinnaker Lane #6, Stockton Springs, ME 04981
MLS# 1676813Listed by: SELL 207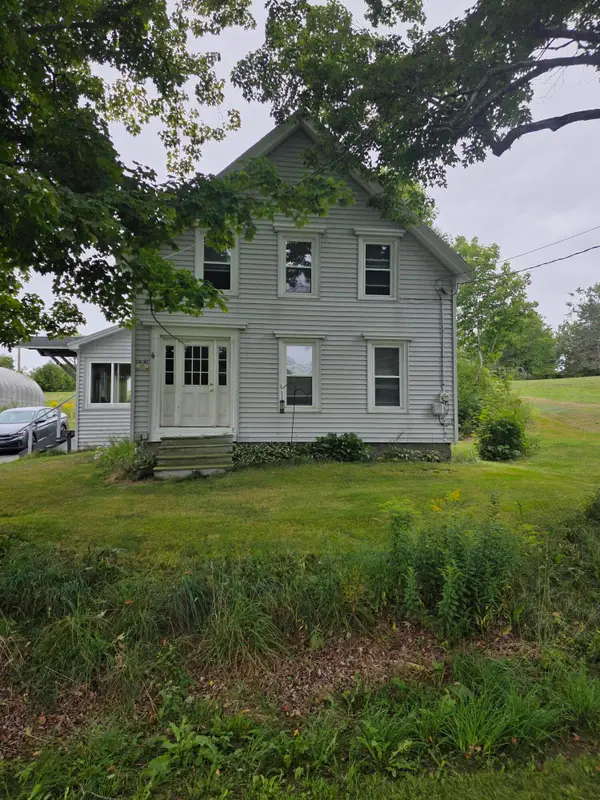 $324,900Active3 beds 1 baths1,568 sq. ft.
69 School Street, Stockton Springs, ME 04981
MLS# 1676604Listed by: MAINE COUNTRY AND COAST REAL ESTATE


Protect your home and budget from life's surprises with an Assurant Home Warranty, backed by a partner that supports you through every step of homeownership. Explore Plans.
© 2023 - 2026 ERA Franchise Systems LLC. All rights reserved. ERA Franchise Systems LLC fully supports the principles of the Fair Housing Act and the Equal Opportunity Act. ERA, ERA Real Estate powered, and their respective logos are registered service marks of ERA Franchise Systems LLC. Each office is independently owned and operated.