
68 Main Street #3, Stonington, ME 04681
Local realty services provided by:ERA Dawson-Bradford Co., REALTORS
Office: the island agencyMorgan@TheIslandAgency.com
MLS#:1682622
Source:ME_MREIS
Price summary
- Price:$485,000
- Price per sq. ft.:$334.48
About this home
This third-floor condo is on Main Street in Stonington village, with the harbor in front and the town right outside. It's the top floor, but the unit is only one flight of stairs up from the parking level. The living room and balcony face south across Stonington Harbor. You look past the lobster fleet on its moorings to the spruce-covered islands of Merchant Row, with Isle au Haut beyond. The harbor is busy at first light and quiet by evening, and you'll see all of it from here. Inside, the space is bright and open, and the living and dining areas share the water view. The kitchen has granite counters, a breakfast bar, and plenty of cabinet space. The primary bedroom has its own bath. The second bedroom works for guests or as an office, and a second full bath is close by. In-unit laundry keeps chores simple. Step outside and you're in the middle of the village. 44 North Coffee is next door. Restaurants, galleries, and the Opera House are a short walk away. The Stonington Public Library is just a few steps off, a warm and welcoming place with lectures and activities all year. In July and August, when Main Street fills up, your assigned parking space means you never have to circle the block, and the groceries only go up one flight. The building's secure entry makes the unit easy to close up and leave for the season. The unit is sold fully furnished, except for the artwork. Bring groceries and settle in....
Contact an agent
Home facts
- Year built:1910
- Listing ID #:1682622
- Updated:October 01, 2026 at 06:00 PM
Rooms and interior
- Bedrooms:2
- Total bathrooms:2
- Full bathrooms:2
- Rooms Total:5
- Flooring:Tile, Wood
- Bathrooms Description:Bathtub, Shower
- Kitchen Description:Dishwasher, Gas Range, Microwave, Pantry, Refrigerator
- Bedroom Description:Primary Bedroom w/Bath
- Basement Description:Crawl Space, Exterior Entry
- Living area:1,450 sq. ft.
Heating and cooling
- Heating:Baseboard, Heating, Hot Water, Propane
Structure and exterior
- Roof:Shingle
- Year built:1910
- Building area:1,450 sq. ft.
- Lot area:0.05 Acres
- Lot Features:Business District, Intown, Landscaped, Near Public Beach, Near Shopping, Neighborhood, Open Lot, Sidewalks
- Architectural Style:New Englander
- Construction Materials:Clapboard, Wood Frame, Wood Siding
- Exterior Features:Deck
- Foundation Description:Granite, Poured Concrete
Utilities
- Water:Public
- Sewer:Public Sewer
Finances and disclosures
- Price:$485,000
- Price per sq. ft.:$334.48
- Tax amount:$2,961 (2025)
Features and amenities
- Appliances:Dishwasher, Dryer, Gas Range, Microwave, Refrigerator, Washer
- Laundry features:Dryer, Washer, Washer Hookup
- Amenities:Storage, Walk-In Closet(s)
Parking
- Parking description:1 - 4 Spaces, On Site, Paved
 MREIS Multiple Listing Service™ systemListing data is derived in whole or in part from the Maine IDX & is for consumers' personal, noncommercial use only. Dimensions are approximate and not guaranteed. All data should be independently verified. © 2026 Maine Real Estate Information System, Inc. All Rights Reserved
New listings near 68 Main Street #3
- New
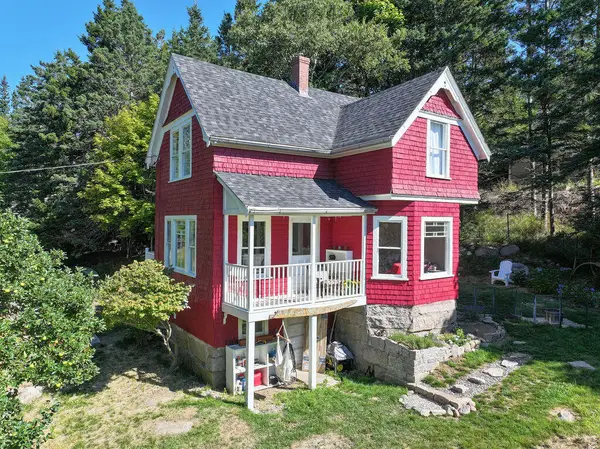 $385,000Active3 beds 1 baths1,047 sq. ft.
9 Cottage Lane, Stonington, ME 04681
MLS# 1682115Listed by: THE ISLAND AGENCY - Open Sat, 11am to 1pm
 $2,995,000Active3 beds 5 baths5,274 sq. ft.
125 & 132 Whitman Road, Stonington, ME 04681
MLS# 1680718Listed by: LEGACY PROPERTIES SOTHEBY'S INTERNATIONAL REALTY 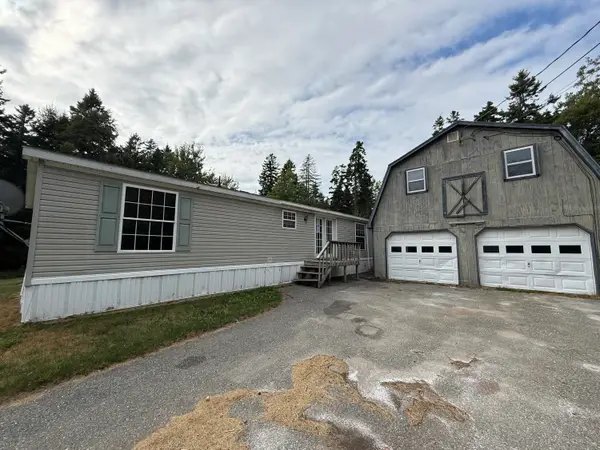 $149,900Active3 beds 2 baths1,904 sq. ft.
61 Sunset Avenue, Stonington, ME 04681
MLS# 1679918Listed by: VYLLA HOME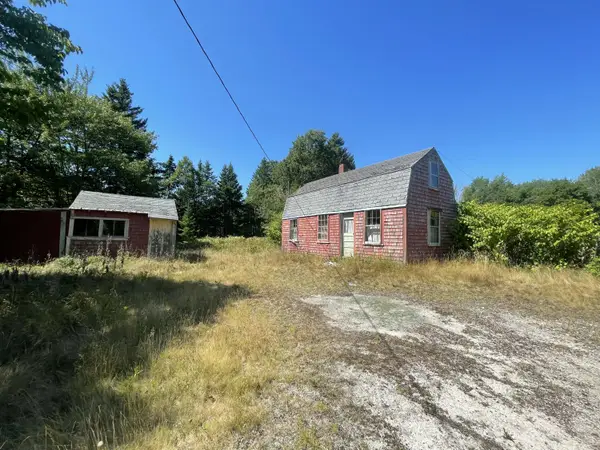 $57,500Pending0.66 Acres
106 N Main Street, Stonington, ME 04681
MLS# 1675285Listed by: THE ISLAND AGENCY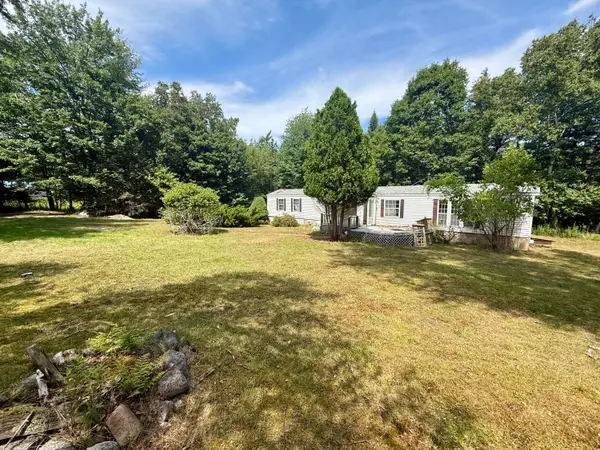 $104,500Active Under Contract2 beds 2 baths840 sq. ft.
40 Tea Hill Road, Stonington, ME 04681
MLS# 1674889Listed by: THE ISLAND AGENCY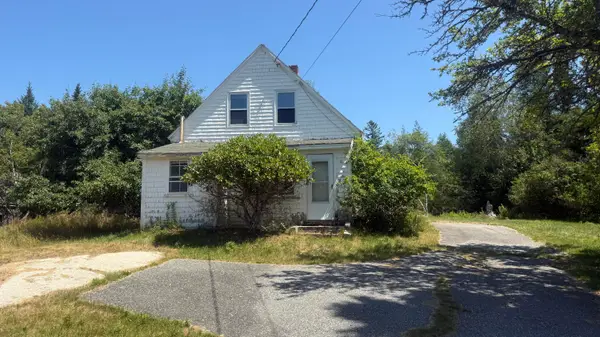 $99,000Pending3 beds 1 baths844 sq. ft.
101 Burnt Cove Road, Stonington, ME 04681
MLS# 1674420Listed by: THE ISLAND AGENCY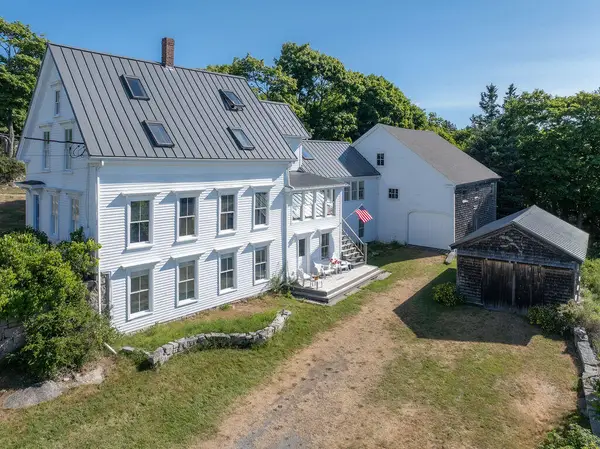 $945,000Active Under Contract4 beds 3 baths4,134 sq. ft.
13 School Street, Stonington, ME 04681
MLS# 1673824Listed by: THE ISLAND AGENCY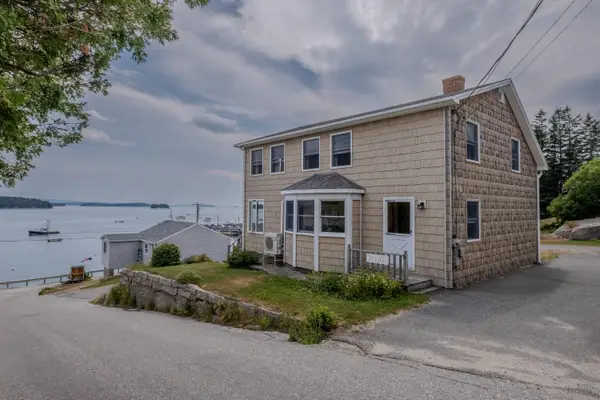 $590,000Active2 beds 2 baths1,464 sq. ft.
19 Granite Street, Stonington, ME 04681
MLS# 1673488Listed by: THE ISLAND AGENCY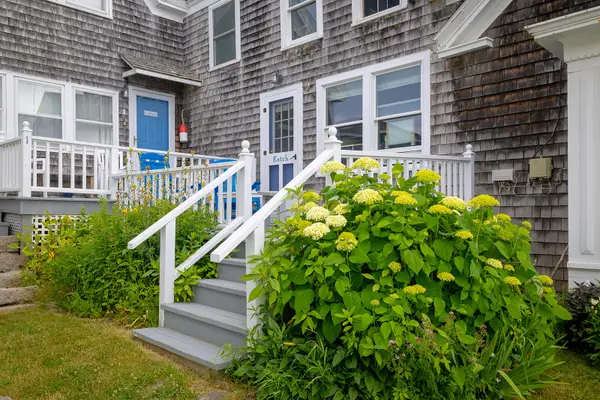 $325,000Pending2 beds 2 baths789 sq. ft.
60 Main Street #2, Stonington, ME 04681
MLS# 1673376Listed by: THE CHRISTOPHER GROUP, LLC


Protect your home and budget from life's surprises with an Assurant Home Warranty, backed by a partner that supports you through every step of homeownership. Explore Plans.
© 2023 - 2026 ERA Franchise Systems LLC. All rights reserved. ERA Franchise Systems LLC fully supports the principles of the Fair Housing Act and the Equal Opportunity Act. ERA, ERA Real Estate powered, and their respective logos are registered service marks of ERA Franchise Systems LLC. Each office is independently owned and operated.