
508 Union Hill Road, Stow, ME 04037
Local realty services provided by:ERA Key Realty Services
508 Union Hill Road,Stow, ME 04037
$515,000
- 3 Beds
- 1 Baths
- 1,464 sq. ft.
- Single family
- Active
Listed by: carol chaffeePhone: 207-240-1641
Office: exp realty888-398-7062
MLS#:5103053
Source:PrimeMLS
Price summary
- Price:$515,000
- Price per sq. ft.:$351.78
About this home
Turnkey well maintained Maine Log Home with logs that were milled from the property along with detached garage on 2.55 acres with direct access to snowmobile trails! The home is situated tucked off the road with a paved driveway on a level lot. The country kitchen was recently remodeled with new cabinetry, countertop, sink, and newer appliances. The cozy living room has a woodstove and access to the enclosed three season porch. There are two bedrooms located on the first floor with a full bath between both. On the second floor there is a large bedroom to accommodate additional company and an office. The walls are insulated sheetrock! The dry full basement newly painted floor is where the washer and dryer are located along with the newer furnace and hybrid water heater. Bring your suitcase! This home is move in ready and comes fully furnished with a list of all the inclusions along with all the completed updates. Close to all four-season activities including golf, boating, skiing, North Conway, NH, Portland, Bridgton, and Fryeburg Academy District!...
Contact an agent
Home facts
- Year built:1987
- Listing ID #:5103053
- Added:53 day(s) ago
- Updated:September 26, 2026 at 10:50 AM
Rooms and interior
- Bedrooms:3
- Total bathrooms:1
- Full bathrooms:1
- Rooms Total:8
- Flooring:Carpet, Tile, Wood
- Kitchen Description:Microwave, Refrigerator
- Basement Description:Concrete Floor, Exterior Access, Full, Interior, Interior Access, Unfinished
- Living area:1,464 sq. ft.
Heating and cooling
- Heating:Hot Water, Oil
Structure and exterior
- Roof:Metal, Shingle
- Year built:1987
- Building area:1,464 sq. ft.
- Lot area:2.55 Acres
- Levels:1 3/4 Story
Schools
- High school:Fryeburg Academy
- Middle school:Molly Ockett Middle School
Utilities
- Sewer:Concrete, Leach Field, On Site Septic Exists, Private, Septic, Septic Design Available
Finances and disclosures
- Price:$515,000
- Price per sq. ft.:$351.78
- Tax amount:$3,721 (2025)
Features and amenities
- Appliances:Refrigerator, Washer
- Laundry features:Dryer, Washer
- Amenities:Circuit Breaker(s)
Parking
- Parking description:Paved Driveway
- Garage spaces:2
 Copyright 2026 Prime MLS, Inc. All rights reserved. This information is deemed reliable, but not guaranteed. The data relating to real estate displayed on this Site comes in part from the IDX Program of Prime MLS. The information being provided is for consumers’ personal, noncommercial use and may not be used for any purpose other than to identify prospective properties consumers may be interested in purchasing. Data last updated September 26, 2026
New listings near 508 Union Hill Road
 $48,000Active1.62 Acres
49 Fernalds Hill Way, Stow, ME 04037
MLS# 1673660Listed by: DOWN TO EARTH REAL ESTATE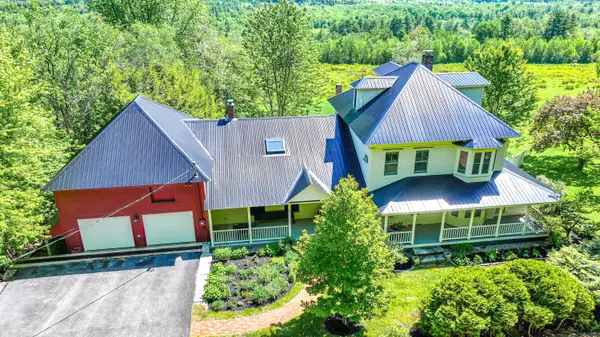 $795,000Active4 beds 3 baths3,575 sq. ft.
737 Stow Road, Stow, ME 04037
MLS# 1667027Listed by: KEZAR REALTY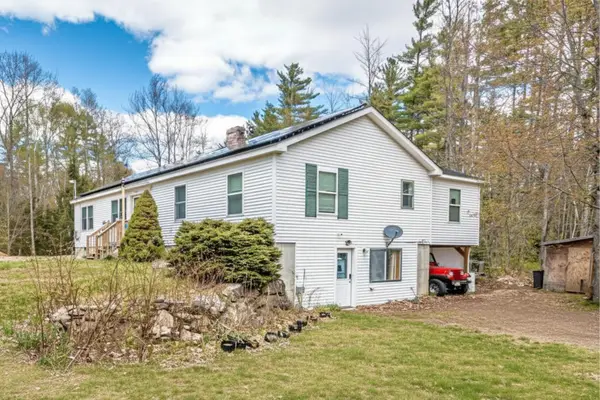 $399,900Active3 beds 2 baths2,100 sq. ft.
623 Stow Road, Stow, ME 04037
MLS# 5088627Listed by: BADGER PEABODY & SMITH REALTY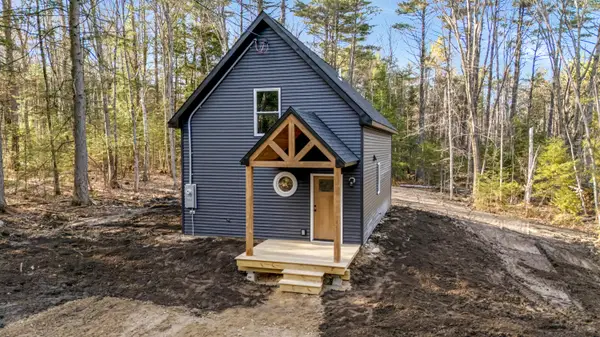 $365,000Active Under Contract2 beds 1 baths1,220 sq. ft.
2 Fernalds Hill Way, Stow, ME 04037
MLS# 1658536Listed by: DOWN TO EARTH REAL ESTATE $275,000Active5.74 Acres
Lot 27/29A Kezar Lake Road, Stow, ME 04037
MLS# 1647533Listed by: KELLER WILLIAMS REALTY


Protect your home and budget from life's surprises with an Assurant Home Warranty, backed by a partner that supports you through every step of homeownership. Explore Plans.
© 2023 - 2026 ERA Franchise Systems LLC. All rights reserved. ERA Franchise Systems LLC fully supports the principles of the Fair Housing Act and the Equal Opportunity Act. ERA, ERA Real Estate powered, and their respective logos are registered service marks of ERA Franchise Systems LLC. Each office is independently owned and operated.