
15 Meadowbrook Drive, Stratton, ME 04982
Local realty services provided by:ERA Dawson-Bradford Co., REALTORS
Office: csm real estate
MLS#:1676507
Source:ME_MREIS
Price summary
- Price:$559,000
- Price per sq. ft.:$236.86
About this home
Beautiful mountain chalet located in a quiet neighborhood not far from Sugarloaf Ski Resort and Flagstaff Lake. The home sits in a setting with views of the Bigelow Mountain Range and is surrounded by large tracts of land for convenient hiking and snowmobiling. The overall feeling is peaceful and secluded--a private retreat immersed in nature. Plenty of room inside the home to share with family and friends. There is very little to do here, just move in and begin enjoying all that mountain life has to offer!
Contact an agent
Home facts
- Year built:2005
- Listing ID #:1676507
- Updated:October 01, 2026 at 09:03 AM
Rooms and interior
- Bedrooms:3
- Total bathrooms:2
- Full bathrooms:2
- Rooms Total:9
- Flooring:Carpet, Engineered Hardwood, Laminate, Tile, Wood
- Bedroom Description:Primary Bedroom w/Bath
- Basement Description:Full, Interior Entry
- Living area:2,360 sq. ft.
Heating and cooling
- Heating:Baseboard, Heating, Hot Water, Propane
Structure and exterior
- Roof:Shingle
- Year built:2005
- Building area:2,360 sq. ft.
- Lot area:0.95 Acres
- Lot Features:Landscaped, Near Golf Course, Ski Resort, Wooded
- Architectural Style:Chalet
- Construction Materials:Wood Frame, Wood Siding
- Exterior Features:Deck
- Foundation Description:Poured Concrete
- Levels:Multi Level
Utilities
- Water:Private, Well
- Sewer:Septic Tank
Finances and disclosures
- Price:$559,000
- Price per sq. ft.:$236.86
- Tax amount:$2,212 (2026)
Features and amenities
- Amenities:Walk-In Closet(s)
Parking
- Parking description:1 - 4 Spaces, Paved
- Garage:Yes
- Garage spaces:1
 MREIS Multiple Listing Service™ systemListing data is derived in whole or in part from the Maine IDX & is for consumers' personal, noncommercial use only. Dimensions are approximate and not guaranteed. All data should be independently verified. © 2026 Maine Real Estate Information System, Inc. All Rights Reserved
New listings near 15 Meadowbrook Drive
- New
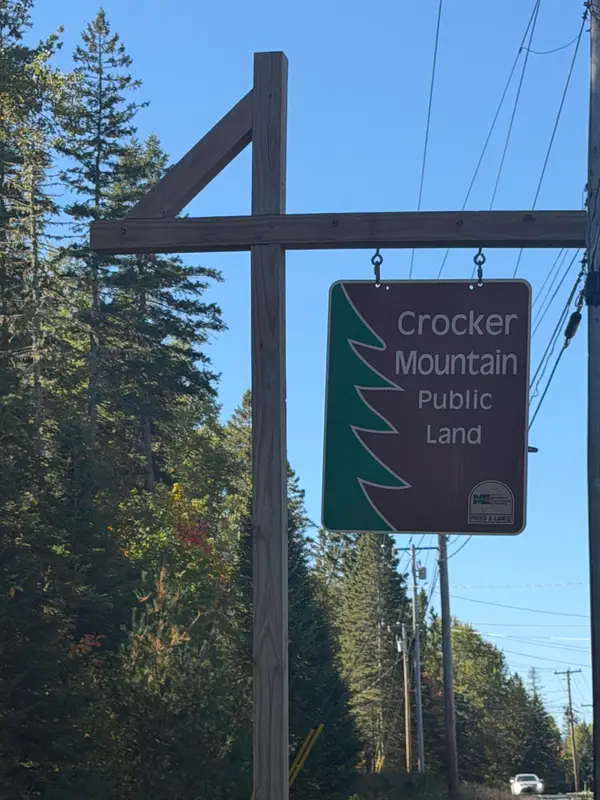 $25,000Active0.41 Acres
43 Hinds Road, Wyman Twp, ME 04947
MLS# 1682096Listed by: CSM REAL ESTATE - New
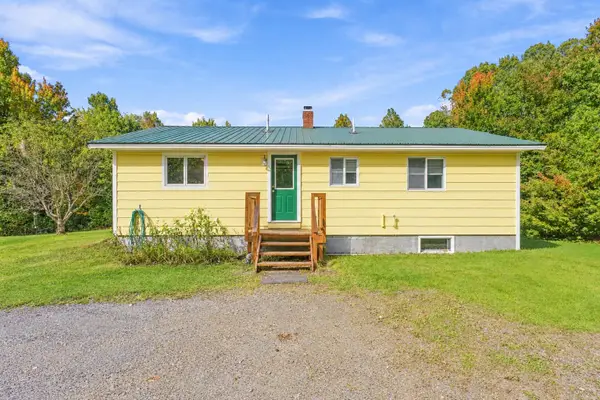 $350,000Active3 beds 1 baths1,040 sq. ft.
20 Spaulding Drive, Eustis, ME 04982
MLS# 1682017Listed by: PORTSIDE REAL ESTATE GROUP - New
 $65,000Active2.01 Acres
Lot A Longfellow Lane, Coplin Plt, ME 04982
MLS# 1681936Listed by: KELLER WILLIAMS REALTY - New
 $89,000Active4.02 Acres
Lot B Longfellow Lane, Coplin Plt, ME 04982
MLS# 1681937Listed by: KELLER WILLIAMS REALTY  $325,000Active3 beds 1 baths742 sq. ft.
13 Trillium Loop, Wyman Twp, ME 04947
MLS# 1681220Listed by: KELLER WILLIAMS REALTY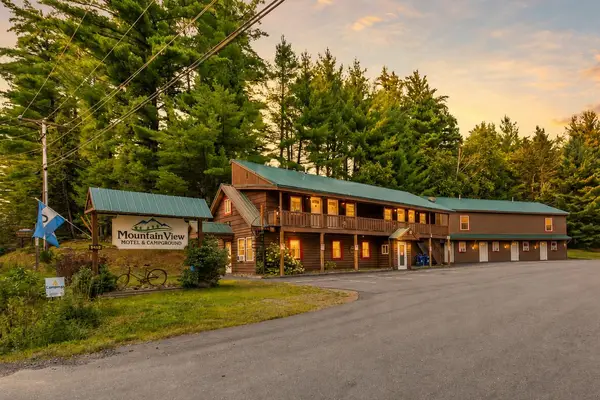 $1,650,000Active Under Contract15 beds 17 baths6,600 sq. ft.
4755 Carrabassett Drive, Wyman Twp, ME 04982
MLS# 1678180Listed by: SELLING MOUNTAINS REALTY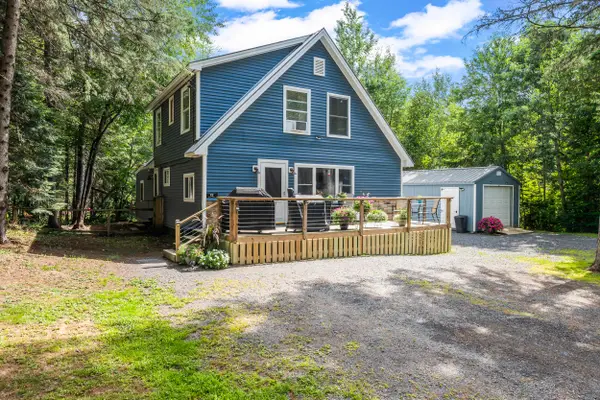 $489,999Active4 beds 2 baths1,660 sq. ft.
12 Reed Road, Coplin Plt, ME 04982
MLS# 1676934Listed by: MORTON & FURBISH AGENCY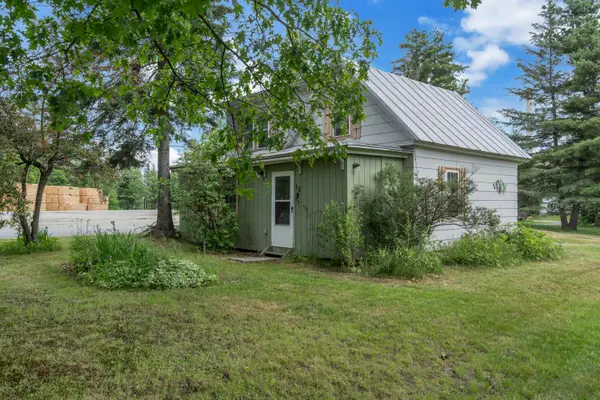 $329,000Active3 beds 1 baths987 sq. ft.
13 Main Street, Eustis, ME 04982
MLS# 1671531Listed by: SELLING MOUNTAINS REALTY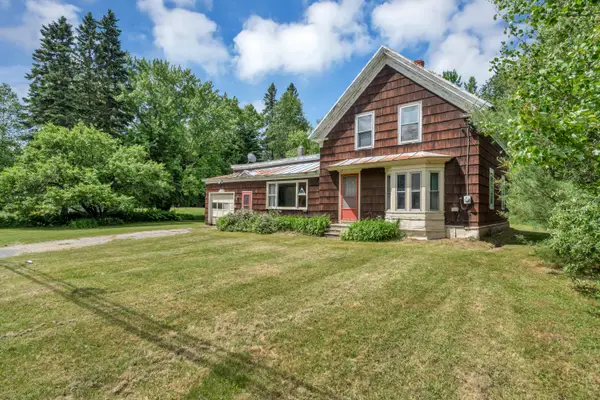 $182,000Active4 beds 1 baths1,444 sq. ft.
192 Main Street, Eustis, ME 04936
MLS# 1669419Listed by: SELLING MOUNTAINS REALTY


Protect your home and budget from life's surprises with an Assurant Home Warranty, backed by a partner that supports you through every step of homeownership. Explore Plans.
© 2023 - 2026 ERA Franchise Systems LLC. All rights reserved. ERA Franchise Systems LLC fully supports the principles of the Fair Housing Act and the Equal Opportunity Act. ERA, ERA Real Estate powered, and their respective logos are registered service marks of ERA Franchise Systems LLC. Each office is independently owned and operated.